
1408 N Pine Orchard Drive, Pearland, TX 77581
Local realty services provided by:CENTURY 21 Judge Fite Company
1408 N Pine Orchard Drive,Pearland, TX 77581
$445,000
- 5 Beds
- 4 Baths
- 3,118 sq. ft.
- Single family
- Active
Listed by: megan garza, jose garza
Office: nan & company properties - corporate office (heights)713-714-6454
MLS#:75483863
Source:HARMLS
Price summary
- Price:$445,000
- Price per sq. ft.:$142.72
- Monthly HOA dues:$25
About this home
Welcome to 1408 N Pine Orchard Drive, a spacious 5-bedroom, 3.5-bath home with a large game room and over 3,100 sq ft of living space in Pearland’s established Pine Hollow community. Designed with room to grow, this home offers generous living spaces, excellent room sizes, and abundant storage throughout. Downstairs features a private primary suite, half bath, multiple living and dining areas, and an updated kitchen with updated appliances. Upstairs is equally impressive with 4 spacious bedrooms, 2 full bathrooms, and a large game room perfect for movie nights, play space, or entertaining. A new roof was installed in 11/2025. Outside, enjoy your own backyard retreat with a swimming pool, pergola, and mature trees providing shade and privacy. An oversized, wide detached 2-car garage provides exceptional parking and storage. A wonderful Pearland location with the space and flexibility to make this home your own.
Contact an agent
Home facts
- Year built:2000
- Subdivision & Development:Pine Hollow Sec 3-A
- Listing ID #:75483863
- Updated:September 18, 2026 at 03:49 PM
Rooms and interior
- Bedrooms:5
- Total bathrooms:4
- Full bathrooms:3
- Half bathrooms:1
- Rooms Total:10
- Flooring:Carpet, Engineered Hardwood, Tile
- Dining Description:Kitchen Dining Combo
- Bathrooms Description:Jetted Tub, Separate Shower, Soaking Tub, Tub Shower
- Kitchen Description:Dishwasher, Disposal, Gas Oven, Gas Range, Granite Counters, Kitchen Dining Combo, Kitchen Island, Microwave, Pantry
- Living area:3,118 sq. ft.
Heating and cooling
- Cooling:Central Air, Electric, Zoned
- Heating:Central, Gas, Zoned
- Central air:Yes
Structure and exterior
- Roof:Composition
- Year built:2000
- Building area:3,118 sq. ft.
- Lot area:0.19 Acres
- Lot Features:Subdivision
- Architectural Style:Traditional
- Construction Materials:Brick, Wood Siding
- Exterior Features:Fence, Patio, Sprinkler Irrigation
- Foundation Description:Slab
- Levels:2 Stories
Schools
- High school:PEARLAND HIGH SCHOOL
- Middle school:PEARLAND JUNIOR HIGH EAST
- Elementary school:RUSTIC OAK ELEMENTARY SCHOOL
Utilities
- Sewer:Public Sewer
Finances and disclosures
- Price:$445,000
- Price per sq. ft.:$142.72
- Tax amount:$10,454 (2026)
Features and amenities
- Appliances:Dishwasher, Disposal, Gas Oven, Gas Range, Microwave
- Amenities:Entrance Foyer, High Ceilings, Smoke Detectors
- Pool features:Gunite, In Ground
Parking
- Parking description:Garage, Oversized
- Garage:Yes
- Garage spaces:2
New listings near 1408 N Pine Orchard Drive
- Open Sun, 2 to 4pmNew
 $325,000Active3 beds 3 baths2,237 sq. ft.
3234 Lee Circle, Pearland, TX 77581
MLS# 14294436Listed by: COLDWELL BANKER REALTY - HOUSTON BAY AREA - New
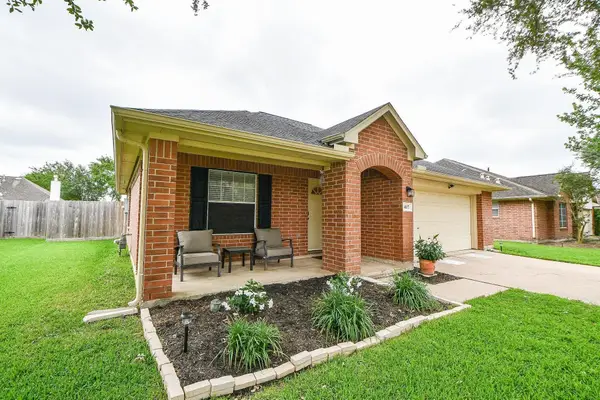 $286,500Active3 beds 2 baths1,513 sq. ft.
4107 Merlet Drive, Pearland, TX 77584
MLS# 51527093Listed by: LAZOS PROPERTIES - New
 $410,000Active4 beds 2 baths2,508 sq. ft.
2424 Piney Woods Drive, Pearland, TX 77581
MLS# 72879983Listed by: HOUND DOG REALTY, LLC - Open Sat, 1:30 to 3:30pmNew
 $434,800Active4 beds 3 baths2,215 sq. ft.
3216 Parker Drive, Pearland, TX 77584
MLS# 28467035Listed by: MICHAEL PARKER REAL ESTATE SERVICES - Open Sat, 12 to 2pmNew
 $395,000Active4 beds 2 baths2,334 sq. ft.
2805 Enchanted Lake Drive, Pearland, TX 77584
MLS# 65859099Listed by: FOUNDATIONS REALTY - New
 $259,999Active3 beds 2 baths1,331 sq. ft.
3414 Trelawney Drive, Pearland, TX 77581
MLS# 79703250Listed by: KELLER WILLIAMS REALTY CLEAR LAKE / NASA - New
 $375,000Active3 beds 2 baths1,849 sq. ft.
3622 Cibolo Court, Pearland, TX 77584
MLS# 82230565Listed by: KELLER WILLIAMS PREFERRED - Open Sat, 2 to 4pmNew
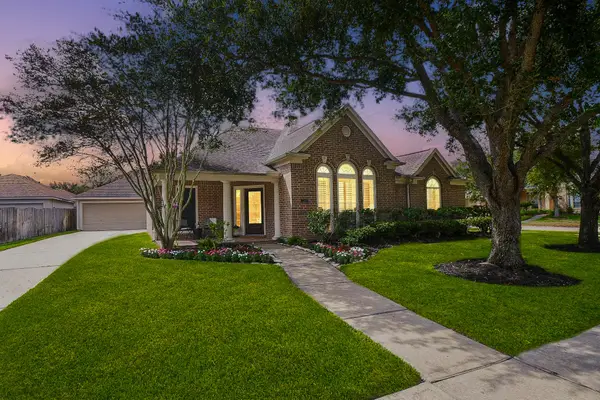 $385,000Active4 beds 2 baths2,591 sq. ft.
2502 Quiet Lake Court, Pearland, TX 77584
MLS# 476167Listed by: LPT REALTY, LLC - Open Sat, 1 to 3pmNew
 $409,000Active4 beds 2 baths2,633 sq. ft.
1608 Spring Glen Lane, Pearland, TX 77581
MLS# 69747648Listed by: KELLER WILLIAMS SIGNATURE


Protect your home and budget from life's surprises with an Assurant Home Warranty, backed by a partner that supports you through every step of homeownership. Explore Plans.
©2026 Century 21 Real Estate LLC. All rights reserved. CENTURY 21®, the CENTURY 21 Logo and C21® are service marks owned by Century 21 Real Estate LLC. Century 21 Real Estate LLC fully supports the principles of the Fair Housing Act and the Equal Opportunity Act. Each office is independently owned and operated. Listing information is deemed reliable but not guaranteed accurate.