
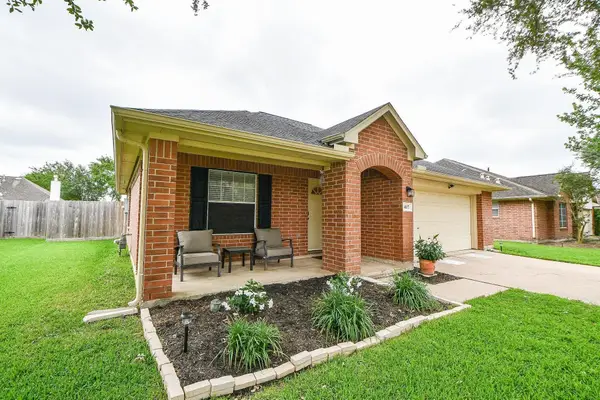
2805 Enchanted Lake Drive, Pearland, TX 77584
Local realty services provided by:CENTURY 21 Lucky Money Real Estate
2805 Enchanted Lake Drive,Pearland, TX 77584
$395,000
- 4 Beds
- 2 Baths
- 2,334 sq. ft.
- Single family
- Active
Upcoming open houses
- Sat, Sep 1902:00 pm - 04:00 pm
Listed by: ava resnick
Office: foundations realty713-352-9722
MLS#:65859099
Source:HARMLS
Price summary
- Price:$395,000
- Price per sq. ft.:$169.24
- Monthly HOA dues:$67.92
About this home
Welcome to this updated and refreshed 4 bedroom, 2 bath home, offering 2,334 sq ft on a spacious corner cul-de-sac lot in sought-after Shadow Creek Ranch. Out back, a fire pit and entertaining area set the scene for cozy evenings and weekend get-togethers. The refrigerator, washer, and dryer stay with the home, and residents enjoy resort-style perks year-round — 4 community pools, lakes and trails, a fitness center, clubhouse, and parks throughout — all just minutes away.
Contact an agent
Home facts
- Year built:2010
- Subdivision & Development:Shadow Creek Ranch
- Listing ID #:65859099
- Updated:September 19, 2026 at 02:15 AM
Rooms and interior
- Bedrooms:4
- Total bathrooms:2
- Full bathrooms:2
- Rooms Total:9
- Flooring:Carpet, Tile
- Bathrooms Description:Separate Shower, Soaking Tub, Tub Shower
- Kitchen Description:Dishwasher, Disposal, Free Standing Range, Gas Oven, Gas Range, Granite Counters, Kitchen Family Room Combo, Microwave, Oven, Pantry
- Living area:2,334 sq. ft.
Heating and cooling
- Cooling:Central Air, Electric
- Heating:Central, Gas
- Central air:Yes
Structure and exterior
- Roof:Composition
- Year built:2010
- Building area:2,334 sq. ft.
- Lot area:0.18 Acres
- Lot Features:Subdivision
- Architectural Style:Traditional
- Construction Materials:Brick, Cement Siding
- Exterior Features:Fence, Fully Fenced, Patio, Private Yard
- Foundation Description:Slab
- Levels:1 Story
Schools
- High school:SHADOW CREEK HIGH SCHOOL
- Middle school:MCNAIR JUNIOR HIGH SCHOOL
- Elementary school:YORK ELEMENTARY SCHOOL
Utilities
- Sewer:Public Sewer
Finances and disclosures
- Price:$395,000
- Price per sq. ft.:$169.24
- Tax amount:$10,020 (2026)
Features and amenities
- Appliances:Dishwasher, Disposal, Free Standing Range, Gas Oven, Gas Range, Microwave, Oven
- Amenities:Ceiling Fans, High Ceilings, Low Emissivity Windows, Programmable Thermostat, Smoke Detectors
Parking
- Parking description:Garage
- Garage:Yes
- Garage spaces:2
New listings near 2805 Enchanted Lake Drive
- New
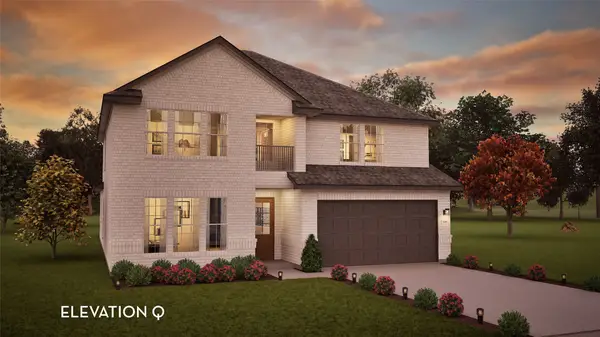 $613,824Active5 beds 5 baths3,542 sq. ft.
6103 Emerald Harvest Lane, Pearland, TX 77584
MLS# 87860839Listed by: CASTLEROCK REALTY, LLC - New
 $2,675,000Active8.78 Acres
0000 Cullen Parkway, Pearland, TX 77584
MLS# 45153297Listed by: HOMEPRO REALTY, INC - New
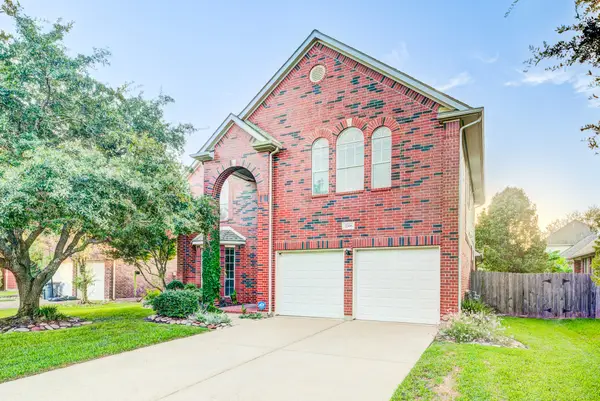 $410,000Active4 beds 3 baths2,590 sq. ft.
2706 Sun Beam Court, Pearland, TX 77584
MLS# 58225020Listed by: KELLER WILLIAMS PLATINUM - New
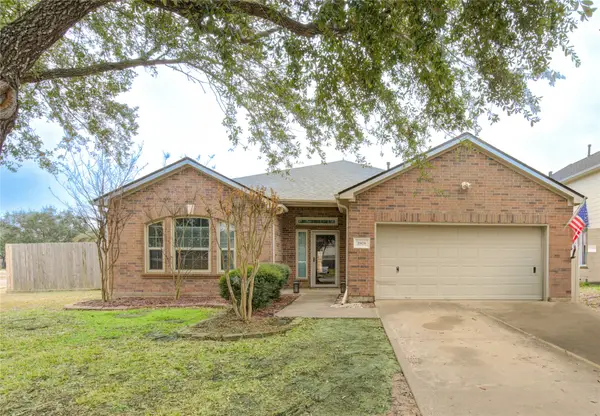 $407,000Active4 beds 2 baths2,458 sq. ft.
1908 Ivy Arbor Court, Pearland, TX 77581
MLS# 95072042Listed by: WORTH CLARK REALTY - Open Sun, 2 to 4pmNew
 $325,000Active3 beds 3 baths2,237 sq. ft.
3234 Lee Circle, Pearland, TX 77581
MLS# 14294436Listed by: COLDWELL BANKER REALTY - HOUSTON BAY AREA - New
 $286,500Active3 beds 2 baths1,513 sq. ft.
4107 Merlet Drive, Pearland, TX 77584
MLS# 51527093Listed by: LAZOS PROPERTIES - New
 $445,000Active5 beds 4 baths3,118 sq. ft.
1408 N Pine Orchard Drive, Pearland, TX 77581
MLS# 75483863Listed by: NAN & COMPANY PROPERTIES - CORPORATE OFFICE (HEIGHTS) - New
 $410,000Active4 beds 2 baths2,508 sq. ft.
2424 Piney Woods Drive, Pearland, TX 77581
MLS# 72879983Listed by: HOUND DOG REALTY, LLC - Open Sat, 1:30 to 3:30pmNew
 $434,800Active4 beds 3 baths2,215 sq. ft.
3216 Parker Drive, Pearland, TX 77584
MLS# 28467035Listed by: MICHAEL PARKER REAL ESTATE SERVICES


Protect your home and budget from life's surprises with an Assurant Home Warranty, backed by a partner that supports you through every step of homeownership. Explore Plans.
©2026 Century 21 Real Estate LLC. All rights reserved. CENTURY 21®, the CENTURY 21 Logo and C21® are service marks owned by Century 21 Real Estate LLC. Century 21 Real Estate LLC fully supports the principles of the Fair Housing Act and the Equal Opportunity Act. Each office is independently owned and operated. Listing information is deemed reliable but not guaranteed accurate.