
2412 Piney Woods Drive, Pearland, TX 77581
Local realty services provided by:CENTURY 21 Tevas
2412 Piney Woods Drive,Pearland, TX 77581
$424,900
- 4 Beds
- 4 Baths
- 3,281 sq. ft.
- Single family
- Active
Listed by: christian wallace
Office: lkv realty ,llc844-453-1398
MLS#:52674731
Source:HARMLS
Price summary
- Price:$424,900
- Price per sq. ft.:$129.5
- Monthly HOA dues:$150
About this home
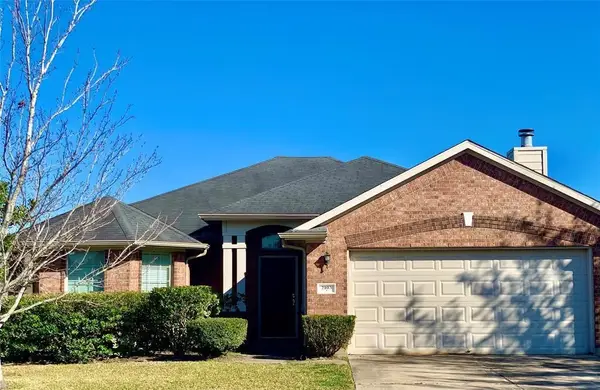
Beautifully renovated home in the established Dixie Woods community! This move-in ready property has undergone a comprehensive renovation featuring fresh exterior and interior paint, updated landscaping, foundation repairs, two new HVAC systems, luxury vinyl plank flooring throughout, painted cabinetry, new countertops, designer kitchen backsplash, upgraded kitchen appliance package, updated lighting and hardware, and beautifully remodeled bathrooms. Thoughtfully updated with modern finishes while maintaining a functional layout, this home offers comfortable living with convenient access to shopping, dining, schools, and major commuter routes. Room dimensions are approximate. Buyer should independently verify all information, including schools, taxes, and measurements.
Photos are artist renderings intended to illustrate the property's renovation potential. Actual finishes and completed improvements may vary.
Contact an agent
Home facts
- Year built:1996
- Subdivision & Development:Dixie Woods Sec 1&2&3 Ph1-Ph2
- Listing ID #:52674731
- Updated:August 25, 2026 at 11:55 AM
Rooms and interior
- Bedrooms:4
- Total bathrooms:4
- Full bathrooms:3
- Half bathrooms:1
- Rooms Total:7
- Flooring:Carpet, Engineered Hardwood
- Kitchen Description:Dishwasher, Disposal, Electric Cooktop, Electric Oven, Microwave
- Living area:3,281 sq. ft.
Heating and cooling
- Cooling:Central Air, Electric
- Heating:Central, Electric
- Central air:Yes
Structure and exterior
- Roof:Composition
- Year built:1996
- Building area:3,281 sq. ft.
- Lot area:0.18 Acres
- Lot Features:Subdivision
- Architectural Style:Traditional
- Construction Materials:Brick
- Exterior Features:Fence, Private Yard
- Foundation Description:Slab
- Levels:2 Stories
Schools
- High school:PEARLAND HIGH SCHOOL
- Middle school:PEARLAND JUNIOR HIGH EAST
- Elementary school:RUSTIC OAK ELEMENTARY SCHOOL
Finances and disclosures
- Price:$424,900
- Price per sq. ft.:$129.5
- Tax amount:$8,862 (2025)
Features and amenities
- Appliances:Dishwasher, Disposal, Electric Cooktop, Electric Oven, Microwave
- Amenities:Ceiling Fans, High Ceilings
Parking
- Parking description:Garage
- Garage:Yes
- Garage spaces:2
New listings near 2412 Piney Woods Drive
- New
 $350,000Active3 beds 2 baths2,093 sq. ft.
2030 Creek Shore Lane, Pearland, TX 77581
MLS# 86302813Listed by: PRIME REALTY GROUP - New
 $400,000Active5 beds 4 baths3,016 sq. ft.
3515 Curley Maple Drive, Pearland, TX 77584
MLS# 22079465Listed by: CORCORAN GENESIS - New
 $394,999Active3 beds 3 baths3,062 sq. ft.
2710 Park Crossing, Pearland, TX 77581
MLS# 58437061Listed by: RE/MAX THE WOODLANDS & SPRING - New
 $318,000Active3 beds 2 baths1,694 sq. ft.
2103 Ripple Bend Lane, Pearland, TX 77581
MLS# 60584152Listed by: BEYCOME BROKERAGE REALTY, LLC - New
 $546,990Active4 beds 3 baths3,487 sq. ft.
3403 Summercrisp Hollow Lane, Pearland, TX 77581
MLS# 66041856Listed by: D.R. HORTON-TEXAS, LTD - New
 $485,000Active4 beds 4 baths3,363 sq. ft.
2641 Summer Indigo Trail, Pearland, TX 77089
MLS# 79181395Listed by: EXP REALTY LLC - New
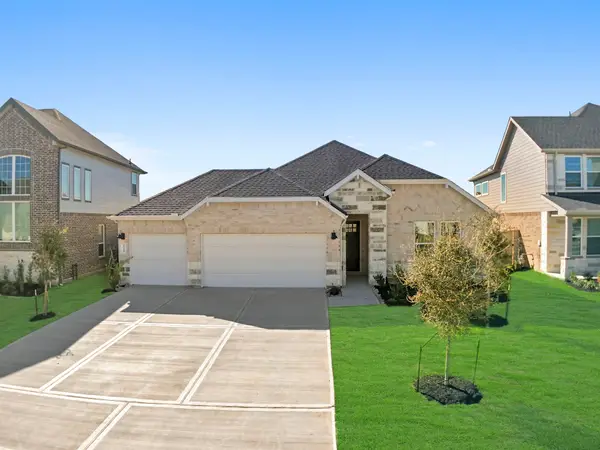 $449,990Active4 beds 3 baths2,445 sq. ft.
3327 Summercrisp Hollow Lane, Pearland, TX 77581
MLS# 56429550Listed by: D.R. HORTON-TEXAS, LTD - New
 $449,990Active4 beds 3 baths2,445 sq. ft.
3339 Summercrisp Hollow Lane, Pearland, TX 77581
MLS# 93624957Listed by: D.R. HORTON-TEXAS, LTD - Open Sun, 12 to 2pmNew
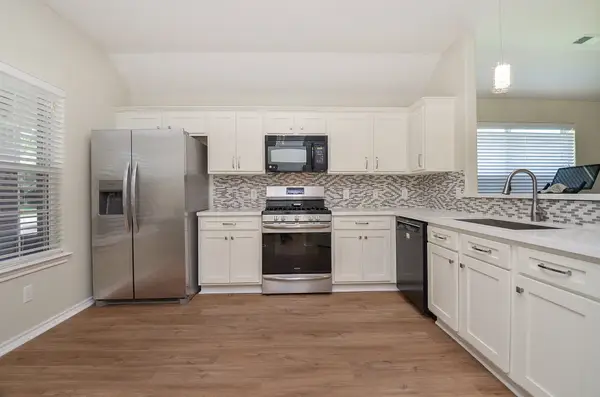 $299,000Active3 beds 2 baths1,513 sq. ft.
4107 Merlet Drive, Pearland, TX 77584
MLS# 38044453Listed by: LAZOS PROPERTIES - New
 $285,000Active3 beds 2 baths1,564 sq. ft.
2509 Pearland Avenue, Pearland, TX 77581
MLS# 54010851Listed by: RE/MAX PEARLAND


Protect your home and budget from life's surprises with an Assurant Home Warranty, backed by a partner that supports you through every step of homeownership. Explore Plans.
©2026 Century 21 Real Estate LLC. All rights reserved. CENTURY 21®, the CENTURY 21 Logo and C21® are service marks owned by Century 21 Real Estate LLC. Century 21 Real Estate LLC fully supports the principles of the Fair Housing Act and the Equal Opportunity Act. Each office is independently owned and operated. Listing information is deemed reliable but not guaranteed accurate.