
2910 Queen Victoria Street, Pearland, TX 77581
Local realty services provided by:CENTURY 21 Tevas
Listed by: terry bell
Office: better homes and gardens real estate gary greene - bay area281-486-1900
MLS#:20378043
Source:HARMLS
Price summary
- Price:$285,000
- Price per sq. ft.:$170.15
- Monthly HOA dues:$8.33
About this home
One story, 3-bedroom home in Banbury Cross! This inviting floor plan is ideal for entertaining, featuring a versatile dining room or study that opens to a centrally located kitchen with granite countertops, updated cabinetry, black stainless-steel appliances, and a raised breakfast bar. The open-concept layout flows into the breakfast area with a stylish chandelier and a spacious family room highlighted by high ceilings, large sunlit windows, and a custom stacked-stone fireplace. A split-bedroom design offers added privacy for the primary suite, bath featuring granite counters, a garden tub, separate shower, and a generous walk-in closet. Enjoy outdoor living on the extended back patio with a large storage shed and plenty of yard space. Additional updates include modern lighting, a front sprinkler system and NEW hot water heater and ROOF. Schedule your showing today!
Contact an agent
Home facts
- Year built:1994
- Subdivision & Development:Banbury Cross
- Listing ID #:20378043
- Updated:September 17, 2026 at 01:22 AM
Rooms and interior
- Bedrooms:3
- Total bathrooms:2
- Full bathrooms:2
- Rooms Total:7
- Flooring:Carpet, Tile
- Bathrooms Description:Separate Shower, Soaking Tub, Tub Shower
- Kitchen Description:Dishwasher, Disposal, Free Standing Range, Gas Range, Granite Counters, Kitchen Family Room Combo, Microwave, Oven, Pantry
- Living area:1,675 sq. ft.
Heating and cooling
- Cooling:Central Air, Electric
- Heating:Central, Gas
- Central air:Yes
Structure and exterior
- Roof:Composition
- Year built:1994
- Building area:1,675 sq. ft.
- Lot area:0.17 Acres
- Lot Features:Subdivision
- Architectural Style:Traditional
- Construction Materials:Brick, Cement Siding
- Exterior Features:Fence, Patio, Private Yard
- Foundation Description:Slab
- Levels:1 Story
Schools
- High school:PEARLAND HIGH SCHOOL
- Middle school:PEARLAND JUNIOR HIGH EAST
- Elementary school:C J HARRIS ELEMENTARY SCHOOL
Utilities
- Sewer:Public Sewer
Finances and disclosures
- Price:$285,000
- Price per sq. ft.:$170.15
- Tax amount:$5,898 (2025)
Features and amenities
- Appliances:Dishwasher, Disposal, Free Standing Range, Gas Range, Microwave, Oven
- Amenities:Ceiling Fans, Programmable Thermostat, Security System - Owned
Parking
- Parking description:Garage, Garage Door Opener
- Garage:Yes
- Garage spaces:2
New listings near 2910 Queen Victoria Street
- Open Sat, 2 to 4pmNew
 $514,900Active4 beds 4 baths3,074 sq. ft.
3010 Peekskill Court, Pearland, TX 77584
MLS# 27710168Listed by: HAPPEN HOUSTON - Open Sat, 11am to 2pmNew
 $399,999Active5 beds 4 baths3,362 sq. ft.
1309 Rachel Court, Pearland, TX 77581
MLS# 6074933Listed by: REAL ESTATE CONNECTION INT - New
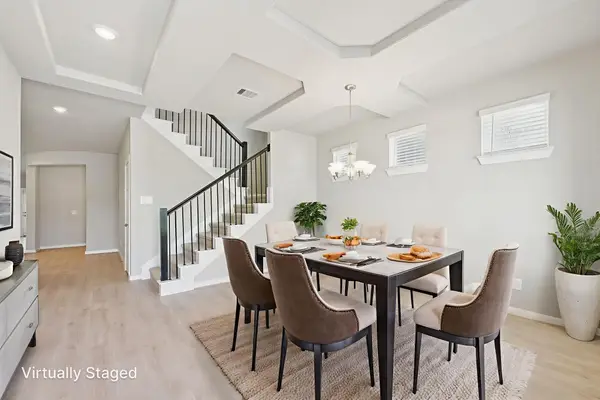 $392,790Active4 beds 4 baths2,738 sq. ft.
5209 Redbud Valley Drive, Pearland, TX 77584
MLS# 77861198Listed by: MERITAGE HOMES REALTY - New
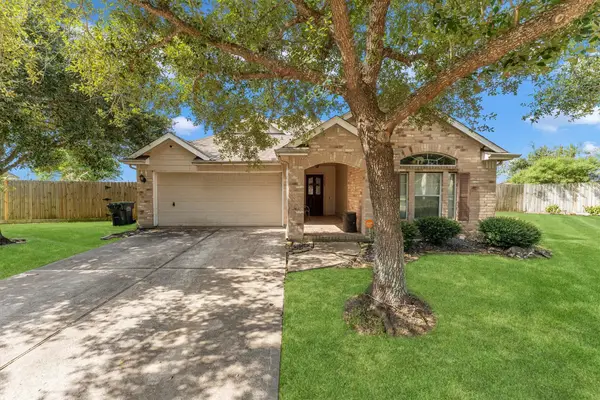 $329,900Active3 beds 2 baths2,054 sq. ft.
4208 Parry Drive, Pearland, TX 77584
MLS# 60790045Listed by: TOP BROKERAGE - New
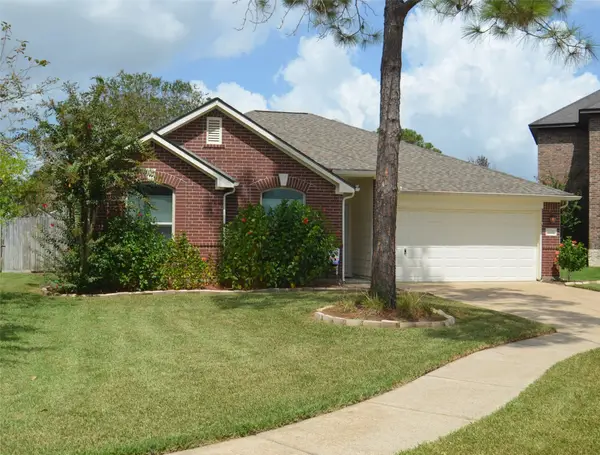 $319,900Active3 beds 2 baths1,986 sq. ft.
4831 Elkmont Court, Pearland, TX 77584
MLS# 70082973Listed by: UTR TEXAS, REALTORS - New
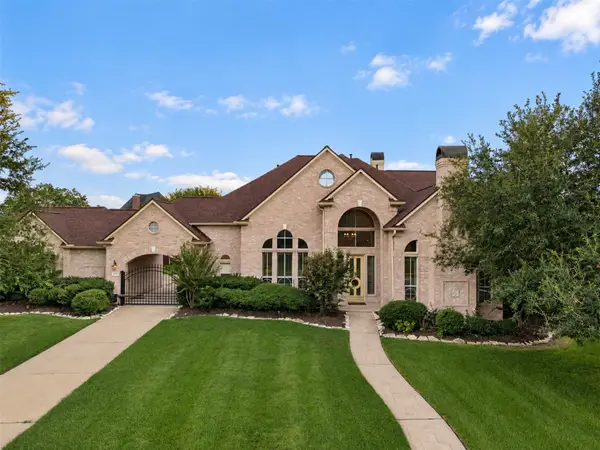 $825,000Active4 beds 4 baths4,749 sq. ft.
2606 Heatherbend Drive, Pearland, TX 77584
MLS# 11737514Listed by: EXIT REALTY 360 - New
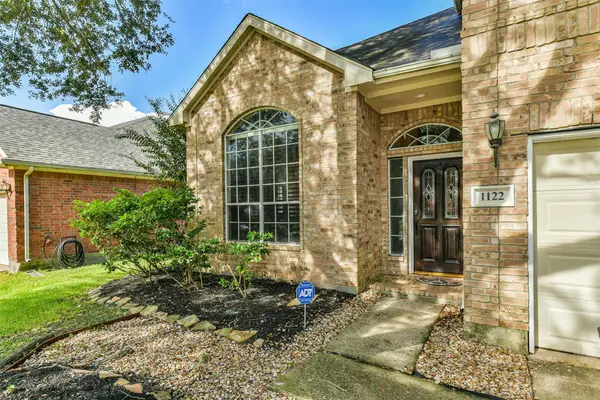 $345,000Active3 beds 3 baths2,278 sq. ft.
1122 Sussex Trail, Pearland, TX 77584
MLS# 71819075Listed by: KELLER WILLIAMS PREFERRED - Open Sat, 12 to 3pmNew
 $500,000Active4 beds 4 baths2,939 sq. ft.
13615 Imperial Island Lane, Pearland, TX 77584
MLS# 84119275Listed by: KELLER WILLIAMS PREFERRED - New
 $229,900Active3 beds 2 baths1,090 sq. ft.
1014 Pimlico Drive, Pearland, TX 77584
MLS# 43961564Listed by: COMPASS RE TEXAS, LLC - HOUSTON - Open Sat, 2 to 4pmNew
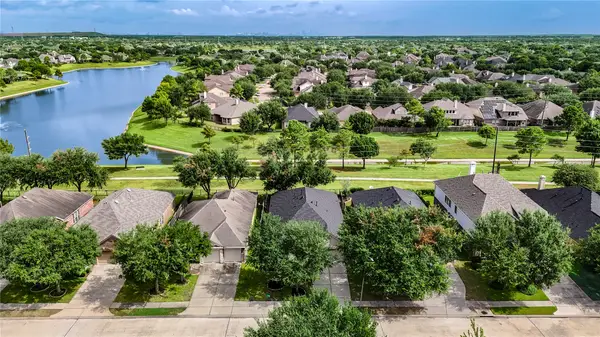 $399,900Active3 beds 2 baths2,345 sq. ft.
13401 Highland Lake Lane, Pearland, TX 77584
MLS# 54463345Listed by: NEXTGEN REAL ESTATE PROPERTIES


Protect your home and budget from life's surprises with an Assurant Home Warranty, backed by a partner that supports you through every step of homeownership. Explore Plans.
©2026 Century 21 Real Estate LLC. All rights reserved. CENTURY 21®, the CENTURY 21 Logo and C21® are service marks owned by Century 21 Real Estate LLC. Century 21 Real Estate LLC fully supports the principles of the Fair Housing Act and the Equal Opportunity Act. Each office is independently owned and operated. Listing information is deemed reliable but not guaranteed accurate.