
3105 W Trail Drive, Pearland, TX 77584
Local realty services provided by:CENTURY 21 Lucky Money Real Estate
3105 W Trail Drive,Pearland, TX 77584
$315,000
- 3 Beds
- 2 Baths
- 1,821 sq. ft.
- Single family
- Active
Upcoming open houses
- Sat, Jul 1112:00 pm - 02:00 pm
Listed by: bik kafle
Office: stupa realty inc832-779-0932
MLS#:17356825
Source:HARMLS
Price summary
- Price:$315,000
- Price per sq. ft.:$172.98
- Monthly HOA dues:$75.58
About this home
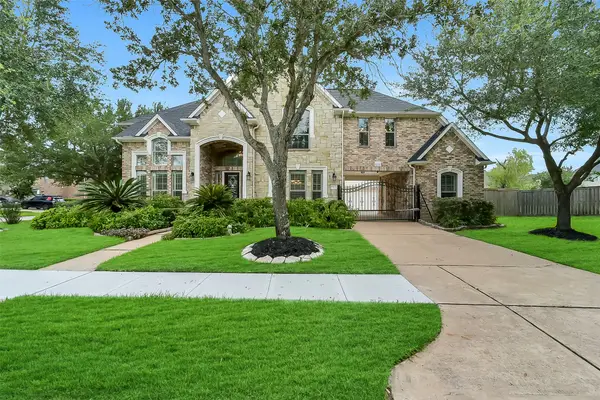
Gorgeous one story home with 3 bedrooms & 2 bathrooms in highly desired Southern Trails master planned community in Pearland. This pristine home offers spacious open concept living, kitchen and dining. The master chef kitchen features stainless steel appliances, granite countertops, and Butler's pantry. Plenty of cabinet space. Abundant closet and storage space. Primary suite has adjoining primary bath with separate glass-enclosed shower, garden tub, double sinks and walk-in closet. Backyard features a covered patio and a beautiful view of the lake. Southern Trails offers incredible amenities including kids playgrounds, lakes, trails, parks, pools, recreation center and much more. Great location, and convenient access to shopping & dining. Easy access to HWY 288, Texas Medical Center and Downtown Houston. Zoned to highly rated Alvin ISD!!!
Contact an agent
Home facts
- Year built:2011
- Listing ID #:17356825
- Updated:July 09, 2026 at 04:50 PM
Rooms and interior
- Bedrooms:3
- Total bathrooms:2
- Full bathrooms:2
- Rooms Total:6
- Flooring:Carpet, Engineered Hardwood, Tile
- Bathrooms Description:Separate Shower
- Kitchen Description:Breakfast Bar, Dishwasher, Disposal, Gas Oven, Gas Range, Granite Counters, Microwave, Oven, Trash Compactor
- Living area:1,821 sq. ft.
Heating and cooling
- Cooling:Central Air, Electric
- Heating:Central, Gas
- Central air:Yes
Structure and exterior
- Roof:Composition
- Year built:2011
- Building area:1,821 sq. ft.
- Lot area:0.17 Acres
- Lot Features:Subdivision, Views
- Architectural Style:Traditional
- Construction Materials:Brick, Cement Siding
- Exterior Features:Fence, Fully Fenced, Patio
- Foundation Description:Slab
- Levels:1 Story
Schools
- High school:SHADOW CREEK HIGH SCHOOL
- Middle school:MCNAIR JUNIOR HIGH SCHOOL
- Elementary school:YORK ELEMENTARY SCHOOL
Utilities
- Sewer:Public Sewer
Finances and disclosures
- Price:$315,000
- Price per sq. ft.:$172.98
- Tax amount:$9,978 (2024)
Features and amenities
- Appliances:Dishwasher, Disposal, Gas Oven, Gas Range, Microwave, Oven, Trash Compactor
- Amenities:Ceiling Fans, Entrance Foyer, Security System - Owned, Smoke Detectors, Window Coverings
Parking
- Parking description:Garage, Garage Door Opener
- Garage:Yes
- Garage spaces:2
New listings near 3105 W Trail Drive
- New
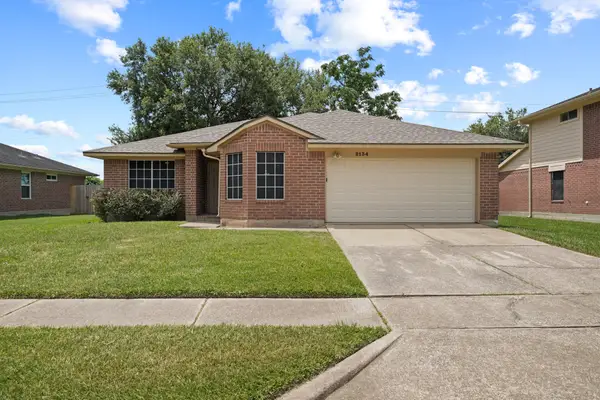 $299,900Active3 beds 2 baths1,530 sq. ft.
2134 Tower Bridge Road, Pearland, TX 77581
MLS# 91011435Listed by: SOUTHERN VILLAGE REALTY - New
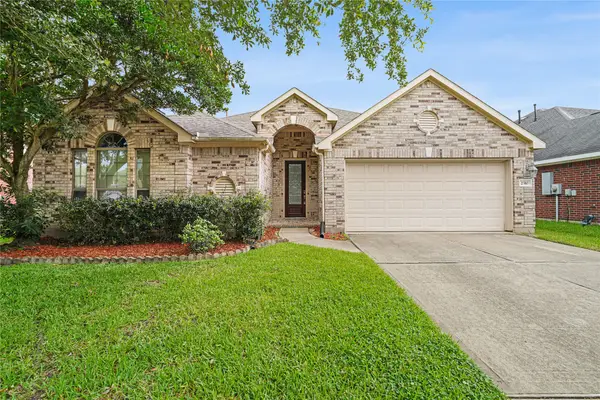 $374,000Active3 beds 2 baths2,318 sq. ft.
2310 Shadow Canyon Court, Pearland, TX 77584
MLS# 28325236Listed by: KIANI REALTY - New
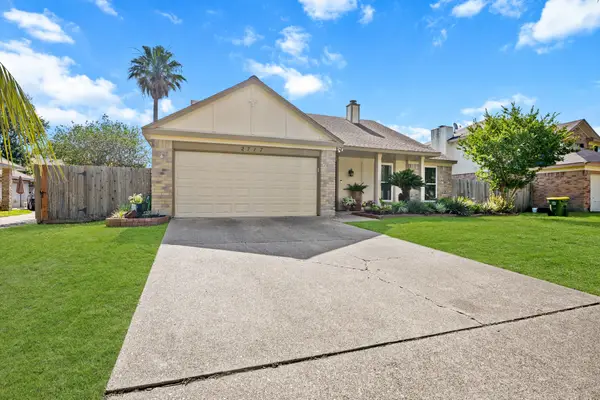 $349,000Active3 beds 2 baths2,387 sq. ft.
2717 Hot Springs Drive, Pearland, TX 77584
MLS# 82242320Listed by: REAL BROKER, LLC - New
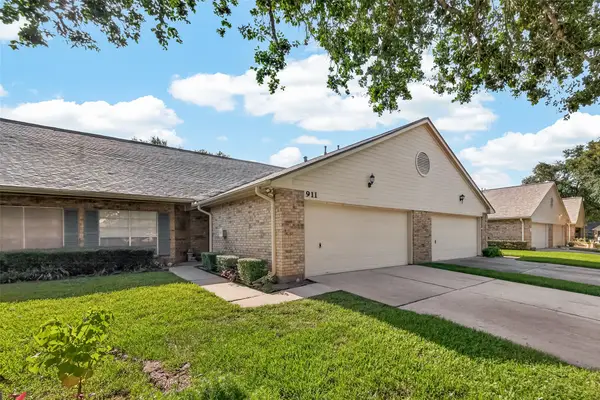 $240,000Active2 beds 2 baths1,546 sq. ft.
911 Woodfern Glen Lane, Pearland, TX 77584
MLS# 91251180Listed by: AEA REALTY, LLC - New
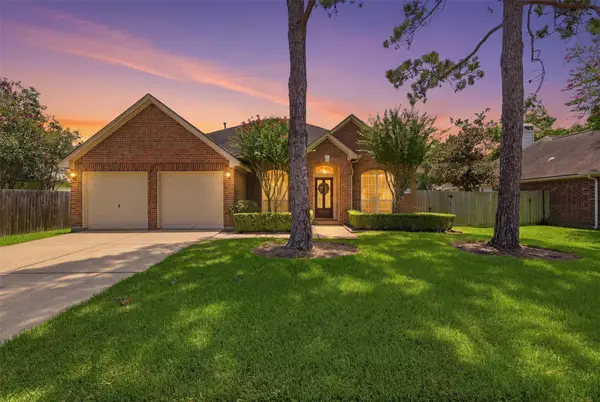 $325,000Active4 beds 2 baths2,168 sq. ft.
3503 Endicott Lane, Pearland, TX 77584
MLS# 68727762Listed by: REAL BROKER, LLC - New
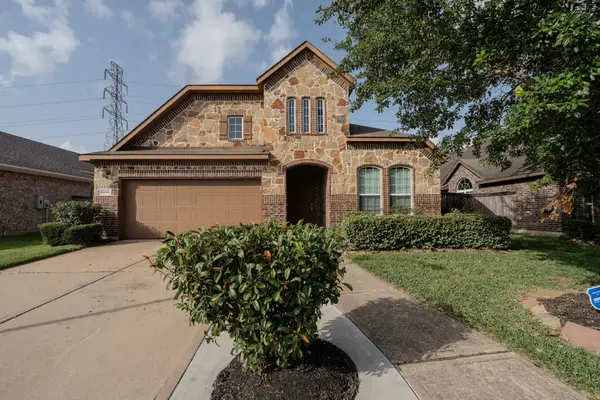 $450,000Active3 beds 2 baths3,160 sq. ft.
1991 Honey Meadow Lane, Pearland, TX 77089
MLS# 84136886Listed by: LPT REALTY, LLC - New
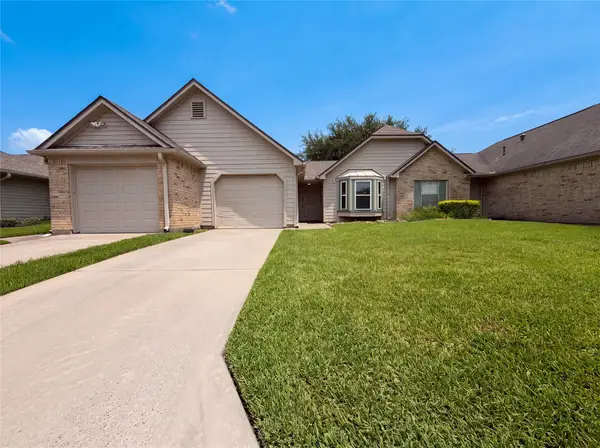 $165,000Active1 beds 1 baths1,138 sq. ft.
643 E Country Grove Circle, Pearland, TX 77584
MLS# 40060613Listed by: OPENDOOR BROKERAGE, LLC - Open Sun, 1 to 3pmNew
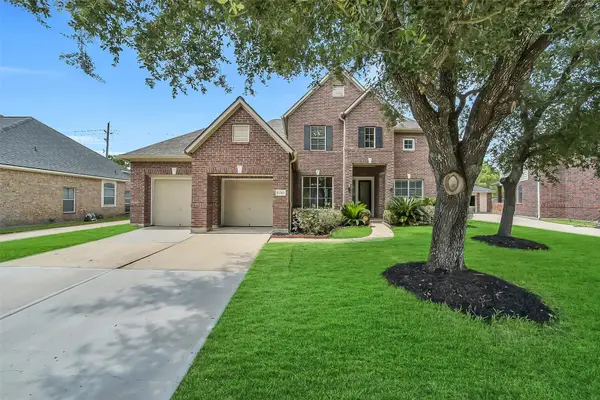 $449,900Active5 beds 4 baths3,181 sq. ft.
12003 Banks Run Drive, Pearland, TX 77584
MLS# 85696025Listed by: STANFIELD PROPERTIES - Open Sat, 1 to 3pmNew
 $599,900Active5 beds 4 baths4,599 sq. ft.
11802 Seagrove Drive, Pearland, TX 77584
MLS# 66898248Listed by: STANFIELD PROPERTIES


Protect your home and budget from life's surprises with an Assurant Home Warranty, backed by a partner that supports you through every step of homeownership. Explore Plans.
©2026 Century 21 Real Estate LLC. All rights reserved. CENTURY 21®, the CENTURY 21 Logo and C21® are service marks owned by Century 21 Real Estate LLC. Century 21 Real Estate LLC fully supports the principles of the Fair Housing Act and the Equal Opportunity Act. Each office is independently owned and operated. Listing information is deemed reliable but not guaranteed accurate.