
3503 Endicott Lane, Pearland, TX 77584
Local realty services provided by:CENTURY 21 Lucky Money Real Estate
3503 Endicott Lane,Pearland, TX 77584
- 4 Beds
- 2 Baths
- - sq. ft.
- Single family
- Sold
Listed by: melissa roberts
Office: real broker, llc.855-450-0442
MLS#:68727762
Source:HARMLS
Sorry, we are unable to map this address
Price summary
- Price:
- Monthly HOA dues:$71.5
About this home
Nestled in the sought-after Fairway Village section of Silverlake, this beautifully maintained single-story residence offers an exceptional blend of comfort and convenience. Thoughtfully designed with spacious living areas, abundant natural light, and a functional split-bedroom layout, the home is ideal for both everyday living and entertaining. The kitchen opens seamlessly to the main gathering spaces, while the private primary retreat provides a relaxing escape with an ensuite bath and generous closet space. Secondary bedrooms offer flexibility for family and guests. Outside, the expansive fenced backyard features mature shade trees, lush low-maintenance landscaping, and plenty of room to enjoy outdoor activities or future enhancements. Residents enjoy the beauty of the Southwyck Golf Course, scenic walking trails, lakes, parks, and easy access to shopping, dining, and major commuter routes.
Contact an agent
Home facts
- Year built:1996
- Subdivision & Development:Fairway Village
- Listing ID #:68727762
- Updated:August 26, 2026 at 05:18 AM
Rooms and interior
- Bedrooms:4
- Total bathrooms:2
- Full bathrooms:2
- Rooms Total:11
- Bathrooms Description:Jetted Tub, Separate Shower, Tub Shower
- Kitchen Description:Dishwasher, Disposal, Electric Oven, Electric Range, Kitchen Family Room Combo, Microwave, Oven
Heating and cooling
- Cooling:Central Air, Gas
- Heating:Central, Gas
- Central air:Yes
Structure and exterior
- Roof:Composition
- Year built:1996
- Lot Features:Subdivision
- Architectural Style:Traditional
- Construction Materials:Brick, Cement Siding
- Exterior Features:Fence, Patio, Porch, Private Yard
- Foundation Description:Slab
- Levels:1 Story
Schools
- High school:GLENDA DAWSON HIGH SCHOOL
- Middle school:PEARLAND JUNIOR HIGH SOUTH
- Elementary school:MASSEY RANCH ELEMENTARY SCHOOL
Utilities
- Sewer:Public Sewer
Finances and disclosures
- Price:
- Tax amount:$3,610 (2025)
Features and amenities
- Appliances:Dishwasher, Disposal, Electric Oven, Electric Range, Microwave, Oven, Water Softener Owned
- Amenities:Ceiling Fans, Smoke Detectors, Water Softner - Owned
Parking
- Parking description:Driveway, Garage, Garage Door Opener
- Garage:Yes
- Garage spaces:2
New listings near 3503 Endicott Lane
- New
 $393,290Active4 beds 4 baths2,544 sq. ft.
5205 Redbud Valley Drive, Pearland, TX 77584
MLS# 85260241Listed by: MERITAGE HOMES REALTY - New
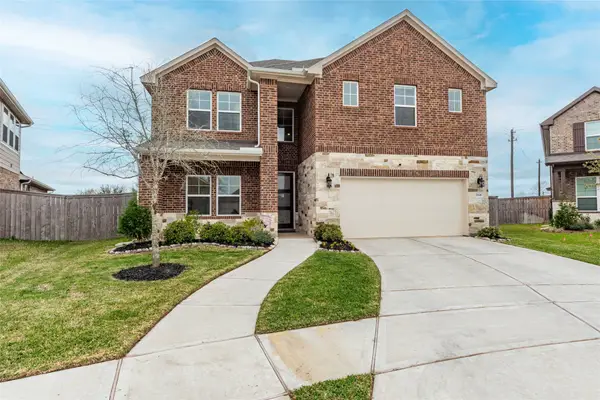 $465,000Active4 beds 4 baths3,155 sq. ft.
2816 Oakheath Crest Court, Pearland, TX 77089
MLS# 49147723Listed by: JLA REALTY - Open Sun, 2 to 4pmNew
 $350,000Active3 beds 2 baths2,093 sq. ft.
2030 Creek Shore Lane, Pearland, TX 77581
MLS# 86302813Listed by: PRIME REALTY GROUP - New
 $400,000Active5 beds 4 baths3,016 sq. ft.
3515 Curley Maple Drive, Pearland, TX 77584
MLS# 22079465Listed by: CORCORAN GENESIS - New
 $394,999Active3 beds 3 baths3,062 sq. ft.
2710 Park Crossing, Pearland, TX 77581
MLS# 58437061Listed by: RE/MAX THE WOODLANDS & SPRING - New
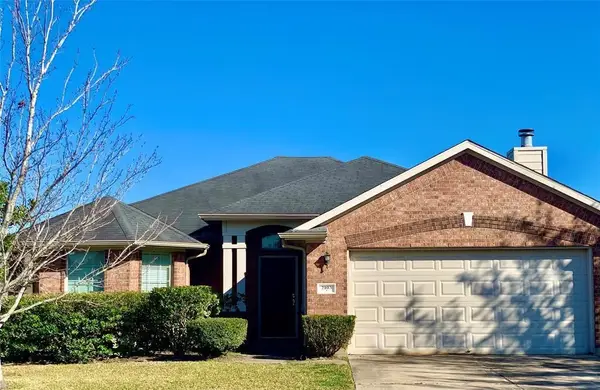 $318,000Active3 beds 2 baths1,694 sq. ft.
2103 Ripple Bend Lane, Pearland, TX 77581
MLS# 60584152Listed by: BEYCOME BROKERAGE REALTY, LLC - New
 $546,990Active4 beds 3 baths3,487 sq. ft.
3403 Summercrisp Hollow Lane, Pearland, TX 77581
MLS# 66041856Listed by: D.R. HORTON-TEXAS, LTD - New
 $485,000Active4 beds 4 baths3,363 sq. ft.
2641 Summer Indigo Trail, Pearland, TX 77089
MLS# 79181395Listed by: EXP REALTY LLC - New
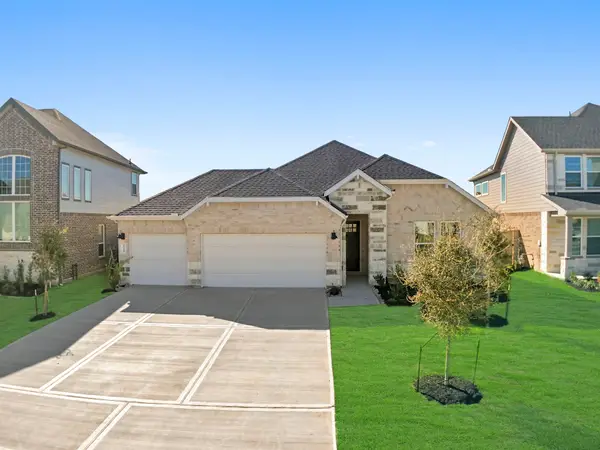 $449,990Active4 beds 3 baths2,445 sq. ft.
3327 Summercrisp Hollow Lane, Pearland, TX 77581
MLS# 56429550Listed by: D.R. HORTON-TEXAS, LTD - New
 $449,990Active4 beds 3 baths2,445 sq. ft.
3339 Summercrisp Hollow Lane, Pearland, TX 77581
MLS# 93624957Listed by: D.R. HORTON-TEXAS, LTD


Protect your home and budget from life's surprises with an Assurant Home Warranty, backed by a partner that supports you through every step of homeownership. Explore Plans.
©2026 Century 21 Real Estate LLC. All rights reserved. CENTURY 21®, the CENTURY 21 Logo and C21® are service marks owned by Century 21 Real Estate LLC. Century 21 Real Estate LLC fully supports the principles of the Fair Housing Act and the Equal Opportunity Act. Each office is independently owned and operated. Listing information is deemed reliable but not guaranteed accurate.