
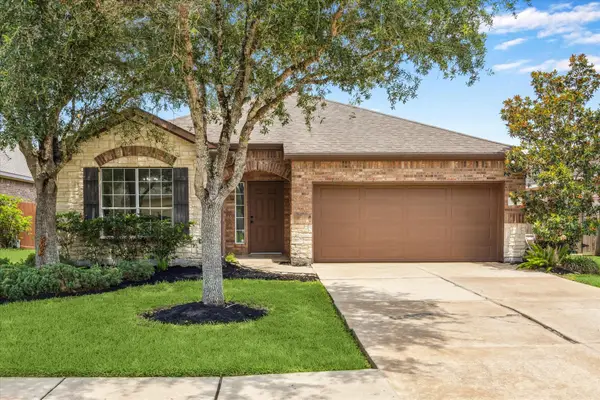
9710 Berkshire Trace, Pearland, TX 77584
Local realty services provided by:CENTURY 21 Lucky Money Real Estate
9710 Berkshire Trace,Pearland, TX 77584
$359,990
- 4 Beds
- 3 Baths
- 2,662 sq. ft.
- Single family
- Active
Listed by: lili wu
Office: forever realty, llc.281-566-2562
MLS#:38701737
Source:HARMLS
Price summary
- Price:$359,990
- Price per sq. ft.:$135.23
- Monthly HOA dues:$31.25
About this home
New roof coming July 2026. Well-maintained 4-bedroom, 2.5-bath home in South Hampton, the first floor features a living area, formal dining room, and a breakfast room off the kitchen, making it a great setup for entertaining. The kitchen includes granite countertops, a walk-in pantry, stainless appliances, and opens directly to the family room with a cozy fireplace. Luxury vinyl plank floors run throughout the main living areas. All four bedrooms are upstairs, including a generously sized primary suite with a jetted tub, separate shower, double sinks, and a large walk-in closet. A game room on the second floor adds even more flexibility. Fridge washer dryer could stay. Front door facing North, fully fenced big back yard ideal for gardening, and outdoor entertaining. Located in Pearland ISD and zoned to Challenger Elementary, Berry Miller Junior High, and Glenda Dawson High School. Quick access to SH-288 for an easy commute to the Medical Center, downtown Houston, Freeport.
Contact an agent
Home facts
- Year built:2001
- Listing ID #:38701737
- Updated:July 10, 2026 at 01:23 AM
Rooms and interior
- Bedrooms:4
- Total bathrooms:3
- Full bathrooms:2
- Half bathrooms:1
- Rooms Total:4
- Kitchen Description:Dishwasher, Disposal, Microwave
- Living area:2,662 sq. ft.
Heating and cooling
- Cooling:Central Air, Electric
- Heating:Central, Gas
- Central air:Yes
Structure and exterior
- Roof:Composition
- Year built:2001
- Building area:2,662 sq. ft.
- Lot area:0.14 Acres
- Lot Features:Subdivision
- Architectural Style:Traditional
- Construction Materials:Brick, Cement Siding
- Foundation Description:Slab
- Levels:2 Stories
Schools
- High school:GLENDA DAWSON HIGH SCHOOL
- Middle school:BERRY MILLER JUNIOR HIGH SCHOOL
- Elementary school:CHALLENGER ELEMENTARY SCHOOL
Utilities
- Sewer:Public Sewer
Finances and disclosures
- Price:$359,990
- Price per sq. ft.:$135.23
Features and amenities
- Appliances:Dishwasher, Disposal, Microwave
Parking
- Parking description:Garage
- Garage:Yes
- Garage spaces:2
New listings near 9710 Berkshire Trace
- New
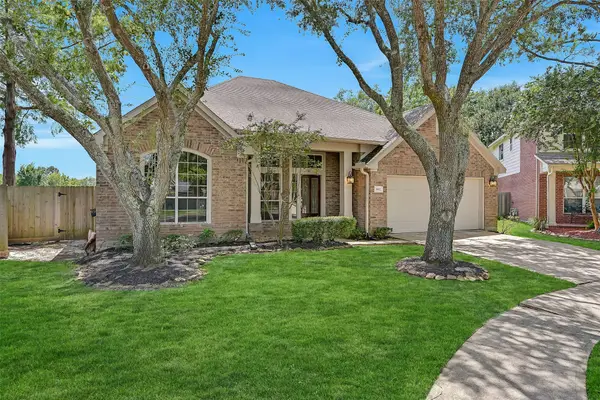 $445,000Active3 beds 2 baths2,644 sq. ft.
3902 Amerson Court, Pearland, TX 77584
MLS# 40675049Listed by: STANFIELD PROPERTIES - New
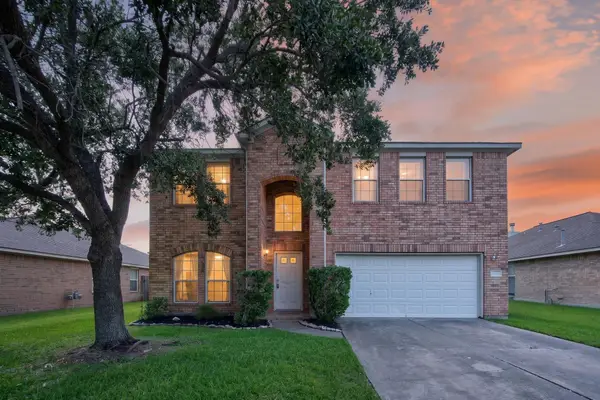 $324,900Active4 beds 3 baths2,275 sq. ft.
3416 Dorsey Lane, Pearland, TX 77584
MLS# 2513132Listed by: KELLER WILLIAMS REALTY CLEAR LAKE / NASA - New
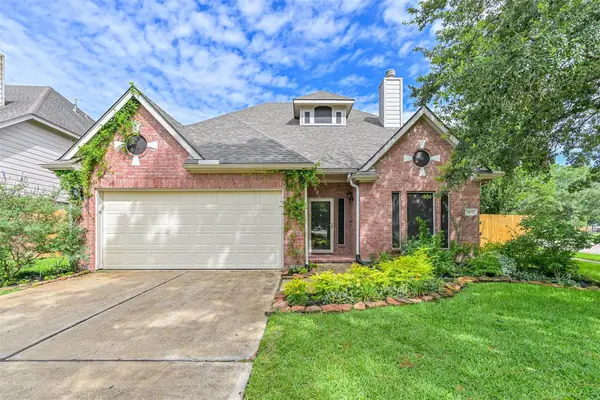 $460,000Active4 beds 4 baths3,171 sq. ft.
3602 Pine Stream Drive, Pearland, TX 77581
MLS# 24639494Listed by: KELLER WILLIAMS PREFERRED - New
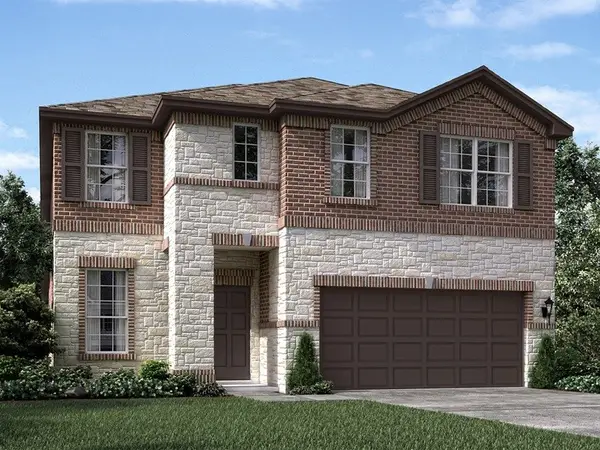 $411,490Active4 beds 4 baths2,738 sq. ft.
5141 Redbud Valley Drive, Pearland, TX 77584
MLS# 89737536Listed by: MERITAGE HOMES REALTY - New
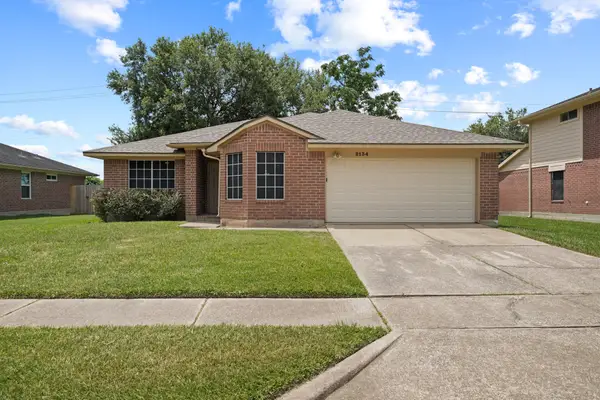 $299,900Active3 beds 2 baths1,530 sq. ft.
2134 Tower Bridge Road, Pearland, TX 77581
MLS# 91011435Listed by: SOUTHERN VILLAGE REALTY - New
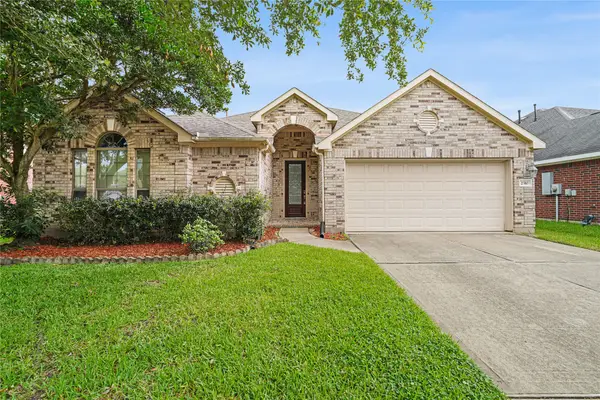 $374,000Active3 beds 2 baths2,318 sq. ft.
2310 Shadow Canyon Court, Pearland, TX 77584
MLS# 28325236Listed by: KIANI REALTY - New
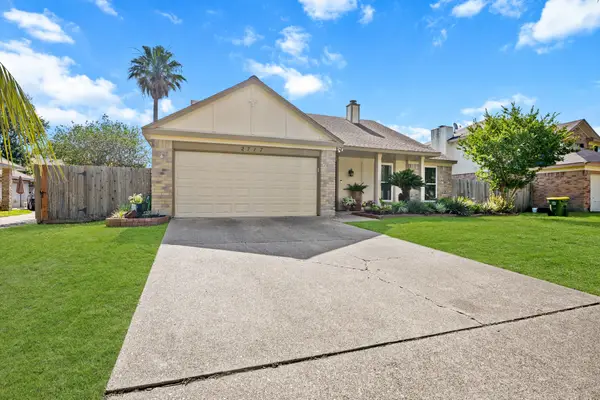 $349,000Active3 beds 2 baths2,387 sq. ft.
2717 Hot Springs Drive, Pearland, TX 77584
MLS# 82242320Listed by: REAL BROKER, LLC - Open Sat, 11am to 1pmNew
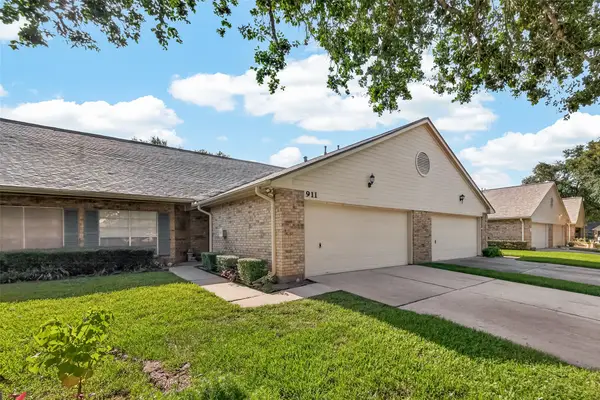 $240,000Active2 beds 2 baths1,546 sq. ft.
911 Woodfern Glen Lane, Pearland, TX 77584
MLS# 91251180Listed by: AEA REALTY, LLC - Open Sat, 12 to 2pmNew
 $315,000Active3 beds 2 baths1,821 sq. ft.
3105 W Trail Drive, Pearland, TX 77584
MLS# 17356825Listed by: STUPA REALTY INC


Protect your home and budget from life's surprises with an Assurant Home Warranty, backed by a partner that supports you through every step of homeownership. Explore Plans.
©2026 Century 21 Real Estate LLC. All rights reserved. CENTURY 21®, the CENTURY 21 Logo and C21® are service marks owned by Century 21 Real Estate LLC. Century 21 Real Estate LLC fully supports the principles of the Fair Housing Act and the Equal Opportunity Act. Each office is independently owned and operated. Listing information is deemed reliable but not guaranteed accurate.