
1312 Sleepytime Trail, Pflugerville, TX 78660
Local realty services provided by:CENTURY 21 North East
Listed by: davis cook
Office: orchard brokerage, llc.
MLS#:628704
Source:TX_FRAR
Price summary
- Price:$290,000
- Price per sq. ft.:$182.39
- Monthly HOA dues:$30
About this home
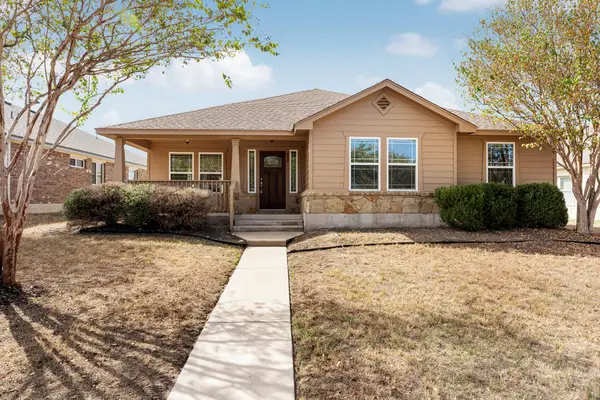
Freshly remodeled and move-in ready in Pflugerville’s established Brookfield neighborhood! This two-story home was updated in 2026 with fresh neutral paint throughout, including trim and baseboards, and new luxury vinyl plank flooring across the entry and main living area. The kitchen is the showpiece: new white quartz countertops, a new undermount sink and faucet, freshly painted cabinetry, and stainless appliances, including a gas range. The big-ticket items are handled too, with new windows, a brand-new A/C system (2026), a 2018 roof and an Ecobee smart thermostat. A soaring two-story entry opens to a light-filled living room with a wall of windows, and the breakfast area’s bay window overlooks the backyard. A half bath and laundry room are downstairs. Upstairs, three bedrooms are joined by a flexible bonus space, and the primary suite offers a vaulted ceiling, garden tub, separate shower, extra-long vanity with a sit-down makeup counter, and a walk-in closet. Out back, the fully fenced yard is shaded by mature trees, with plenty of room to play, garden or entertain. Residents enjoy a community pool, playgrounds and a neighborhood park, with easy access to SH-45, I-35 and SH-130 for commutes to Round Rock, North Austin and The Domain. A discounted interest rate may be available for qualified buyers purchasing this home through affiliated lender....
Contact an agent
Home facts
- Year built:2002
- Subdivision & Development:Gaston-Sheldon Sec 01
- Listing ID #:628704
- Added:1 day(s) ago
- Updated:October 30, 2026 at 05:12 AM
Rooms and interior
- Bedrooms:3
- Total bathrooms:3
- Full bathrooms:2
- Rooms Total:7
- Flooring:Tile, Vinyl
- Dining Description:Breakfast Area, Breakfast Bar, Kitchen/Dining Combo
- Bathrooms Description:Jetted Tub, Separate Shower, Tub Shower, Vanity
- Kitchen Description:Dishwasher, Disposal, Gas Range, Kitchen/Dining Combo, Microwave, Pantry, Range, Solid Surface Counters, Some Gas Appliances
- Bedroom Description:All Bedrooms Up
- Living area:1,590 sq. ft.
Heating and cooling
- Cooling:Ceiling Fans, Central Air
- Heating:Central, Natural Gas
- Central air:Yes
Structure and exterior
- Roof:Composition, Shingle
- Year built:2002
- Building area:1,590 sq. ft.
- Lot area:0.12 Acres
- Construction Materials:Brick, Vertical Siding, Wood Siding
- Exterior Features:Deck, Private Yard
- Foundation Description:Slab
- Levels:2 Story
Utilities
- Water:Public
- Sewer:Public Sewer
Finances and disclosures
- Price:$290,000
- Price per sq. ft.:$182.39
Features and amenities
- Appliances:Dishwasher, Disposal, Gas Range, Microwave, Range, Some Gas Appliances
- Laundry features:Electric Dryer Hookup, Inside, Lower Level, Main Level, Washer Hookup
- Amenities:Entrance Foyer, Walk-in Closets
Parking
- Parking description:2 Car Garage, Attached, Garage
- Garage:Yes
- Garage spaces:2
New listings near 1312 Sleepytime Trail
- New
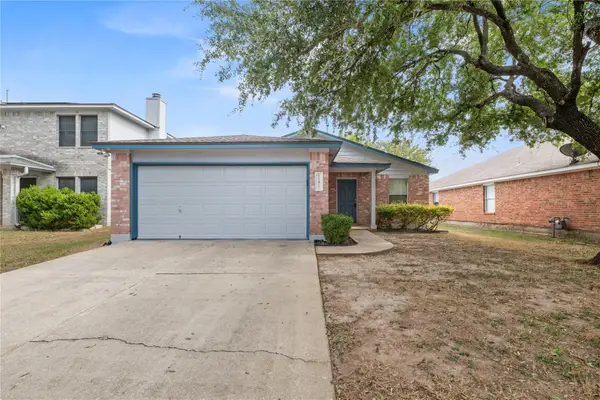 $259,000Active3 beds 2 baths1,464 sq. ft.
17411 Dashwood Creek Dr, Pflugerville, TX 78660
MLS# 6401407Listed by: ALL SIDE REALTY - New
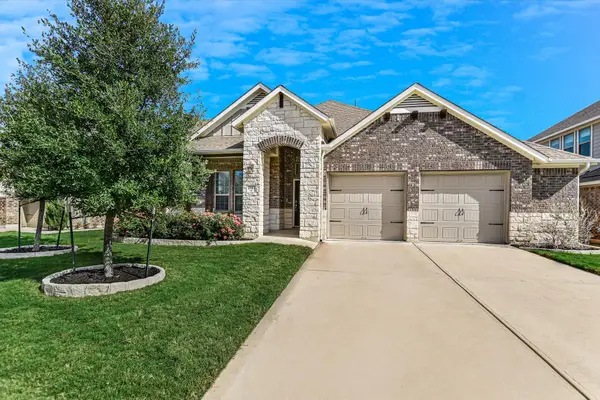 $410,000Active3 beds 2 baths2,084 sq. ft.
20813 Grandala Ct, Pflugerville, TX 78660
MLS# 8062340Listed by: PURE REALTY - New
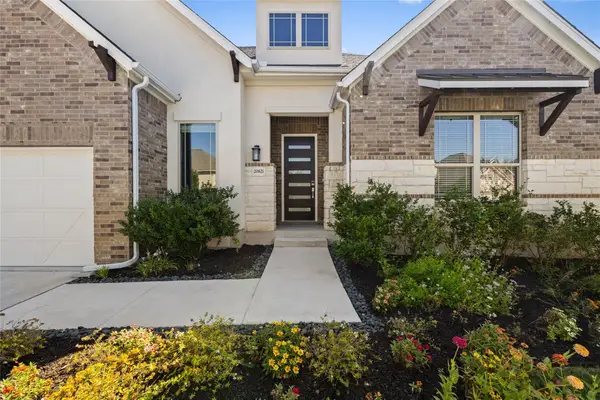 $559,000Active4 beds 3 baths3,080 sq. ft.
20621 Lukes Cv, Pflugerville, TX 78660
MLS# 1791925Listed by: MORELAND PROPERTIES - New
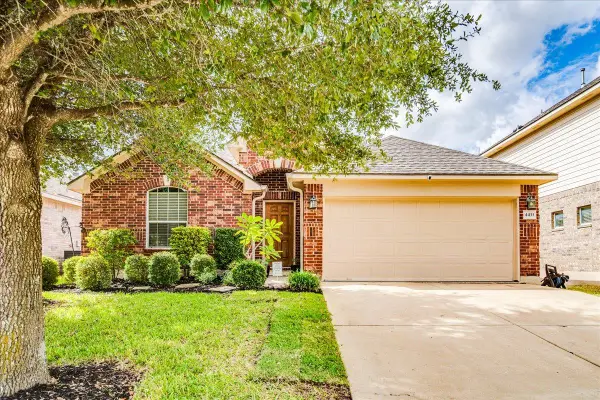 $349,900Active4 beds 2 baths1,937 sq. ft.
4433 Rolling Water Dr, Pflugerville, TX 78660
MLS# 6395885Listed by: EXP REALTY, LLC - New
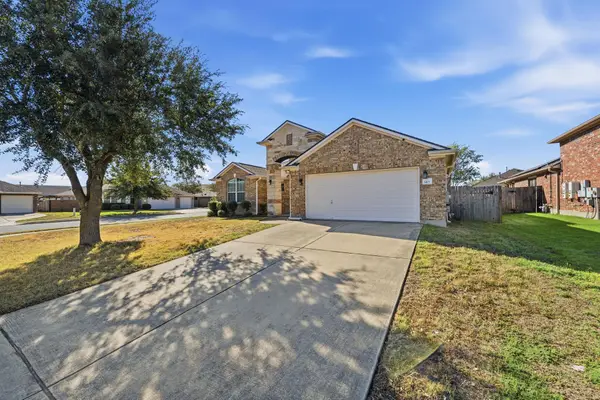 $369,000Active3 beds 2 baths1,858 sq. ft.
1401 Muddy Waters Dr, Pflugerville, TX 78660
MLS# 9837288Listed by: WINVO REALTY - New
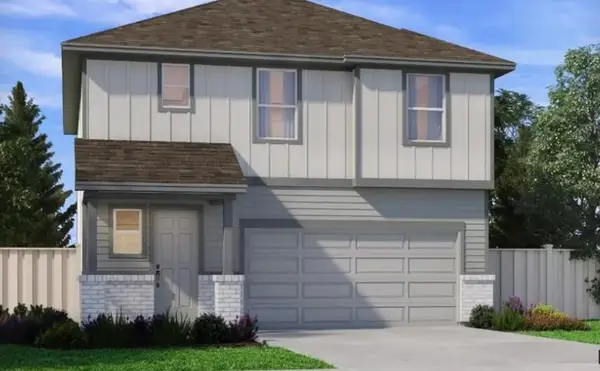 $409,990Active4 beds 3 baths2,021 sq. ft.
17328 Rappen Dr, Pflugerville, TX 78660
MLS# 1298593Listed by: MERITAGE HOMES REALTY - Open Sat, 11am to 1pmNew
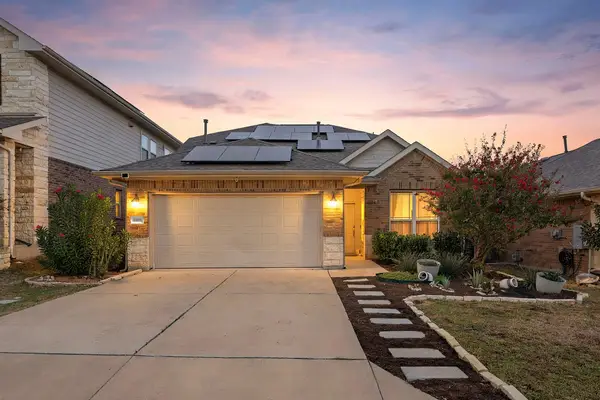 $425,000Active4 beds 3 baths2,101 sq. ft.
1108 Oblique Dr #31, Pflugerville, TX 78660
MLS# 1500381Listed by: REDFIN CORPORATION - New
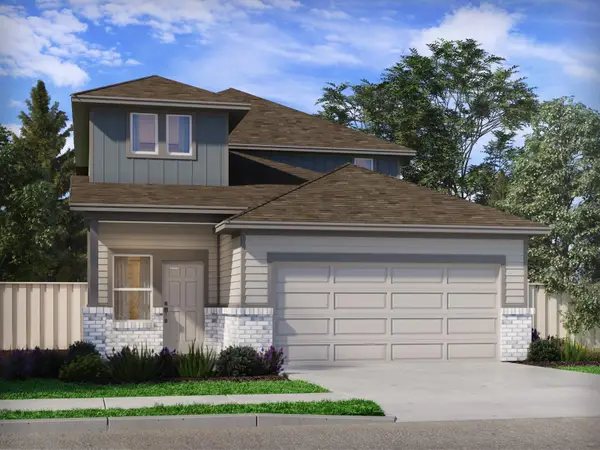 $402,990Active4 beds 3 baths1,981 sq. ft.
17321 Rappen Dr, Pflugerville, TX 78660
MLS# 5451823Listed by: MERITAGE HOMES REALTY - New
 $345,000Active3 beds 2 baths1,776 sq. ft.
805 Walnut Canyon Blvd, Pflugerville, TX 78660
MLS# 5962098Listed by: COMPASS RE TEXAS, LLC


Protect your home and budget from life's surprises with an Assurant Home Warranty, backed by a partner that supports you through every step of homeownership. Explore Plans.
©2026 Century 21 Real Estate LLC. All rights reserved. CENTURY 21®, the CENTURY 21 Logo and C21® are service marks owned by Century 21 Real Estate LLC. Century 21 Real Estate LLC fully supports the principles of the Fair Housing Act and the Equal Opportunity Act. Each office is independently owned and operated. Listing information is deemed reliable but not guaranteed accurate.