
1509 Quail Run Rd, Pflugerville, TX 78660
Local realty services provided by:CENTURY 21 Judge Fite Company
Listed by: jennifer raine
Office: juniper real estate
MLS#:7638611
Source:ACTRIS
1509 Quail Run Rd,Pflugerville, TX 78660
$439,000
- 4 Beds
- 2 Baths
- 2,016 sq. ft.
- Single family
- Active
Price summary
- Price:$439,000
- Price per sq. ft.:$217.76
About this home
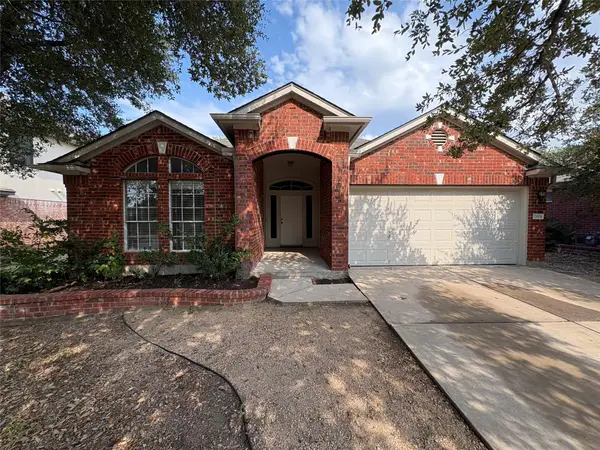
Welcome to this original-owner single story 4/2 residence in the heart of Pflugerville. An inviting entrance foyer with wood plank tile flooring leads into the main living area, which features an eye catching high beamed ceiling. The sliding glass doors open up to an additional fully permitted bonus room that not only adds square footage, but also functional space off the main living area. You can use this as a large dining space as featured in the virtually staged photo, or use it as a game room or additional sitting room. The kitchen is equipped with granite countertops, tile flooring and stainless steel appliances, including a gas cooktop, dishwasher, microwave, and refrigerator. The refrigerator conveys with the sale. The bedrooms feature wood-like laminate flooring and ceiling fans, with the large primary bedroom providing a direct connection to a bathroom with a double vanity. No carpet in this house makes for easy maintenance. The backyard is the highlight of this home, complete with a 400 square foot covered patio. The outdoor stone fireplace anchors the space that is finished with a wood plank ceiling, beamed details, recessed lighting, and a ceiling fan. The floor is coated with SunDek coating. The outdoor kitchen comes complete with granite countertops, a bar fridge and a Traeger grill. There is still plenty of yard and green space, as well as a new storage shed. The roof and windows have been recently replaced. This home has been loved for 42 years, but it is now ready for your vision!...
Contact an agent
Home facts
- Year built:1984
- Subdivision & Development:Gatlinburg Sec 05
- Listing ID #:7638611
- Updated:August 30, 2026 at 04:45 PM
Rooms and interior
- Bedrooms:4
- Total bathrooms:2
- Full bathrooms:2
- Flooring:Laminate, Tile
- Kitchen Description:Dishwasher, Disposal, Gas Range, Microwave, Refrigerator, Stainless Steel Appliance(s)
- Living area:2,016 sq. ft.
Heating and cooling
- Cooling:Central
- Heating:Central
- Central air:Yes
Structure and exterior
- Roof:Composition, Shingle
- Year built:1984
- Building area:2,016 sq. ft.
- Lot area:0.27 Acres
- Lot Features:Back Yard, Front Yard, Level, Trees-Large (Over 40 Ft)
- Construction Materials:Brick
- Foundation Description:Slab
Schools
- High school:Pflugerville
- Elementary school:Pflugerville
Utilities
- Water:Public
- Sewer:Public Sewer
Finances and disclosures
- Price:$439,000
- Price per sq. ft.:$217.76
- Tax amount:$7,941 (2026)
Features and amenities
- Appliances:Dishwasher, Disposal, Gas Range, Microwave, Refrigerator, Stainless Steel Appliance(s), Water Heater, Water Softener
- Amenities:Pantry
Parking
- Total parking spaces:4
- Parking description:Garage
- Garage:Yes
- Garage spaces:2
New listings near 1509 Quail Run Rd
- New
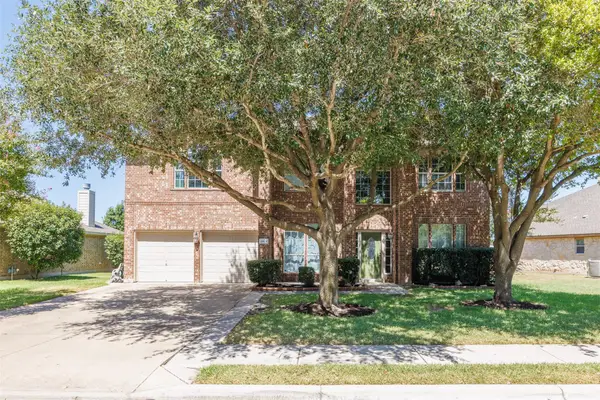 $499,900Active6 beds 4 baths3,493 sq. ft.
18624 Alnwick Castle Dr, Pflugerville, TX 78660
MLS# 2255959Listed by: E3 PROPERTIES - New
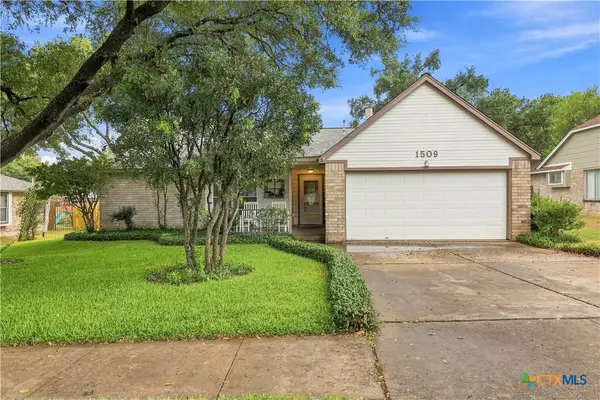 $439,000Active4 beds 2 baths2,016 sq. ft.
1509 Quail Run Road, Pflugerville, TX 78660
MLS# 623963Listed by: JUNIPER REAL ESTATE - New
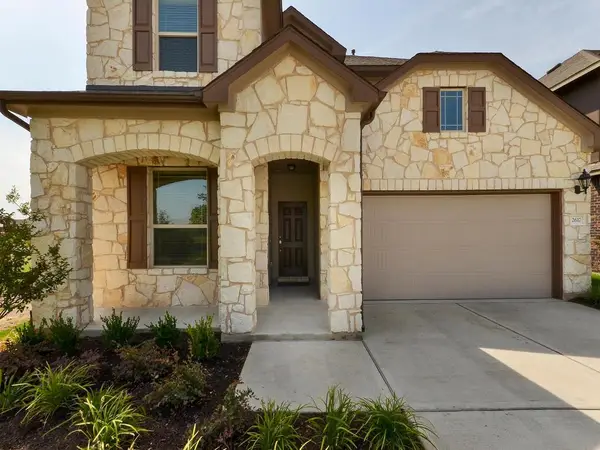 $475,000Active4 beds 3 baths2,743 sq. ft.
2617 Creeping Vine Ct, Pflugerville, TX 78660
MLS# 9280135Listed by: PROPER MANAGEMENT - New
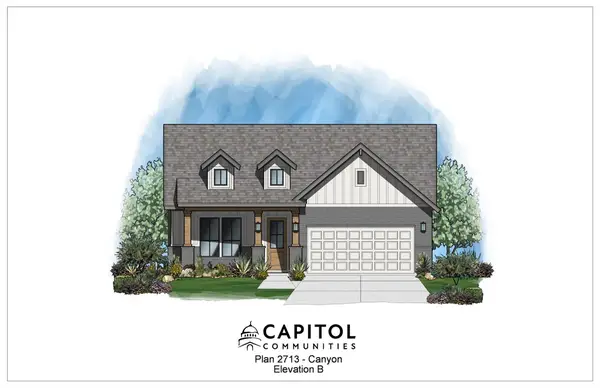 $539,990Active4 beds 4 baths2,509 sq. ft.
19517 Jesse Junction Dr, Pflugerville, TX 78660
MLS# 6859800Listed by: MOVE UP AMERICA - New
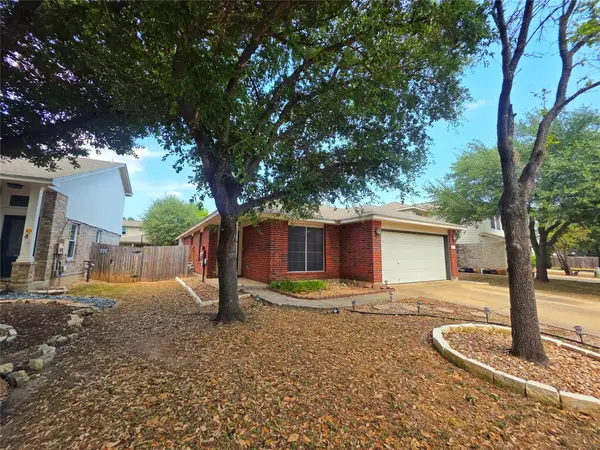 $312,000Active3 beds 2 baths1,355 sq. ft.
15528 Miss Adriennes Path, Pflugerville, TX 78660
MLS# 2678578Listed by: JPAR AUSTIN - New
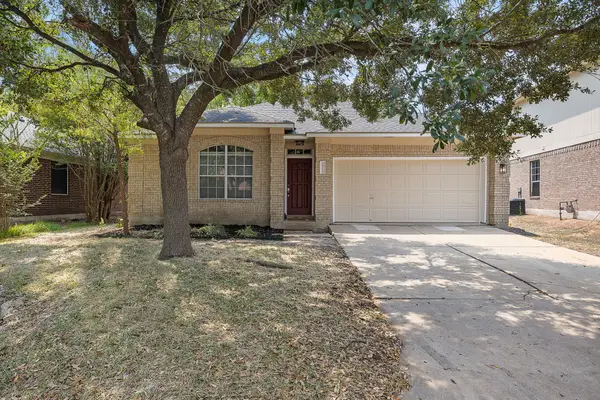 $349,495Active3 beds 2 baths1,845 sq. ft.
1515 Natural Bridge Ln, Pflugerville, TX 78660
MLS# 2306785Listed by: KELLER WILLIAMS REALTY - New
 $335,000Active3 beds 2 baths1,880 sq. ft.
18625 Silent Water Way, Pflugerville, TX 78660
MLS# 6521463Listed by: KELLER WILLIAMS REALTY - New
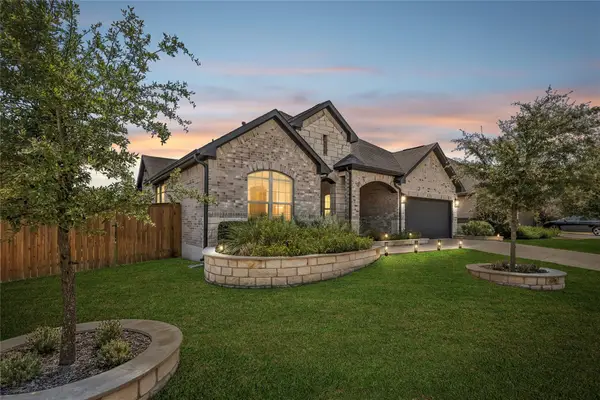 $599,000Active4 beds 3 baths2,753 sq. ft.
20321 Clare Island Bnd, Pflugerville, TX 78660
MLS# 6806576Listed by: THE SEELY GROUP LLC - New
 $339,900Active4 beds 2 baths1,826 sq. ft.
17604 Limpia Creek Dr, Round Rock, TX 78664
MLS# 5434266Listed by: AMAZING REALTY LLC


Protect your home and budget from life's surprises with an Assurant Home Warranty, backed by a partner that supports you through every step of homeownership. Explore Plans.
©2026 Century 21 Real Estate LLC. All rights reserved. CENTURY 21®, the CENTURY 21 Logo and C21® are service marks owned by Century 21 Real Estate LLC. Century 21 Real Estate LLC fully supports the principles of the Fair Housing Act and the Equal Opportunity Act. Each office is independently owned and operated. Listing information is deemed reliable but not guaranteed accurate.