
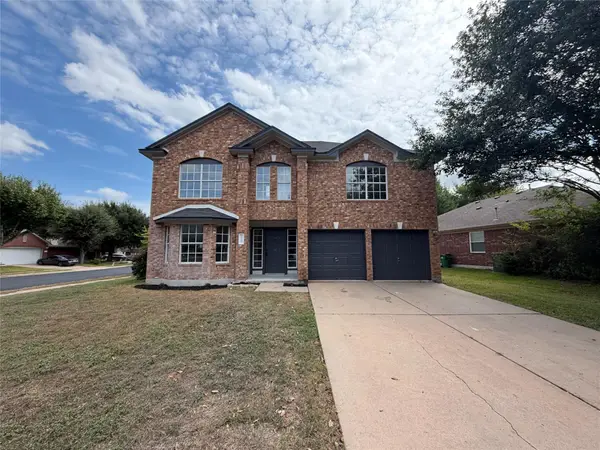
1600 Viki Lynn Ct, Pflugerville, TX 78660
Local realty services provided by:CENTURY 21 North East
Listed by: lilea enriquez
Office: lilea enriquez real estate llc.
MLS#:8089173
Source:ACTRIS
Price summary
- Price:$422,000
- Price per sq. ft.:$208.29
- Monthly HOA dues:$11
About this home
OPEN HOUSE TOMORROW, SATURDAY, OCT 24, from 11:00 am. to 2:00 pm. This house qualifies for both grants- the Down Payment and Closing Cost Grant- FREE MONEY you don't have to pay back, through preferred lenders. Charming and beautifully updated 3-bedroom, single-story home on a quiet cul-de-sac in Pflugerville! Featuring an open floor plan, wood-look flooring, abundant natural light, and a spacious living area with a beautiful stone fireplace. The updated kitchen features a large stone-accented island, modern lighting, and ample workspace, creating an inviting space for everyday living and entertaining. Enjoy the spacious primary suite and flexible secondary bedrooms. Outside, a large covered patio overlooks the generous backyard, perfect for relaxing, dining, and entertaining. A detached storage shed provides additional storage. Mature trees, a peaceful neighborhood setting, and convenient access to shopping, dining, schools, and major roads make this home a must-see!
Contact an agent
Home facts
- Year built:1994
- Subdivision & Development:North Park Sec 01
- Listing ID #:8089173
- Updated:October 25, 2026 at 12:44 AM
Rooms and interior
- Bedrooms:3
- Total bathrooms:2
- Full bathrooms:2
- Flooring:Tile
- Kitchen Description:Microwave
- Living area:2,026 sq. ft.
Heating and cooling
- Cooling:Central
- Heating:Central, Fireplace(s), Natural Gas
- Central air:Yes
Structure and exterior
- Roof:Composition, Shingle
- Year built:1994
- Building area:2,026 sq. ft.
- Lot area:0.18 Acres
- Lot Features:Corner Lot, Cul-De-Sac, Front Yard
- Construction Materials:HardiPlank Type, Stone
- Exterior Features:Gutters Full
- Foundation Description:Slab
Schools
- High school:Pflugerville
- Elementary school:Caldwell
Utilities
- Water:Private
- Sewer:Public Sewer
Finances and disclosures
- Price:$422,000
- Price per sq. ft.:$208.29
- Tax amount:$7,886 (2026)
Features and amenities
- Appliances:Microwave, Washer/Dryer, Water Softener Owned
- Laundry features:Washer/Dryer
- Amenities:Pantry
Parking
- Total parking spaces:4
- Parking description:Attached, Garage, Garage Door Opener, Garage Faces Front
- Garage:Yes
- Garage spaces:2
New listings near 1600 Viki Lynn Ct
- New
 $500,000Active4 beds 3 baths2,954 sq. ft.
17609 Chino Ln S, Pflugerville, TX 78660
MLS# 1180811Listed by: REAL BROKER, LLC - New
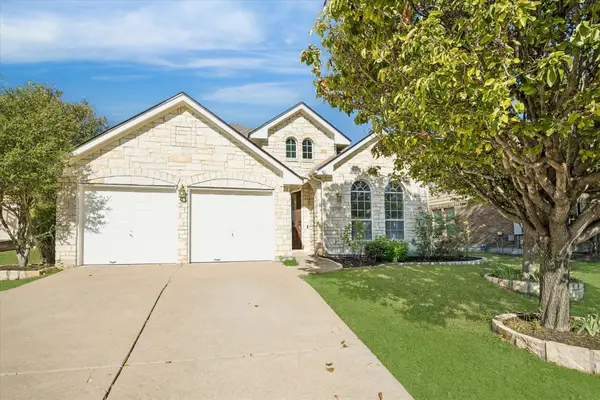 $489,900Active3 beds 3 baths2,745 sq. ft.
2329 Village View Loop, Pflugerville, TX 78660
MLS# 4511049Listed by: CENTRAL TEXAS HOMES - New
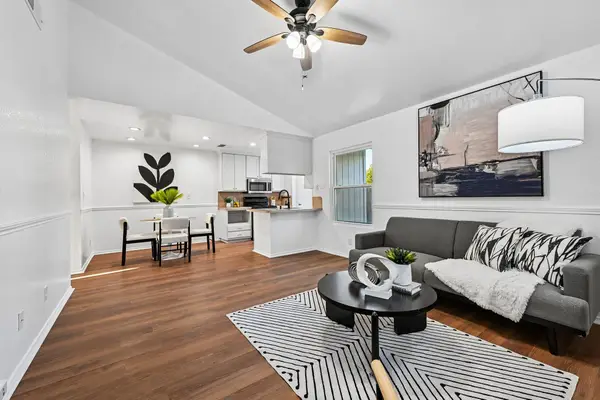 $199,990Active2 beds 1 baths897 sq. ft.
16100 Windermere Dr, Pflugerville, TX 78660
MLS# 3693961Listed by: FATHOM REALTY - Open Sun, 12 to 2pmNew
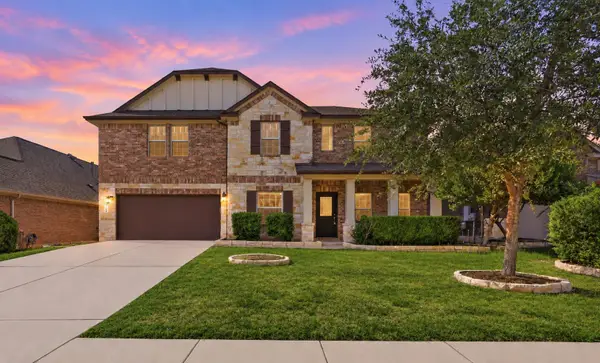 $500,000Active4 beds 4 baths3,421 sq. ft.
18412 Wind Valley Way, Pflugerville, TX 78660
MLS# 4343373Listed by: KELLER WILLIAMS REALTY - New
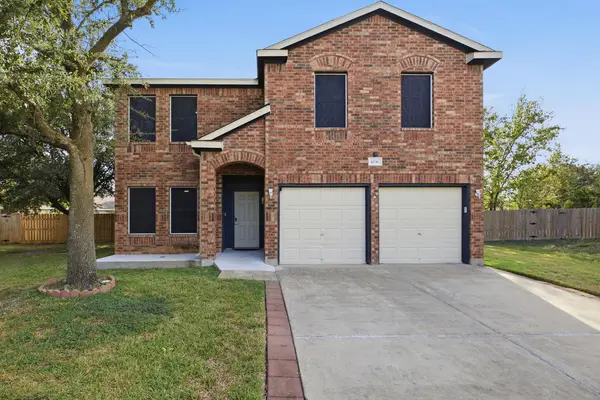 $465,000Active4 beds 4 baths2,411 sq. ft.
1036 Antique Heritage Dr, Pflugerville, TX 78660
MLS# 2265563Listed by: AGANDY & CO. - New
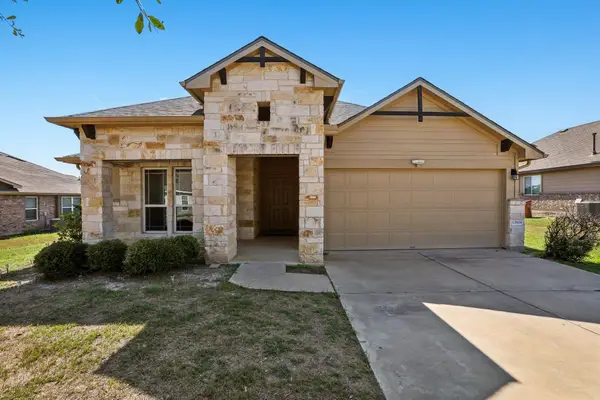 $330,000Active4 beds 2 baths1,715 sq. ft.
13804 Bauhaus Bnd, Pflugerville, TX 78660
MLS# 3415455Listed by: ALL CITY REAL ESTATE LTD. CO - New
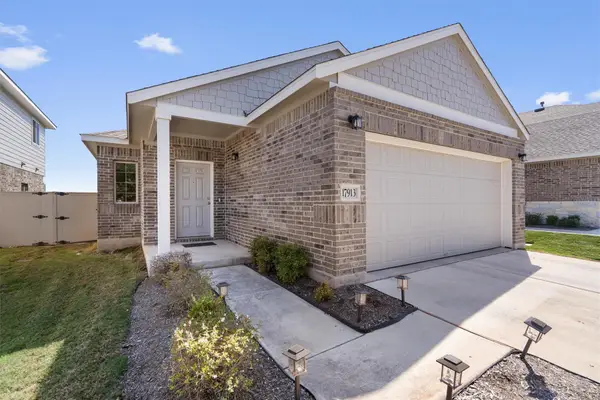 $325,000Active3 beds 2 baths1,498 sq. ft.
17913 Cipresso Way, Pflugerville, TX 78660
MLS# 1274844Listed by: REAL BROKER, LLC - New
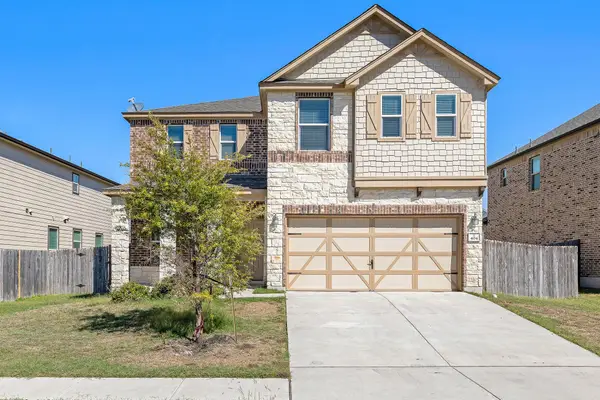 $399,900Active5 beds 3 baths2,898 sq. ft.
404 Lynwood Gold Way, Pflugerville, TX 78660
MLS# 1932117Listed by: LPT REALTY LLC - ASCEND GROUP - Open Sun, 11am to 1pmNew
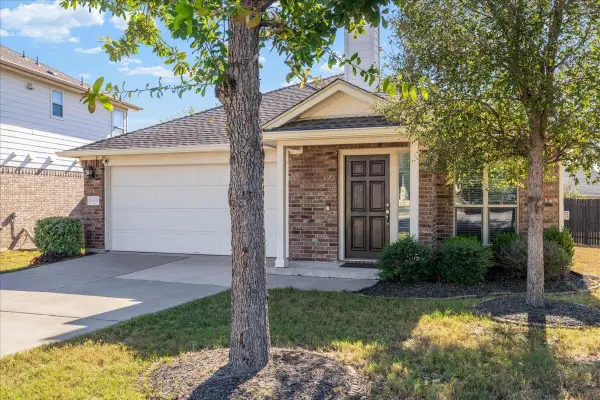 $319,000Active3 beds 2 baths1,509 sq. ft.
18017 Moreto Loop, Pflugerville, TX 78660
MLS# 3871695Listed by: COMPASS RE TEXAS, LLC - New
 $385,000Active4 beds 3 baths2,718 sq. ft.
16205 Glorious Ln, Pflugerville, TX 78660
MLS# 8542146Listed by: OPENDOOR BROKERAGE, LLC


Protect your home and budget from life's surprises with an Assurant Home Warranty, backed by a partner that supports you through every step of homeownership. Explore Plans.
©2026 Century 21 Real Estate LLC. All rights reserved. CENTURY 21®, the CENTURY 21 Logo and C21® are service marks owned by Century 21 Real Estate LLC. Century 21 Real Estate LLC fully supports the principles of the Fair Housing Act and the Equal Opportunity Act. Each office is independently owned and operated. Listing information is deemed reliable but not guaranteed accurate.