
16102 Emma Edge Ln, Pflugerville, TX 78660
Local realty services provided by:CENTURY 21 North East
Listed by: matt menard
Office: era experts
MLS#:9224484
Source:ACTRIS
16102 Emma Edge Ln,Pflugerville, TX 78660
$536,945
- 4 Beds
- 3 Baths
- 2,937 sq. ft.
- Single family
- Active
Price summary
- Price:$536,945
- Price per sq. ft.:$182.82
- Monthly HOA dues:$86
About this home
NEW CONSTRUCTION BY PULTE HOMES! Available August 2026! The Whitney brings spacious, connected living to life with multiple gathering spots and functional spaces that make everyday living feel effortless.
Contact an agent
Home facts
- Year built:2026
- Listing ID #:9224484
- Updated:July 21, 2026 at 01:12 PM
Rooms and interior
- Bedrooms:4
- Total bathrooms:3
- Full bathrooms:2
- Half bathrooms:1
- Flooring:Carpet, Tile, Vinyl
- Kitchen Description:Built-In Oven(s), Cooktop, Dishwasher, Disposal, ENERGY STAR Qualified Appliances, Exhaust Fan, Gas Cooktop, Microwave, Oven, Stainless Steel Appliance(s)
- Living area:2,937 sq. ft.
Heating and cooling
- Cooling:Central
- Heating:Central, Natural Gas
- Central air:Yes
Structure and exterior
- Roof:Composition, Shingle
- Year built:2026
- Building area:2,937 sq. ft.
- Lot area:0.13 Acres
- Lot Features:Level, Sprinkler - Automatic
- Construction Materials:Brick Veneer, HardiPlank Type, Masonry Partial, Stone Veneer
- Foundation Description:Slab
Schools
- High school:Weiss
- Elementary school:Carpenter Elementary School
Utilities
- Water:Public
- Sewer:Public Sewer
Finances and disclosures
- Price:$536,945
- Price per sq. ft.:$182.82
Features and amenities
- Appliances:Built-In Oven(s), Cooktop, Dishwasher, Disposal, ENERGY STAR Qualified Appliances, Exhaust Fan, Gas Cooktop, Microwave, Oven, Stainless Steel Appliance(s), Water Heater
- Amenities:Pantry
Parking
- Total parking spaces:2
- Parking description:Attached, Garage, Garage Door Opener, Garage Faces Front
- Garage:Yes
- Garage spaces:2
New listings near 16102 Emma Edge Ln
- New
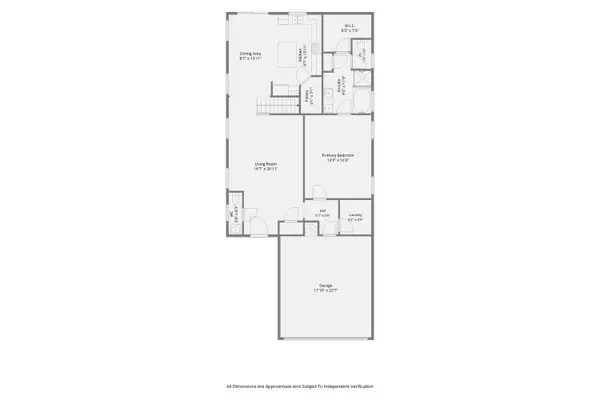 $485,000Active4 beds 3 baths2,491 sq. ft.
17309 Headstock Rd #251, Round Rock, TX 78664
MLS# 4330516Listed by: COMPASS RE TEXAS, LLC - New
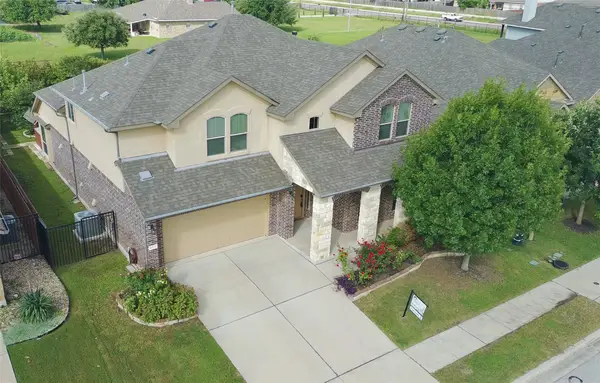 $465,900Active4 beds 4 baths2,890 sq. ft.
16225 Chianti Cv, Pflugerville, TX 78660
MLS# 2204203Listed by: 2020 REALTY LLC - New
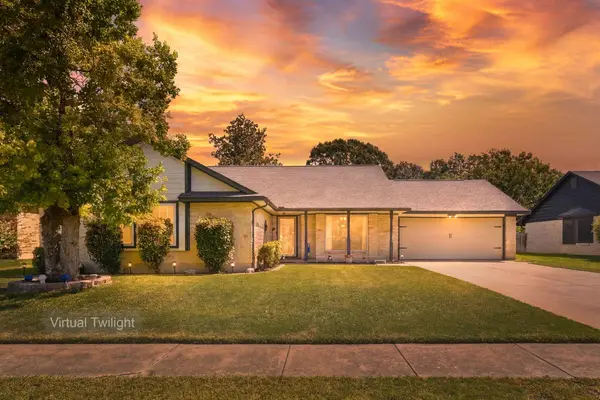 $424,650Active4 beds 2 baths2,230 sq. ft.
602 Applewood Dr, Pflugerville, TX 78660
MLS# 8793204Listed by: LPT REALTY, LLC - New
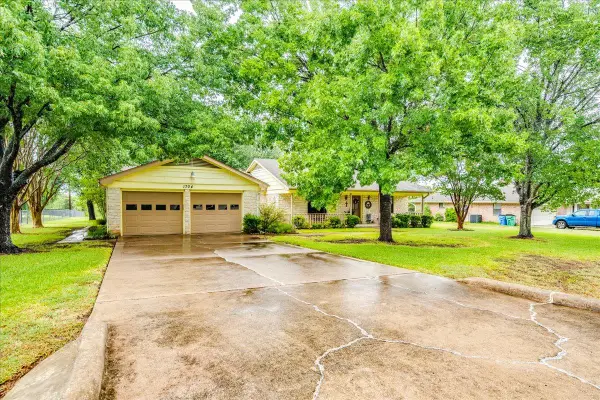 $475,000Active3 beds 2 baths2,256 sq. ft.
1704 Buttercup Rd, Pflugerville, TX 78660
MLS# 3415831Listed by: EXP REALTY, LLC - New
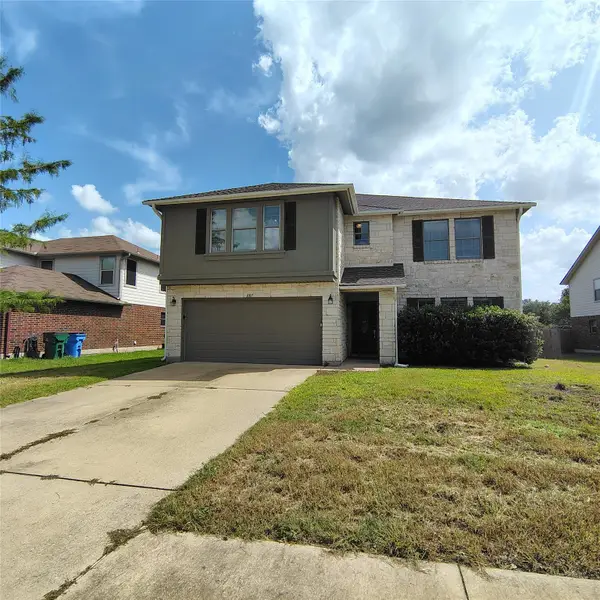 $455,000Active5 beds 3 baths3,038 sq. ft.
1107 Fox Sparrow Cv, Pflugerville, TX 78660
MLS# 7681056Listed by: AUSTIN HOMES, REALTORS - New
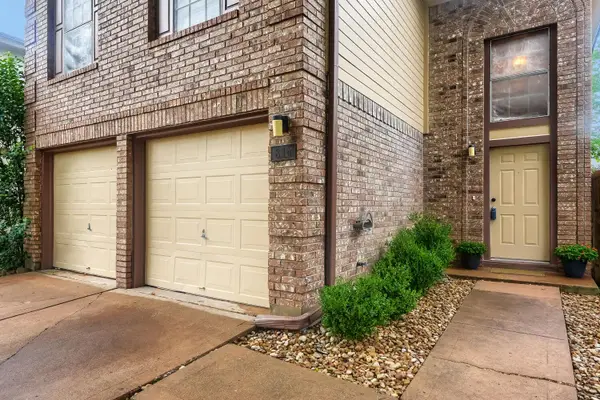 $284,900Active3 beds 3 baths1,501 sq. ft.
814 Smoke Signal Pass, Pflugerville, TX 78660
MLS# 1550452Listed by: KELLER WILLIAMS REALTY - New
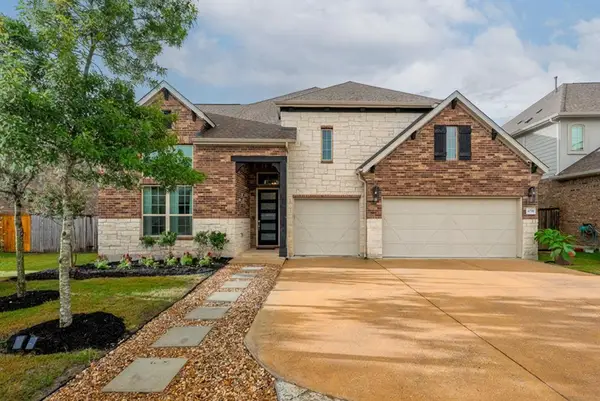 $699,900Active4 beds 4 baths3,442 sq. ft.
4209 Brean Down Rd, Pflugerville, TX 78660
MLS# 4357088Listed by: PROPERTYSMITH REALTY - Open Sat, 12 to 3pmNew
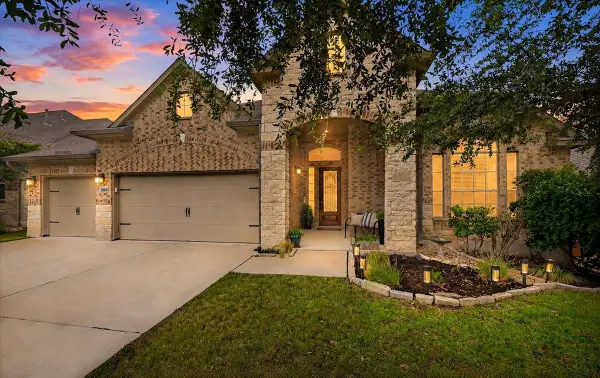 $595,000Active4 beds 4 baths2,957 sq. ft.
3016 Burcott Mill Rd, Pflugerville, TX 78660
MLS# 4792001Listed by: SPYGLASS REALTY - New
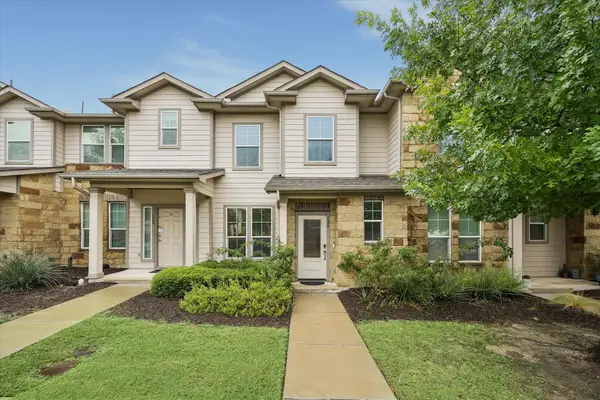 $279,000Active3 beds 3 baths1,734 sq. ft.
124 Homily Dr, Pflugerville, TX 78660
MLS# 6211752Listed by: COMPASS RE TEXAS, LLC


Protect your home and budget from life's surprises with an Assurant Home Warranty, backed by a partner that supports you through every step of homeownership. Explore Plans.
©2026 Century 21 Real Estate LLC. All rights reserved. CENTURY 21®, the CENTURY 21 Logo and C21® are service marks owned by Century 21 Real Estate LLC. Century 21 Real Estate LLC fully supports the principles of the Fair Housing Act and the Equal Opportunity Act. Each office is independently owned and operated. Listing information is deemed reliable but not guaranteed accurate.