
16925 Lathrop Ave, Pflugerville, TX 78660
Local realty services provided by:CENTURY 21 North East
Listed by: amrit babu
Office: all city real estate ltd. co
MLS#:3459243
Source:ACTRIS
Upcoming open houses
- Sun, Oct 0412:00 pm - 02:00 pm
Price summary
- Price:$605,000
- Price per sq. ft.:$162.72
- Monthly HOA dues:$90
About this home
Spacious 5-bedroom, 3 bath home offering approximately 3,718 square feet of living space with over $45,000 in upgrades and enhancements. The thoughtfully designed floor plan features the primary suite on the main level, along with a separate guest bedroom and full bath downstairs—ideal for guests, extended family or a home office. Upstairs offers plenty of additional living space with three bedrooms, a dedicated media room and a game room. Fresh interior paint throughout gives the home a clean, move-in-ready feel. Additional upgrades include recessed lighting, crown molding, custom cabinetry and built-in shelving, plus Ethernet wiring in every room. The garage features epoxy flooring, storage racks and a mini-split A/C system, providing additional flexibility for a workshop, home gym or hobby space. Outside, enjoy an extended patio, artificial turf and an outdoor kitchen designed for entertaining, along with an extended driveway for added convenience.
Contact an agent
Home facts
- Year built:2018
- Subdivision & Development:Carmel West
- Listing ID #:3459243
- Updated:October 02, 2026 at 12:03 AM
Rooms and interior
- Bedrooms:5
- Total bathrooms:3
- Full bathrooms:3
- Flooring:Carpet, Laminate, Tile
- Kitchen Description:Built-In Oven(s), Dishwasher, Disposal, Double Oven, Exhaust Fan, Gas Cooktop, Microwave, Self Cleaning Oven, Stainless Steel Appliance(s)
- Living area:3,718 sq. ft.
Heating and cooling
- Cooling:Central
- Heating:Central
- Central air:Yes
Structure and exterior
- Roof:Composition, Shingle
- Year built:2018
- Building area:3,718 sq. ft.
- Lot area:0.15 Acres
- Lot Features:Back Yard, Landscaped
- Construction Materials:Brick, HardiPlank Type, Masonry Partial
- Foundation Description:Slab
Schools
- High school:Weiss
- Elementary school:Carpenter Elementary School
Utilities
- Water:MUD
Finances and disclosures
- Price:$605,000
- Price per sq. ft.:$162.72
- Tax amount:$11,205 (2026)
Features and amenities
- Appliances:Built-In Oven(s), Dishwasher, Disposal, Double Oven, Exhaust Fan, Gas Cooktop, Microwave, RNGHD, Self Cleaning Oven, Stainless Steel Appliance(s), Water Heater
Parking
- Total parking spaces:3
- Parking description:Door-Multi, Garage, Garage Door Opener, Garage Faces Front, Inside Entrance
- Garage:Yes
- Garage spaces:3
New listings near 16925 Lathrop Ave
- New
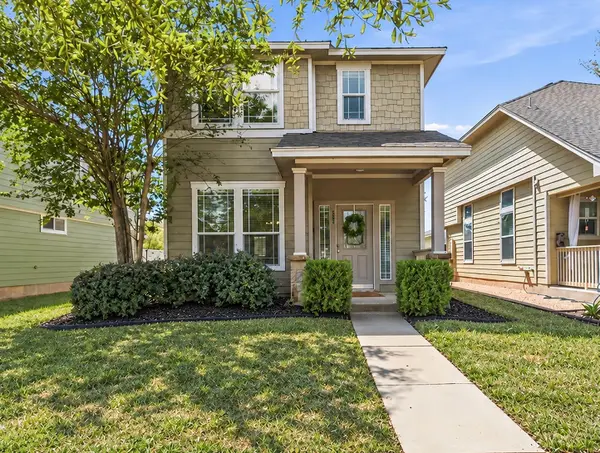 $285,000Active3 beds 3 baths1,422 sq. ft.
809 Craters Of The Moon Blvd, Pflugerville, TX 78660
MLS# 1467865Listed by: MALLACH AND COMPANY - New
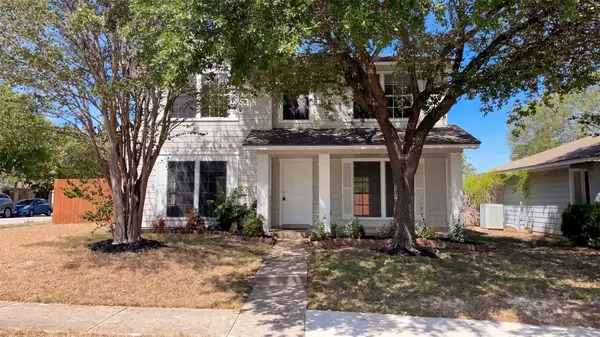 $292,000Active3 beds 3 baths1,838 sq. ft.
13800 Spring Heath Rd, Pflugerville, TX 78660
MLS# 1779914Listed by: OPENDOOR BROKERAGE, LLC - Open Sun, 11am to 1pmNew
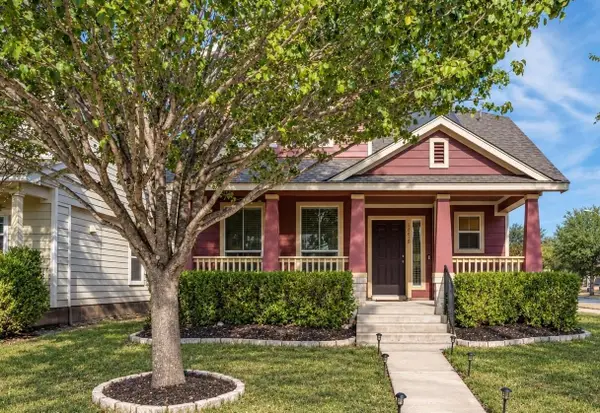 $309,000Active3 beds 3 baths1,346 sq. ft.
18610 Mammoth Cave Blvd, Pflugerville, TX 78660
MLS# 1401616Listed by: EXP REALTY, LLC - New
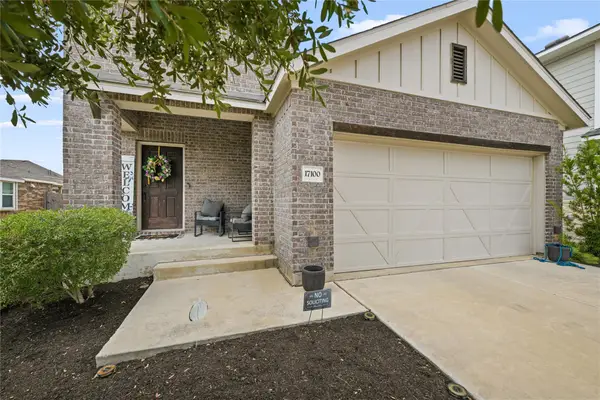 $335,000Active3 beds 2 baths1,420 sq. ft.
17100 Alturas Ave, Pflugerville, TX 78660
MLS# 2405134Listed by: BERKSHIRE HATHAWAY TX REALTY - New
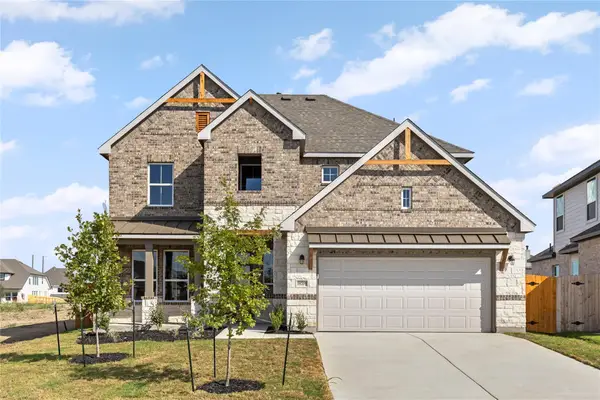 $534,950Active4 beds 4 baths2,489 sq. ft.
19705 Domino Champ Rd, Pflugerville, TX 78660
MLS# 3683361Listed by: SERHANT TEXAS, LLC - New
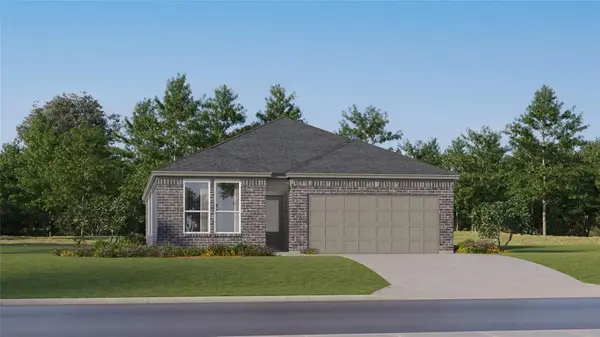 $332,999Active3 beds 2 baths1,955 sq. ft.
17808 Yellow Warbler Way, Pflugerville, TX 78660
MLS# 4785886Listed by: KELLER WILLIAMS CITY-VIEW - Open Sat, 12 to 2pmNew
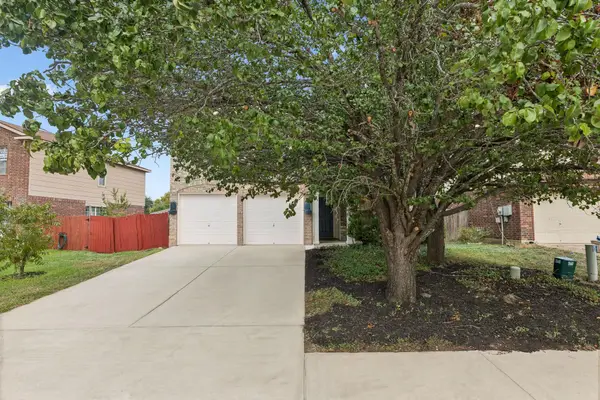 $367,000Active3 beds 3 baths2,411 sq. ft.
15016 Saddlegirth Ln, Pflugerville, TX 78660
MLS# 3477044Listed by: BRAMLETT PARTNERS - Open Fri, 4 to 6pmNew
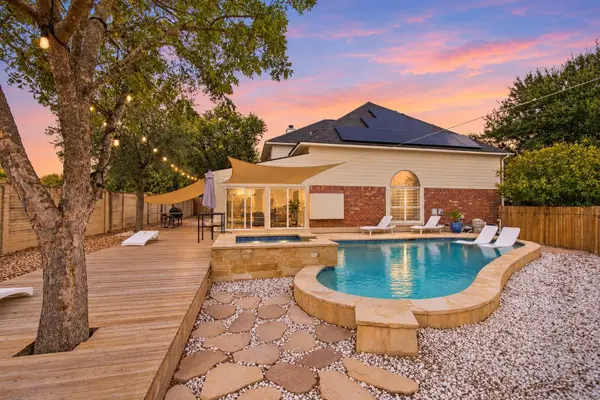 $450,000Active3 beds 3 baths2,304 sq. ft.
910 Point Run Dr, Pflugerville, TX 78660
MLS# 3969613Listed by: KELLER WILLIAMS REALTY - New
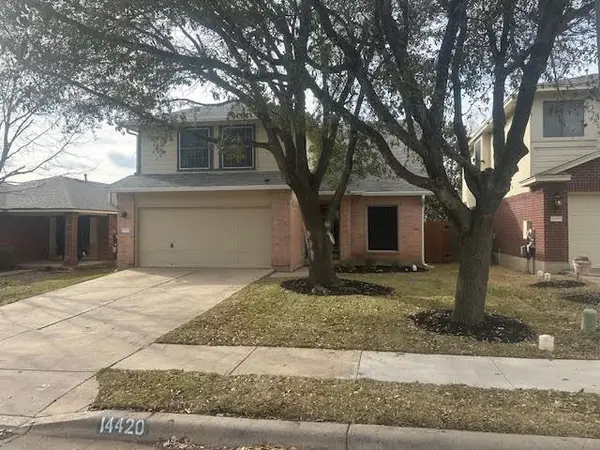 $310,000Active4 beds 3 baths1,736 sq. ft.
14420 Lemongrass Ln, Pflugerville, TX 78660
MLS# 5422902Listed by: GOLD REALTY


Protect your home and budget from life's surprises with an Assurant Home Warranty, backed by a partner that supports you through every step of homeownership. Explore Plans.
©2026 Century 21 Real Estate LLC. All rights reserved. CENTURY 21®, the CENTURY 21 Logo and C21® are service marks owned by Century 21 Real Estate LLC. Century 21 Real Estate LLC fully supports the principles of the Fair Housing Act and the Equal Opportunity Act. Each office is independently owned and operated. Listing information is deemed reliable but not guaranteed accurate.