
910 Point Run Dr, Pflugerville, TX 78660
Local realty services provided by:CENTURY 21 North East
Listed by: adelina rotar, akash prakash
Office: keller williams realty
MLS#:3969613
Source:ACTRIS
910 Point Run Dr,Pflugerville, TX 78660
$450,000
- 3 Beds
- 3 Baths
- 2,304 sq. ft.
- Single family
- Active
Upcoming open houses
- Fri, Oct 0204:00 pm - 06:00 pm
Price summary
- Price:$450,000
- Price per sq. ft.:$195.31
- Monthly HOA dues:$55
About this home
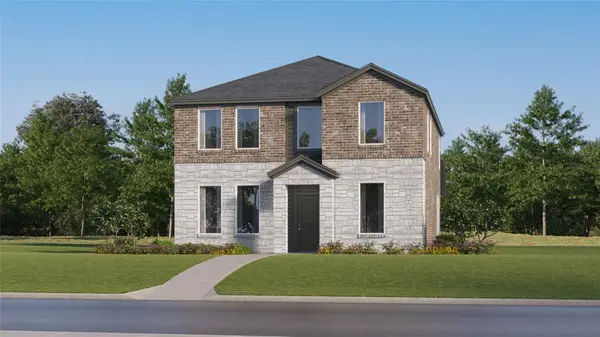
OPEN HOUSE: Fri Oct 2, 4:00PM-6:00PM | Presenting this exceptional two-story brick home situated on a prime corner lot featuring eco-friendly solar panels and standout curb appeal with a beautiful pool and backyard entertainment area. Step inside to a light-filled interior with dramatic double-height ceilings, durable LVP flooring throughout, a grand staircase, and arched windows. The kitchen comes equipped with bright white cabinets, a gas range, and a functional layout that flows into the surrounding dining and living spaces. Downstairs also features a cozy living room anchored by a corner fireplace, leading out to a bright sunroom with wall-to-wall glass sliders. Upstairs offers oversized bedrooms and a primary suite with vaulted ceilings and a full private bath with a double vanity, soaking tub, and separate shower. Outside, the backyard serves as a private setup for relaxing or hosting, complete with a pool, integrated hot tub, extensive decking, shade sails, and mature trees.
Contact an agent
Home facts
- Year built:1999
- Subdivision & Development:Club At Wells Point Phs A Sec 1 The
- Listing ID #:3969613
- Updated:October 01, 2026 at 07:45 PM
Rooms and interior
- Bedrooms:3
- Total bathrooms:3
- Full bathrooms:2
- Half bathrooms:1
- Flooring:Vinyl
- Kitchen Description:Dishwasher, Disposal, Microwave
- Living area:2,304 sq. ft.
Heating and cooling
- Cooling:Central
- Heating:Central
- Central air:Yes
Structure and exterior
- Roof:Composition
- Year built:1999
- Building area:2,304 sq. ft.
- Lot area:0.18 Acres
- Lot Features:Cul-De-Sac, Trees-Small (Under 20 Ft)
- Construction Materials:Masonry Partial
- Exterior Features:Gutters Full, Private Entrance, Private Yard
- Foundation Description:Slab
Schools
- High school:Pflugerville
- Elementary school:Springhill
Utilities
- Water:Public
- Sewer:Public Sewer
Finances and disclosures
- Price:$450,000
- Price per sq. ft.:$195.31
- Tax amount:$8,764 (2026)
Features and amenities
- Appliances:Dishwasher, Disposal, Microwave
- Amenities:Pantry
Parking
- Total parking spaces:4
- Parking description:Attached
- Garage:Yes
- Garage spaces:2
New listings near 910 Point Run Dr
- Open Sun, 11am to 1pmNew
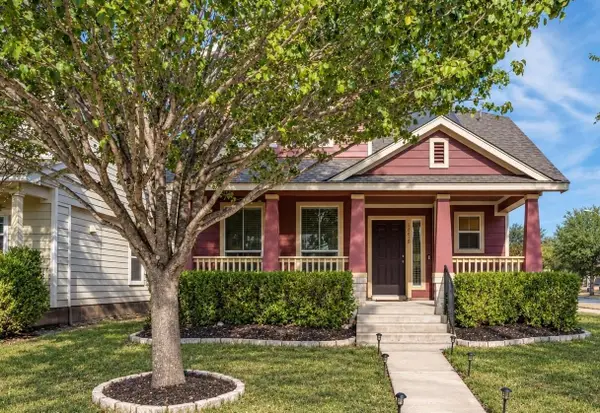 $309,000Active3 beds 3 baths1,346 sq. ft.
18610 Mammoth Cave Blvd, Pflugerville, TX 78660
MLS# 1401616Listed by: EXP REALTY, LLC - New
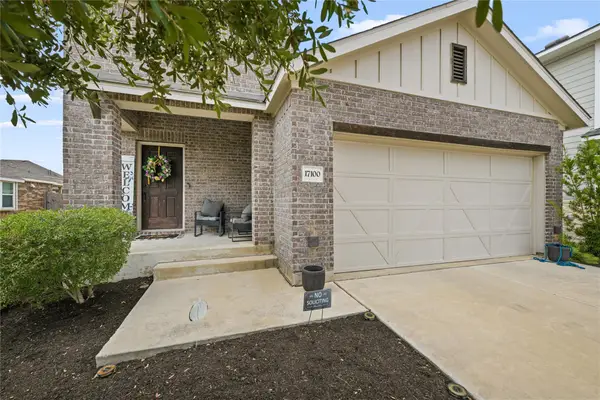 $335,000Active3 beds 2 baths1,420 sq. ft.
17100 Alturas Ave, Pflugerville, TX 78660
MLS# 2405134Listed by: BERKSHIRE HATHAWAY TX REALTY - New
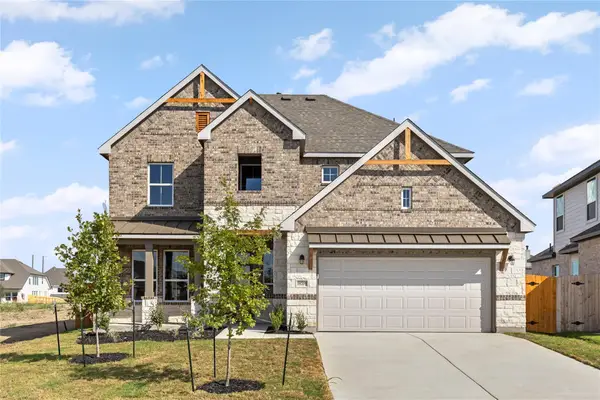 $534,950Active4 beds 4 baths2,489 sq. ft.
19705 Domino Champ Rd, Pflugerville, TX 78660
MLS# 3683361Listed by: SERHANT TEXAS, LLC - New
 $332,999Active3 beds 2 baths1,955 sq. ft.
17808 Yellow Warbler Way, Pflugerville, TX 78660
MLS# 4785886Listed by: KELLER WILLIAMS CITY-VIEW - Open Sat, 12 to 2pmNew
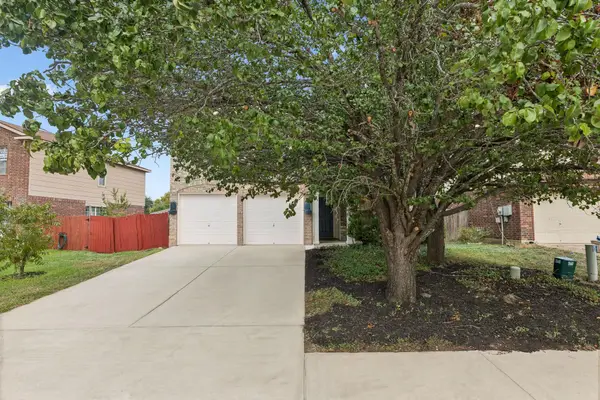 $367,000Active3 beds 3 baths2,411 sq. ft.
15016 Saddlegirth Ln, Pflugerville, TX 78660
MLS# 3477044Listed by: BRAMLETT PARTNERS - New
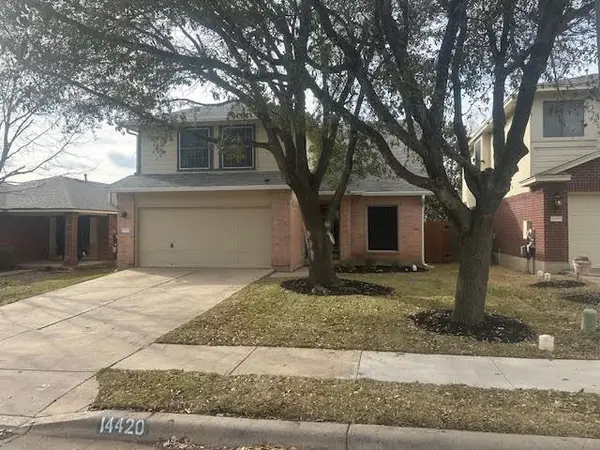 $310,000Active4 beds 3 baths1,736 sq. ft.
14420 Lemongrass Ln, Pflugerville, TX 78660
MLS# 5422902Listed by: GOLD REALTY - Open Sun, 12 to 2pmNew
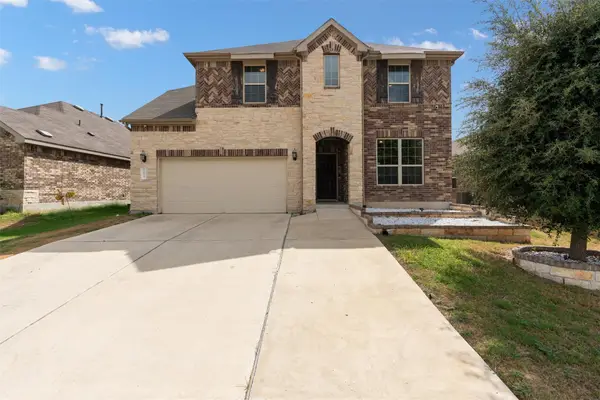 $605,000Active5 beds 3 baths3,718 sq. ft.
16925 Lathrop Ave, Pflugerville, TX 78660
MLS# 3459243Listed by: ALL CITY REAL ESTATE LTD. CO - Open Sat, 12 to 2pmNew
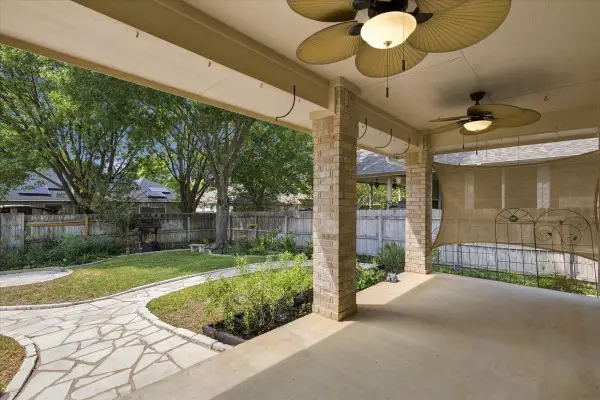 $345,000Active3 beds 2 baths2,014 sq. ft.
20004 Canterwood Ln, Pflugerville, TX 78660
MLS# 3022300Listed by: JBGOODWIN REALTORS WL - New
 $297,999Active3 beds 2 baths1,978 sq. ft.
17732 Spotted Towhee Dr, Pflugerville, TX 78660
MLS# 5596595Listed by: KELLER WILLIAMS CITY-VIEW


Protect your home and budget from life's surprises with an Assurant Home Warranty, backed by a partner that supports you through every step of homeownership. Explore Plans.
©2026 Century 21 Real Estate LLC. All rights reserved. CENTURY 21®, the CENTURY 21 Logo and C21® are service marks owned by Century 21 Real Estate LLC. Century 21 Real Estate LLC fully supports the principles of the Fair Housing Act and the Equal Opportunity Act. Each office is independently owned and operated. Listing information is deemed reliable but not guaranteed accurate.