
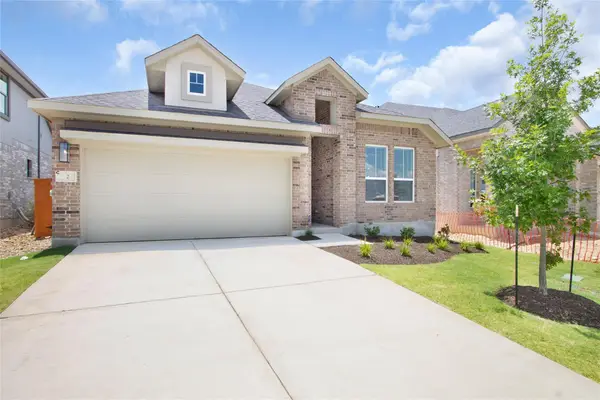
17108 Lathrop Avenue, Pflugerville, TX 78660
Local realty services provided by:CENTURY 21 North East
Upcoming open houses
- Sat, Aug 2202:00 am - 03:30 am
- Sat, Aug 2902:00 am - 04:00 am
Listed by: kandi botello
Office: realty texas llc.
MLS#:621114
Source:TX_FRAR
Price summary
- Price:$420,000
- Price per sq. ft.:$145.99
- Monthly HOA dues:$90
About this home
Welcome to your dream home in Pflugerville! Perfectly situated just minutes from schools, Lake Pflugerville Park, HEB and the Pflugerville Fire Station No. 6, this charming property offers the ideal combination of comfort, modern living, and convenient access to the best of Central Texas. This spacious 2-story home provides 2 bedrooms and an office or flex space on the main floor along with 2 full bathrooms. Upstairs boasts 3 additional bedrooms with a split bathroom for convenience. Luxury Vinyl Planking was installed upstairs in June 2026. The kitchen is equipped with a large walk in pantry and an island containing a large basin sink. Step out onto the covered patio and the size of the backyard will impress. Solar panels are attached to a secondary roof and are designed to reduce electricity bills. More pictures available soon. Call and schedule your showing today!
Contact an agent
Home facts
- Year built:2018
- Subdivision & Development:Carmel West
- Listing ID #:621114
- Added:1 day(s) ago
- Updated:August 20, 2026 at 11:11 PM
Rooms and interior
- Bedrooms:5
- Total bathrooms:3
- Full bathrooms:3
- Rooms Total:1
- Flooring:Carpet, Tile
- Dining Description:Breakfast Bar
- Bathrooms Description:Double Vanity, Garden Tub/Roman Tub, Separate Shower
- Kitchen Description:Dishwasher, Disposal, Gas Range, Granite Counters, Kitchen Island, Microwave, Refrigerator
- Living area:2,877 sq. ft.
Heating and cooling
- Cooling:Ceiling Fans, Central Air
- Heating:Central
- Central air:Yes
Structure and exterior
- Roof:Composition, Shingle
- Year built:2018
- Building area:2,877 sq. ft.
- Lot area:0.14 Acres
- Construction Materials:Brick, Stone Veneer, Stucco
- Exterior Features:Covered, Covered Patio, Patio, Porch
- Foundation Description:Slab
- Levels:2 Story
Schools
- High school:Weiss High School
- Elementary school:Jessica Carpenter Elementary
Utilities
- Water:Public
- Sewer:Public Sewer
Finances and disclosures
- Price:$420,000
- Price per sq. ft.:$145.99
Features and amenities
- Appliances:Dishwasher, Disposal, Gas Range, Microwave, Refrigerator
- Laundry features:Laundry Room, Main Level
- Amenities:Walk-in Closets
- Pool features:Community, In Ground, Lap
Parking
- Parking description:2 Car Garage, Attached, Garage, Garage Door Opener, Garage Faces Front
- Garage:Yes
- Garage spaces:2
New listings near 17108 Lathrop Avenue
- New
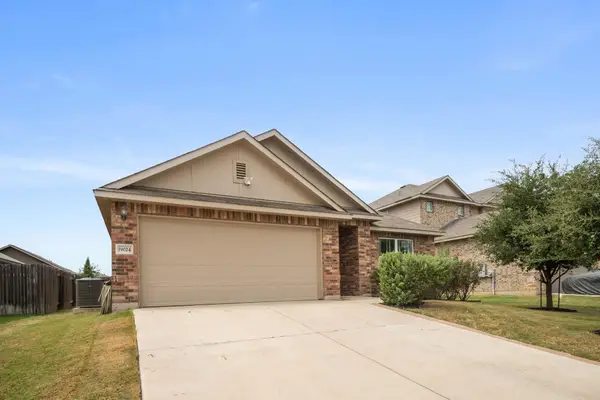 $350,000Active3 beds 2 baths2,067 sq. ft.
19024 Scoria Dr, Pflugerville, TX 78660
MLS# 1008395Listed by: ENRG GLOBAL REALTY, LLC - New
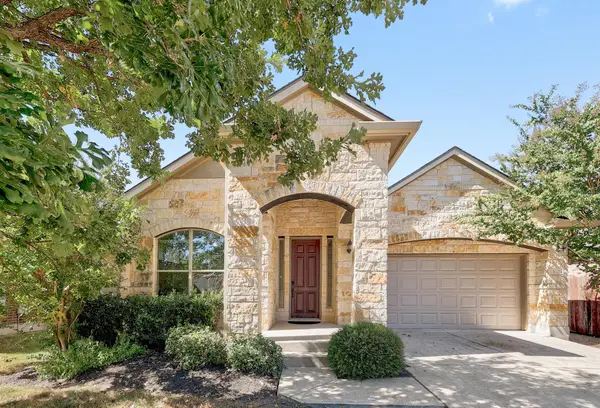 $425,000Active4 beds 2 baths2,034 sq. ft.
16213 Cantania Cv, Pflugerville, TX 78660
MLS# 3082369Listed by: KELLER WILLIAMS REALTY - New
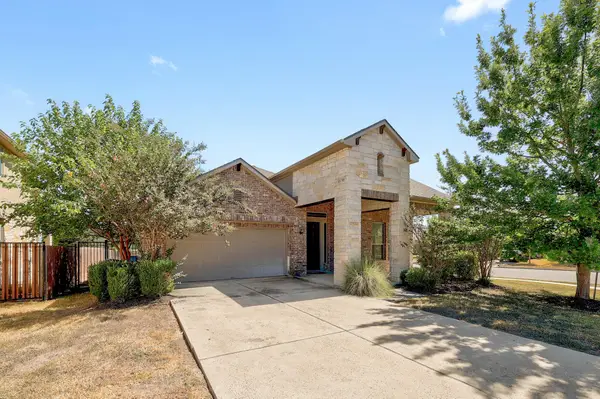 $425,000Active4 beds 2 baths2,034 sq. ft.
16200 Cantania Cv, Pflugerville, TX 78660
MLS# 8610901Listed by: KELLER WILLIAMS REALTY - New
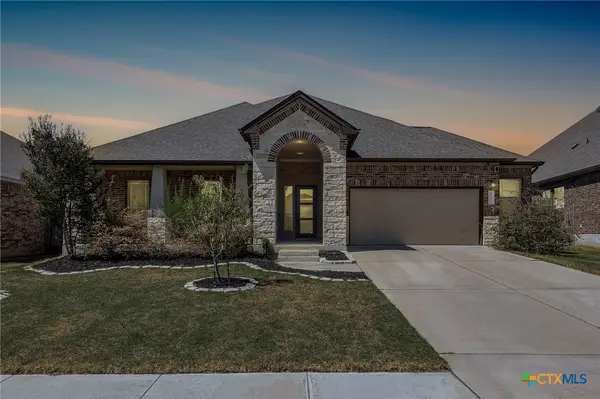 $549,900Active4 beds 3 baths2,689 sq. ft.
3517 Tree Swallow Way, Pflugerville, TX 78660
MLS# 622503Listed by: REALTY OF AMERICA, LLC - New
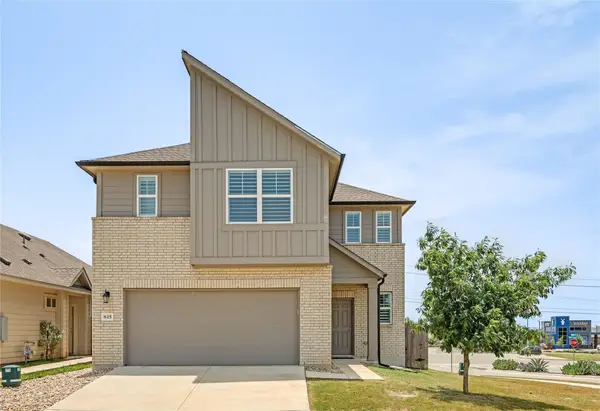 $459,000Active4 beds 3 baths2,609 sq. ft.
825 Fortrose Ter, Pflugerville, TX 78660
MLS# 3225833Listed by: TRINITY TEXAS REALTY INC - New
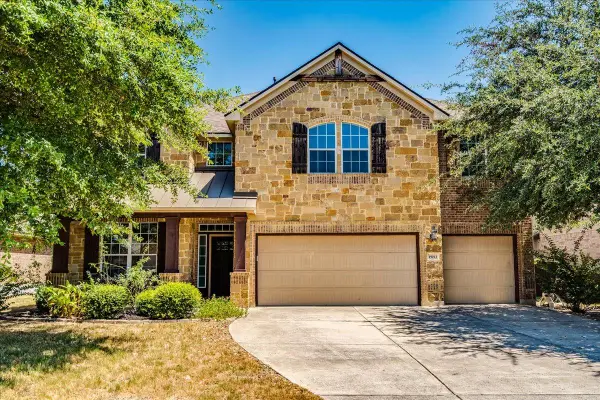 $555,000Active5 beds 4 baths3,203 sq. ft.
19013 Calming Stream Cv, Pflugerville, TX 78660
MLS# 4500256Listed by: UCAN LLC - Open Sat, 1 to 3pmNew
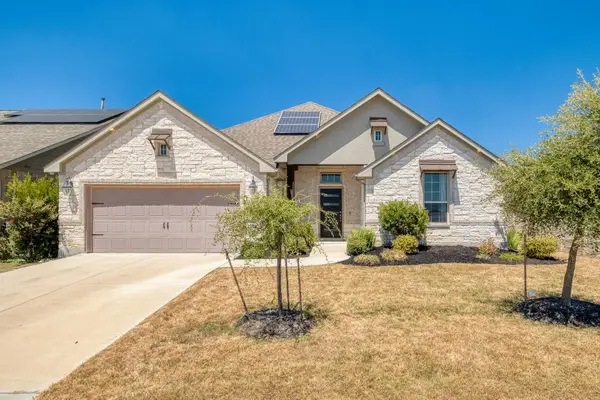 $592,000Active4 beds 3 baths2,696 sq. ft.
20420 Crested Caracara Ln, Pflugerville, TX 78660
MLS# 1566730Listed by: COMPASS RE TEXAS, LLC - New
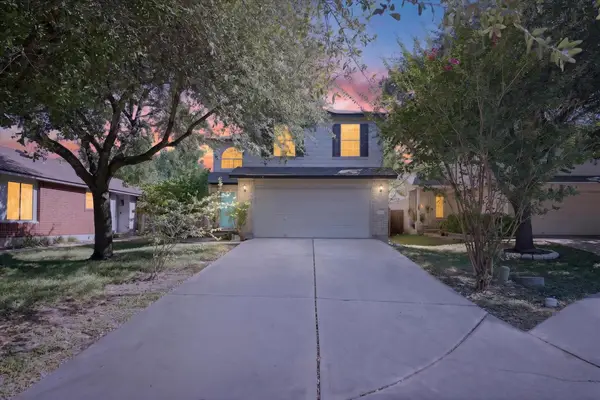 $309,900Active3 beds 3 baths1,590 sq. ft.
1516 Sleepytime Trl, Pflugerville, TX 78660
MLS# 9725252Listed by: ALL CITY REAL ESTATE LTD. CO - New
 $476,590Active4 beds 3 baths1,931 sq. ft.
19509 Erna Dr, Pflugerville, TX 78660
MLS# 7102589Listed by: CHESMAR HOMES


Protect your home and budget from life's surprises with an Assurant Home Warranty, backed by a partner that supports you through every step of homeownership. Explore Plans.
©2026 Century 21 Real Estate LLC. All rights reserved. CENTURY 21®, the CENTURY 21 Logo and C21® are service marks owned by Century 21 Real Estate LLC. Century 21 Real Estate LLC fully supports the principles of the Fair Housing Act and the Equal Opportunity Act. Each office is independently owned and operated. Listing information is deemed reliable but not guaranteed accurate.