
17220 Borromeo Ave, Pflugerville, TX 78660
Local realty services provided by:CENTURY 21 North East
Listed by: sijo vadakkan
Office: trinity texas realty inc
MLS#:9120917
Source:ACTRIS
17220 Borromeo Ave,Pflugerville, TX 78660
$470,000
- 4 Beds
- 3 Baths
- 2,576 sq. ft.
- Single family
- Active
Price summary
- Price:$470,000
- Price per sq. ft.:$182.45
- Monthly HOA dues:$30
About this home
Welcome to this beautifully maintained 2019-built home offering 2,576 sq ft of spacious living, with 4 bedrooms and 2.5 baths. The inviting exterior features stucco and stone siding, a 2-car garage, concrete driveway, front yard, balcony, and roof-mounted solar panels. Inside, an open-concept floor plan showcases light wood-style flooring, lofted ceilings, recessed lighting, and abundant natural light. The kitchen features stainless steel appliances, dark wood cabinetry, light stone countertops, decorative back splash, and a large center island with sink, opening to the dining and living areas. The full bath includes a double vanity, light wood-style flooring, and shower/tub combination. The spacious living area offers wood-style flooring and a ceiling fan. Enjoy outdoor living on the rear patio overlooking the fenced backyard. Additional highlights include solar panels, vaulted/lofted ceilings, and a functional layout designed for comfortable living and entertaining.
Contact an agent
Home facts
- Year built:2019
- Subdivision & Development:CARMEL WEST
- Listing ID #:9120917
- Updated:September 22, 2026 at 11:53 PM
Rooms and interior
- Bedrooms:4
- Total bathrooms:3
- Full bathrooms:2
- Half bathrooms:1
- Flooring:Carpet, Tile
- Kitchen Description:Built-In Gas Range, Built-In Oven(s), Dishwasher, Disposal, Microwave, Oven, Refrigerator, Stainless Steel Appliance(s)
- Living area:2,576 sq. ft.
Heating and cooling
- Cooling:Central, Electric
- Heating:Central, Electric
- Central air:Yes
Structure and exterior
- Roof:Composition, Shingle
- Year built:2019
- Building area:2,576 sq. ft.
- Lot area:0.14 Acres
- Lot Features:Back Yard, Front Yard, Landscaped, Sprinkler - Automatic
- Construction Materials:Stone, Stucco
- Exterior Features:Balcony
- Foundation Description:Slab
Schools
- High school:Weiss
- Elementary school:Carpenter Elementary School
Utilities
- Water:MUD
- Sewer:Public Sewer
Finances and disclosures
- Price:$470,000
- Price per sq. ft.:$182.45
- Tax amount:$11,788 (2025)
Features and amenities
- Appliances:Built-In Gas Range, Built-In Oven(s), Dishwasher, Disposal, Microwave, Oven, Refrigerator, Stainless Steel Appliance(s), Washer/Dryer
- Laundry features:Washer/Dryer
- Amenities:Pantry, Storage
Parking
- Total parking spaces:5
- Parking description:Attached, Garage, Garage Door Opener, Garage Faces Front
- Garage:Yes
- Garage spaces:3
New listings near 17220 Borromeo Ave
- New
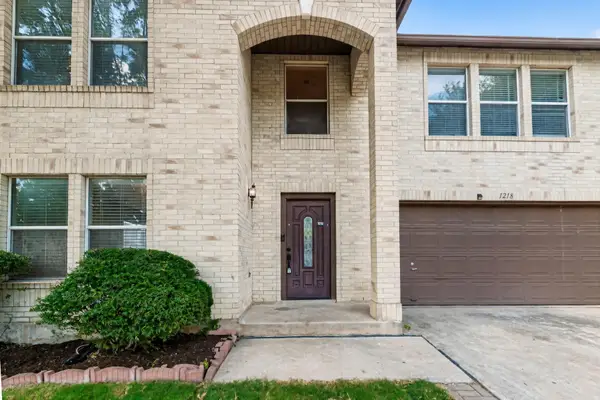 $375,000Active4 beds 3 baths2,711 sq. ft.
1218 Gazania Dr, Pflugerville, TX 78660
MLS# 1929932Listed by: DASH REALTY - New
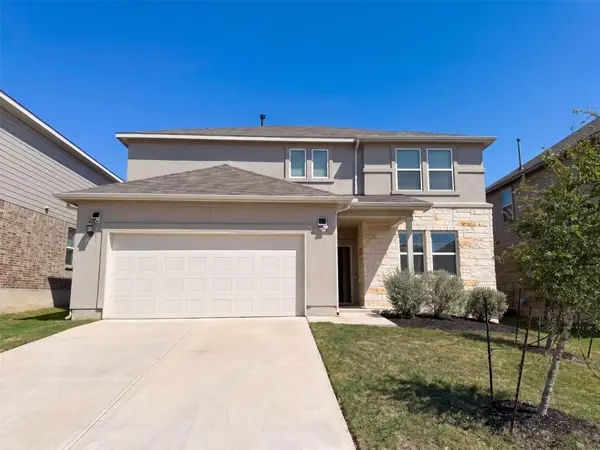 $395,000Active4 beds 3 baths2,227 sq. ft.
17325 Casanova Ave, Pflugerville, TX 78660
MLS# 2028902Listed by: OPENDOOR BROKERAGE, LLC - New
 $356,999Active4 beds 3 baths2,472 sq. ft.
17728 Spotted Towhee Dr, Pflugerville, TX 78660
MLS# 4089662Listed by: KELLER WILLIAMS CITY-VIEW - New
 $406,499Active4 beds 3 baths2,512 sq. ft.
17914 Yellow Warbler Way, Pflugerville, TX 78660
MLS# 9024215Listed by: KELLER WILLIAMS CITY-VIEW - New
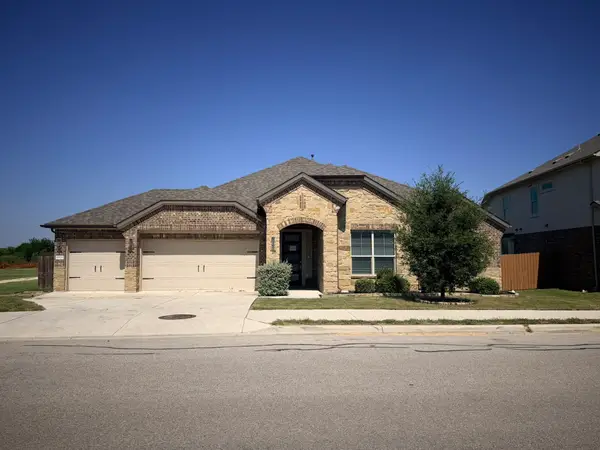 $436,000Active4 beds 3 baths2,649 sq. ft.
16824 Aventura Avenue, Pflugerville, TX 78660
MLS# 61238925Listed by: TRILLIONAIRE REALTY - New
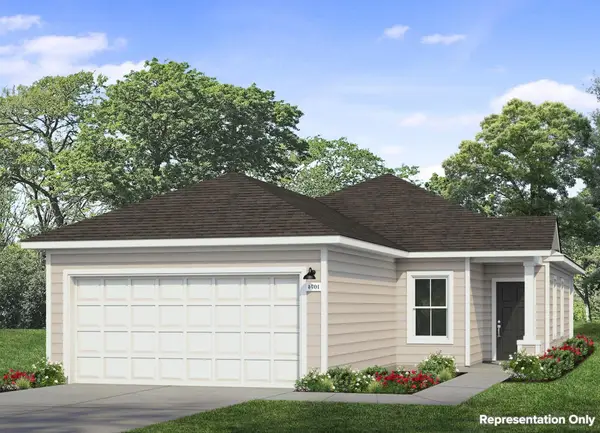 $294,580Active3 beds 2 baths1,074 sq. ft.
2614 Foss Rd, Pflugerville, TX 78660
MLS# 4009992Listed by: NEW HOME NOW - New
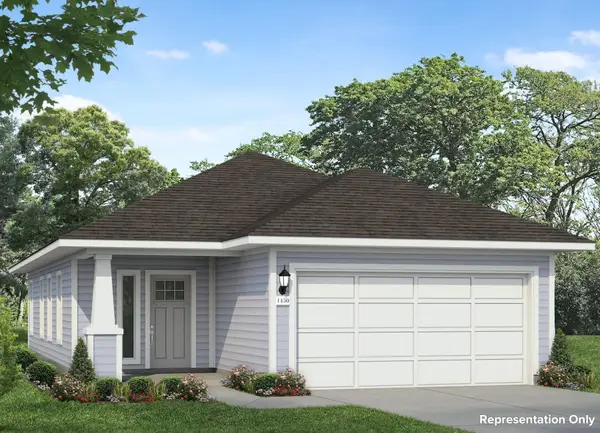 $322,410Active3 beds 2 baths1,450 sq. ft.
2616 Foss Rd, Pflugerville, TX 78660
MLS# 5145512Listed by: NEW HOME NOW - New
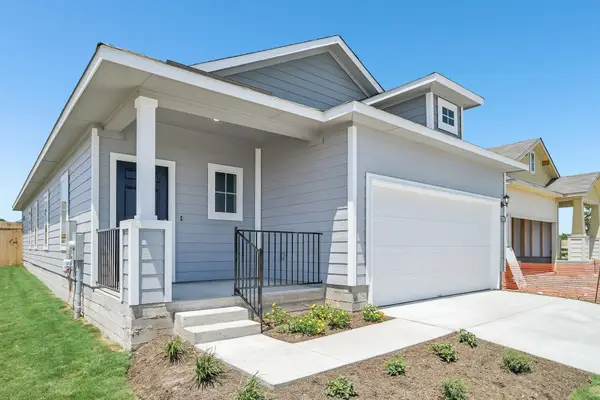 $339,950Active3 beds 2 baths1,533 sq. ft.
13700 Underbank Rd, Pflugerville, TX 78660
MLS# 7999404Listed by: NEW HOME NOW 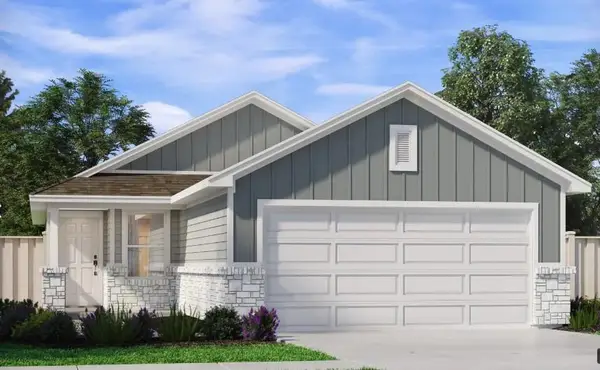 $357,990Pending3 beds 2 baths1,498 sq. ft.
17316 Rappen Dr, Pflugerville, TX 78660
MLS# 8088508Listed by: MERITAGE HOMES REALTY


Protect your home and budget from life's surprises with an Assurant Home Warranty, backed by a partner that supports you through every step of homeownership. Explore Plans.
©2026 Century 21 Real Estate LLC. All rights reserved. CENTURY 21®, the CENTURY 21 Logo and C21® are service marks owned by Century 21 Real Estate LLC. Century 21 Real Estate LLC fully supports the principles of the Fair Housing Act and the Equal Opportunity Act. Each office is independently owned and operated. Listing information is deemed reliable but not guaranteed accurate.