
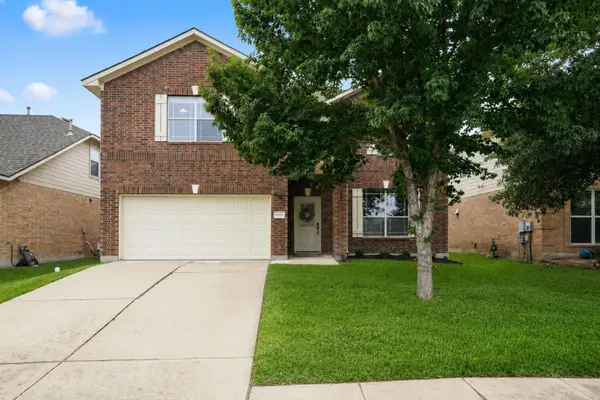
17520 Tobermory Dr, Pflugerville, TX 78660
Local realty services provided by:CENTURY 21 North East
Listed by: jack mclemore
Office: listing results, llc.
MLS#:1267600
Source:ACTRIS
17520 Tobermory Dr,Pflugerville, TX 78660
$284,450
- 3 Beds
- 2 Baths
- 1,299 sq. ft.
- Single family
- Active
Price summary
- Price:$284,450
- Price per sq. ft.:$218.98
- Monthly HOA dues:$18.83
About this home
This REMODELED ONE-STORY home in the established Windermere community of Pflugerville offers the perfect blend of comfort, style, and convenience. The OPEN FLOOR PLAN is filled with natural light and features VAULTED CEILINGS, ALL NEW FLOORING (2026), FRESH INTERIOR PAINT (2026), and a cozy living room FIREPLACE. The updated kitchen showcases white cabinetry, QUARTZ countertops (2026), and stainless-steel appliances, making it ideal for both everyday living and entertaining.
The private primary suite includes a large WALK-IN CLOSET and a REMODELED ENSUITE BATH with a double vanity and newly tiled tub/shower combo (2026). Two additional bedrooms and a full bath provide flexibility for guests, a home office, or growing households. ALL NEW WINDOWS (2024), NEW FRONT DOOR (2025), and a water softener add value and peace of mind.
Step outside to a COVERED PATIO overlooking a FENCED BACKYARD with plenty of room for entertaining, gardening, pets, or play.
Windermere residents enjoy access to a community pool, playground, tennis courts, and basketball courts—all within a short walk of the home. Conveniently located near Lake Pflugerville, Typhoon Texas Waterpark, Windermere Elementary, shopping, dining, and major employers. Just minutes to H-E-B, Downtown Pflugerville, I-35, SH 45, Toll 130, Tech Ridge, Q2 Stadium, and The Domain, with downtown Austin only about 20 minutes away.
Freshly updated, functional, and ideally located, this home is ready for its next chapter. Don't miss this opportunity to enjoy one of Pflugerville's most established and convenient neighborhoods!...
Contact an agent
Home facts
- Year built:1996
- Listing ID #:1267600
- Updated:May 29, 2026 at 10:41 PM
Rooms and interior
- Bedrooms:3
- Total bathrooms:2
- Full bathrooms:2
- Flooring:Carpet, Vinyl
- Kitchen Description:Dishwasher, Disposal, Free-Standing Gas Range, Gas Cooktop, Gas Oven
- Living area:1,299 sq. ft.
Heating and cooling
- Heating:Natural Gas
Structure and exterior
- Roof:Composition
- Year built:1996
- Building area:1,299 sq. ft.
- Lot area:0.13 Acres
- Lot Features:Subdivided
- Construction Materials:Brick, Vertical Siding
- Foundation Description:Slab
Schools
- High school:Pflugerville
- Elementary school:Windermere
Utilities
- Water:Public
- Sewer:Public Sewer
Finances and disclosures
- Price:$284,450
- Price per sq. ft.:$218.98
- Tax amount:$6,136 (2026)
Features and amenities
- Appliances:Dishwasher, Disposal, Free-Standing Gas Range, Gas Cooktop, Gas Oven, Water Heater, Water Softener
Parking
- Total parking spaces:2
- Parking description:Garage Faces Front
- Garage:Yes
- Garage spaces:2
New listings near 17520 Tobermory Dr
- New
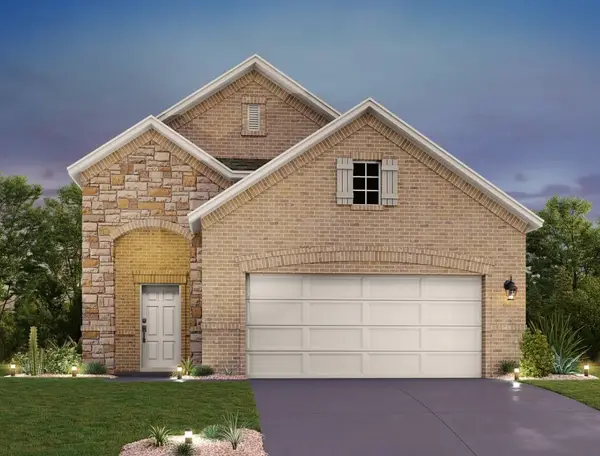 $444,193Active4 beds 3 baths2,204 sq. ft.
17508 Carmel Rancho Ave, Pflugerville, TX 78660
MLS# 5792056Listed by: ERA EXPERTS - Open Sat, 2 to 4pmNew
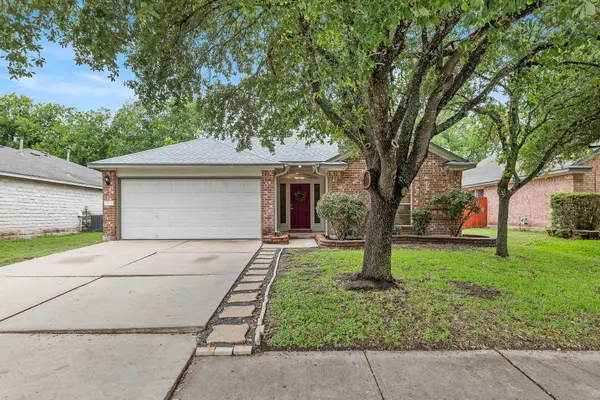 $325,000Active3 beds 2 baths1,826 sq. ft.
17600 Limpia Creek Dr, Round Rock, TX 78664
MLS# 5739413Listed by: MAGNOLIA REALTY ROUND ROCK - New
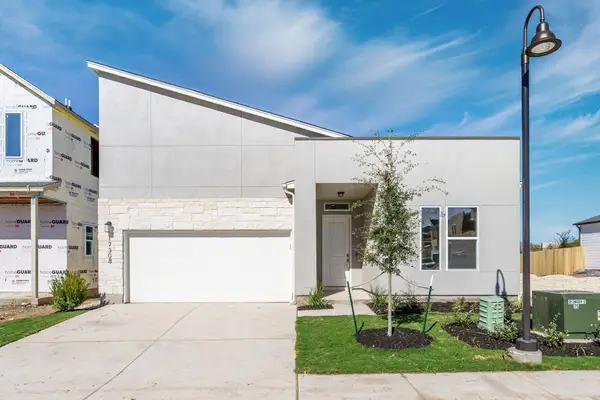 $432,990Active3 beds 3 baths1,460 sq. ft.
2301 Castillo Dr #63, Pflugerville, TX 78664
MLS# 3497969Listed by: CHRISTIES INTL REAL ESTATE LONE STAR - Open Sat, 2 to 4pmNew
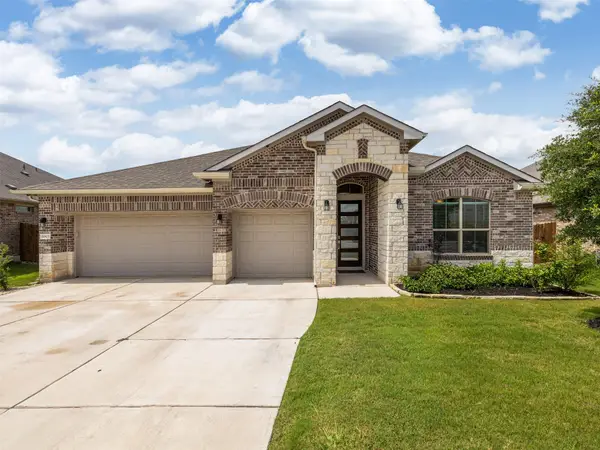 $495,000Active3 beds 3 baths2,443 sq. ft.
16805 Casa Anna Dr, Pflugerville, TX 78660
MLS# 2275088Listed by: KELLER WILLIAMS REALTY - New
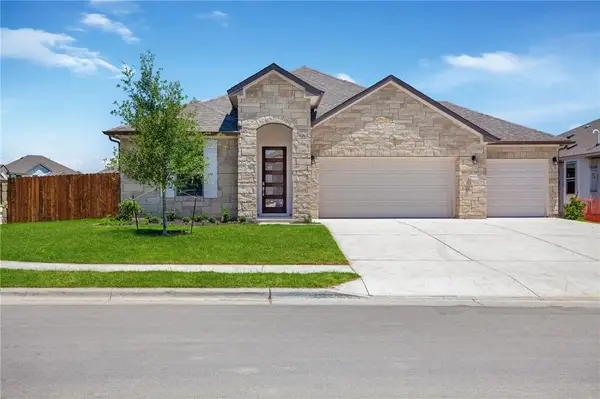 $499,950Active5 beds 3 baths2,406 sq. ft.
18021 Civorno Dr, Pflugerville, TX 78660
MLS# 6355931Listed by: COMPASS RE TEXAS, LLC - New
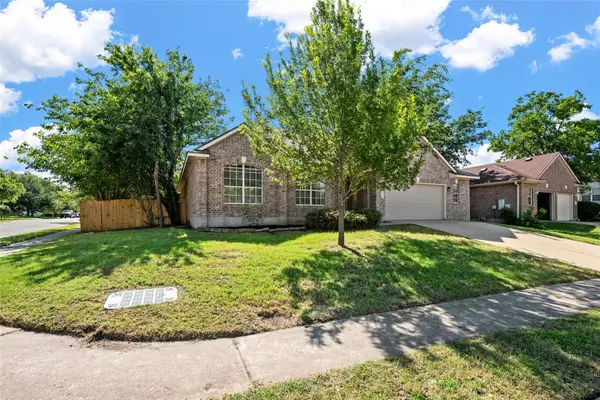 $425,000Active3 beds 2 baths2,074 sq. ft.
2212 Speidel Dr, Pflugerville, TX 78660
MLS# 7599167Listed by: COLDWELL BANKER REALTY - New
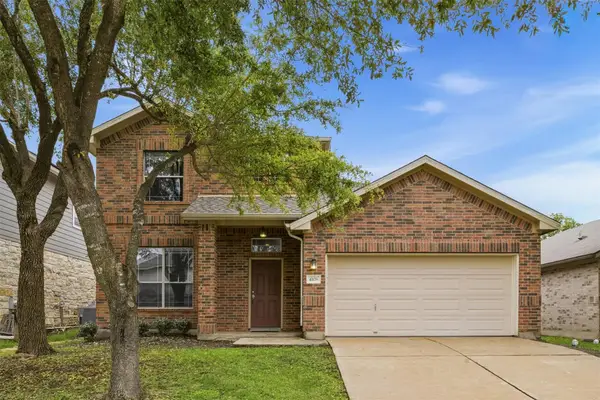 $365,000Active3 beds 3 baths2,217 sq. ft.
4108 Veiled Falls Dr, Pflugerville, TX 78660
MLS# 8625032Listed by: ALL CITY REAL ESTATE LTD. CO - New
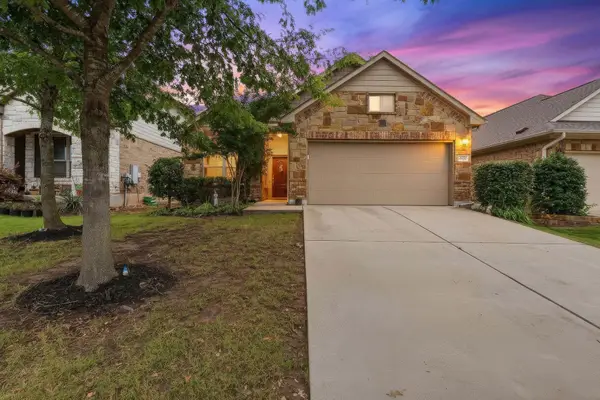 $365,000Active3 beds 2 baths1,544 sq. ft.
2612 Rough Berry Rd, Pflugerville, TX 78660
MLS# 1532467Listed by: REALTY OF AMERICA, LLC - Open Sat, 12 to 3pmNew
 $439,000Active4 beds 3 baths2,683 sq. ft.
18516 Silent Water Way, Pflugerville, TX 78660
MLS# 3889287Listed by: DORSETT DYE & ASSOCIATES REAL ESTATE


Protect your home and budget from life's surprises with an Assurant Home Warranty, backed by a partner that supports you through every step of homeownership. Explore Plans.
©2026 Century 21 Real Estate LLC. All rights reserved. CENTURY 21®, the CENTURY 21 Logo and C21® are service marks owned by Century 21 Real Estate LLC. Century 21 Real Estate LLC fully supports the principles of the Fair Housing Act and the Equal Opportunity Act. Each office is independently owned and operated. Listing information is deemed reliable but not guaranteed accurate.