
2212 Speidel Dr, Pflugerville, TX 78660
Local realty services provided by:CENTURY 21 North East
Listed by: bruce berman
Office: coldwell banker realty
MLS#:7599167
Source:ACTRIS
Price summary
- Price:$425,000
- Price per sq. ft.:$204.92
- Monthly HOA dues:$33
About this home
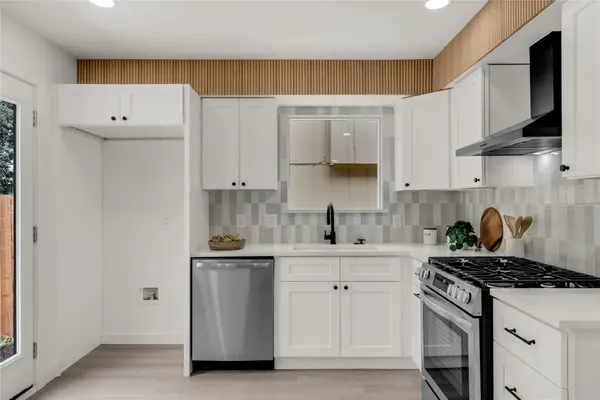
Beautifully Updated 1 Story 3 Bedroom Home sitting on an Oversized Corner Treed Lot in Popular Meadows Of Blackhawk. Bright Open Floor Plan with approx. 2074 Sq. Ft. The Home has been Freshly Painted Inside and Out and was Re-Roofed in 2025, Tankless Water Heater added in 2026 , The Updated Kitchen includes New Stainless GE Appliances that include a 5 Burner Gas Range, Microwave that Vents to the Outside, New Quartz Counter Tops and all the Cabinets and Vanities were also done in 2026 . The Bathrooms have had a a Refreshing Face Lift and look Great too.
Other Great Features include a 2 1/2 Car Garage, Dedicated Study / Office, New Garage Door, Large Rear Covered Patio, Tile and Wood Flooring, Breakfast and Formal Dining Areas, Abundant Counter and Cabinet Space, Fireplace, High Ceilings and just minutes to the Toll Rd. Great Shopping ,Blackhawk Golf Course and more. Make this a MUST SEE on your Home Preview List
Contact an agent
Home facts
- Year built:2000
- Listing ID #:7599167
- Updated:July 29, 2026 at 04:23 PM
Rooms and interior
- Bedrooms:3
- Total bathrooms:2
- Full bathrooms:2
- Flooring:Laminate, Tile, Wood
- Kitchen Description:Exhaust Fan, Free-Standing Gas Range, Gas Oven
- Living area:2,074 sq. ft.
Heating and cooling
- Cooling:Central
- Heating:Central, Natural Gas
- Central air:Yes
Structure and exterior
- Roof:Composition, Shingle
- Year built:2000
- Building area:2,074 sq. ft.
- Lot area:0.22 Acres
- Lot Features:Corner Lot
- Construction Materials:Brick
- Foundation Description:Slab
Schools
- High school:Hendrickson
- Elementary school:Rowe Lane
Utilities
- Water:Public
- Sewer:Public Sewer
Finances and disclosures
- Price:$425,000
- Price per sq. ft.:$204.92
- Tax amount:$8,434 (2026)
Features and amenities
- Appliances:Exhaust Fan, Free-Standing Gas Range, Gas Oven, See Remarks, Tankless Water Heater
Parking
- Total parking spaces:4
- Parking description:Door-Single, Garage Faces Front
- Garage:Yes
- Garage spaces:2.5
New listings near 2212 Speidel Dr
- New
 $320,000Active3 beds 3 baths1,912 sq. ft.
5801 Pleasanton Pkwy, Pflugerville, TX 78660
MLS# 3272373Listed by: MARK MARTIN AND COMPANY - New
 $383,270Active4 beds 3 baths2,265 sq. ft.
2712 Foss Rd, Pflugerville, TX 78660
MLS# 4349757Listed by: NEW HOME NOW - Open Sun, 11am to 1pmNew
 $279,999Active3 beds 3 baths1,476 sq. ft.
14416 Lewis Carroll Lane #A, Pflugerville, TX 78660
MLS# 620329Listed by: KELLER WILLIAMS REALTY NW  $452,210Pending4 beds 3 baths2,201 sq. ft.
15400 Howth Way, Pflugerville, TX 78660
MLS# 4211750Listed by: ALEXANDER PROPERTIES- New
 $399,000Active4 beds 3 baths3,156 sq. ft.
18612 Dry Brook Loop, Pflugerville, TX 78660
MLS# 1375167Listed by: ALL CITY REAL ESTATE LTD. CO - New
 $400,000Active3 beds 3 baths1,455 sq. ft.
1300 Miss Allisons Way, Pflugerville, TX 78660
MLS# 3875064Listed by: DASH REALTY - Open Sat, 11am to 2pmNew
 $414,000Active4 beds 3 baths1,664 sq. ft.
13916 Maricella Ln, Pflugerville, TX 78660
MLS# 6527273Listed by: EXP REALTY, LLC  $399,990Pending4 beds 3 baths1,981 sq. ft.
17340 Rappen Dr, Pflugerville, TX 78660
MLS# 5874131Listed by: MERITAGE HOMES REALTY- New
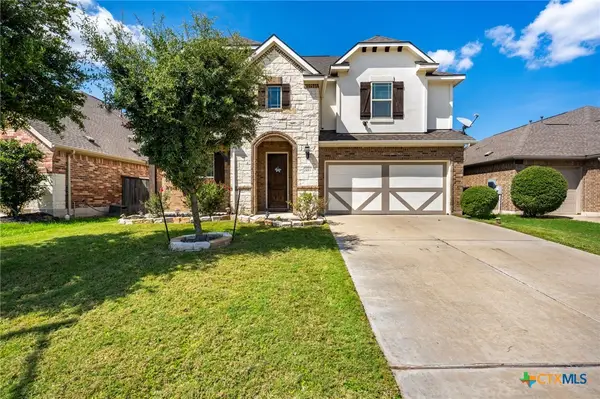 $450,000Active4 beds 3 baths2,822 sq. ft.
21013 Abigail Way, Pflugerville, TX 78660
MLS# 620408Listed by: ALL CITY REAL ESTATE LTD. CO - New
 $275,000Active4 beds 2 baths1,429 sq. ft.
3408 Bach Dr, Pflugerville, TX 78660
MLS# 3419049Listed by: KELLER WILLIAMS - LAKE TRAVIS


Protect your home and budget from life's surprises with an Assurant Home Warranty, backed by a partner that supports you through every step of homeownership. Explore Plans.
©2026 Century 21 Real Estate LLC. All rights reserved. CENTURY 21®, the CENTURY 21 Logo and C21® are service marks owned by Century 21 Real Estate LLC. Century 21 Real Estate LLC fully supports the principles of the Fair Housing Act and the Equal Opportunity Act. Each office is independently owned and operated. Listing information is deemed reliable but not guaranteed accurate.