
18524 Mammoth Cave Blvd #1, Pflugerville, TX 78660
Local realty services provided by:CENTURY 21 North East
Listed by: david ramirez, alyssa ramirez
Office: compass re texas, llc.
MLS#:1737836
Source:ACTRIS
Price summary
- Price:$305,000
- Price per sq. ft.:$203.88
- Monthly HOA dues:$62.67
About this home
This is the kind of home that just feels right the moment you pull up. Highland Park has that classic, timeless, tree-lined neighborhood vibe that truly feels like home. Sitting right across from the trail system, it’s easy to hop out for a morning run or a sunset stroll, or sit on the spacious front porch and create a connection with neighbors that turn into family.
Inside, the home feels fresh and modern, thanks to a 2024 refresh that included full interior paint and durable LVP flooring throughout the main level. The layout is open and practical, keeping the kitchen and living areas connected, alongside a guest-friendly powder room. You’ll notice custom touches, like built-in entryway shoe storage and bamboo shades that add a bit of warmth to the space. The kitchen feels current and ready to go with all new Frigidaire appliances updated in 2024.
All three bedrooms are located upstairs, complete with blackout shades, an ensuite bath for the primary, and a spacious second bath for the two secondary bedrooms.
One of the biggest perks here is the backyard. It’s been intentionally designed so you can soak up relaxing, enjoyable weekends rather than mowing. With artificial turf and rock installed in April 2026, it stays green year-round with zero effort. There are raised garden beds and mature trees that provide plenty of shade. Because the garage is rear-entry, the curb appeal stays clean and focused on that inviting front porch. The essential updates are already done, too—a new water heater (01/2026) and a full HVAC system and condenser replacement (May 2025), which included a mold mitigation system for total confidence in the home. The location places you less than a mile from Highland Park Elementary and offers quick access to SH-130 and TX-45, making a commute to Austin or Round Rock a breeze. It’s a solid, updated home in a community that genuinely feels like one. Welcome home! *Conveying: fridge, W/D, living room TV & sound bar, turf brush*...
Contact an agent
Home facts
- Year built:2009
- Subdivision & Development:Highland Park Condo Amd
- Listing ID #:1737836
- Updated:September 18, 2026 at 09:42 PM
Rooms and interior
- Bedrooms:3
- Total bathrooms:3
- Full bathrooms:2
- Half bathrooms:1
- Flooring:Carpet, Vinyl
- Kitchen Description:Dishwasher, Disposal, Electric Cooktop, Electric Oven, Microwave, Refrigerator, Stainless Steel Appliance(s)
- Living area:1,496 sq. ft.
Heating and cooling
- Cooling:Central, Electric
- Heating:Central, Electric
- Central air:Yes
Structure and exterior
- Roof:Composition, Shingle
- Year built:2009
- Building area:1,496 sq. ft.
- Lot area:0.1 Acres
- Lot Features:Alley, Back Yard, Front Yard, Interior Lot, Level, Xeriscape
- Construction Materials:HardiPlank Type
- Exterior Features:Gutters Full, Private Yard
- Foundation Description:Slab
Schools
- High school:Hendrickson
- Elementary school:Highland Park
Utilities
- Water:Public
- Sewer:Public Sewer
Finances and disclosures
- Price:$305,000
- Price per sq. ft.:$203.88
- Tax amount:$6,877 (2025)
Features and amenities
- Appliances:Dishwasher, Disposal, Electric Cooktop, Electric Oven, Electric Water Heater, Microwave, Refrigerator, Stainless Steel Appliance(s), Washer/Dryer
- Laundry features:Washer/Dryer
- Amenities:Chandelier, Pantry, Storage
Parking
- Total parking spaces:4
- Parking description:Alley Access, Detached, Driveway, Garage, Garage Door Opener, Garage Faces Rear, Side By Side
- Garage:Yes
- Garage spaces:2
New listings near 18524 Mammoth Cave Blvd #1
- New
 $489,000Active3 beds 3 baths2,825 sq. ft.
16932 Aventura Avenue, Pflugerville, TX 78660
MLS# 625606Listed by: ALL CITY REAL ESTATE - New
 $456,209Active4 beds 4 baths227 sq. ft.
17512 Carmel Rancho Ave, Pflugerville, TX 78660
MLS# 7895813Listed by: ERA EXPERTS - Open Sun, 1 to 4pmNew
 $305,000Active3 beds 2 baths1,864 sq. ft.
1703 Fast Filly Ave, Pflugerville, TX 78660
MLS# 9729713Listed by: KELLER WILLIAMS REALTY - New
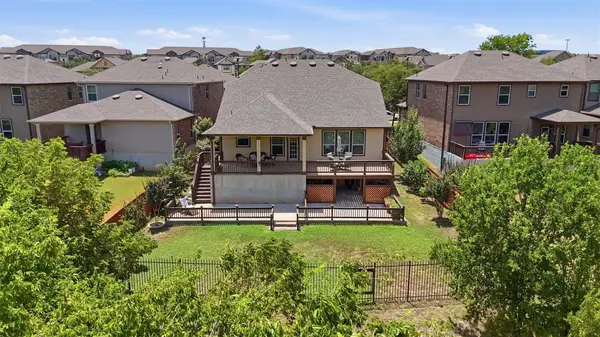 $485,000Active4 beds 3 baths2,730 sq. ft.
626 Landon Samuel Loop, Pflugerville, TX 78660
MLS# 7549823Listed by: HORIZON REALTY - New
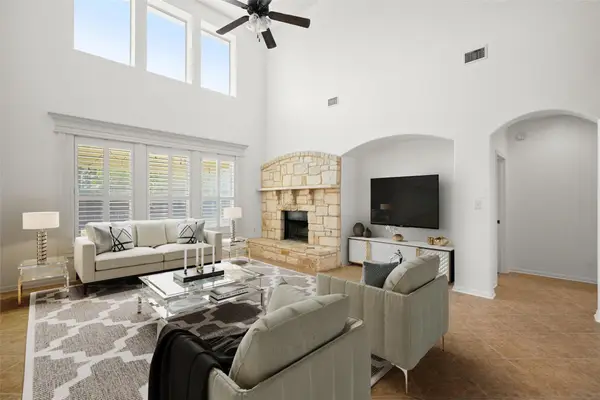 $472,500Active4 beds 4 baths2,938 sq. ft.
18905 Canyon Sage Ln, Pflugerville, TX 78660
MLS# 2676085Listed by: COMPASS RE TEXAS, LLC - New
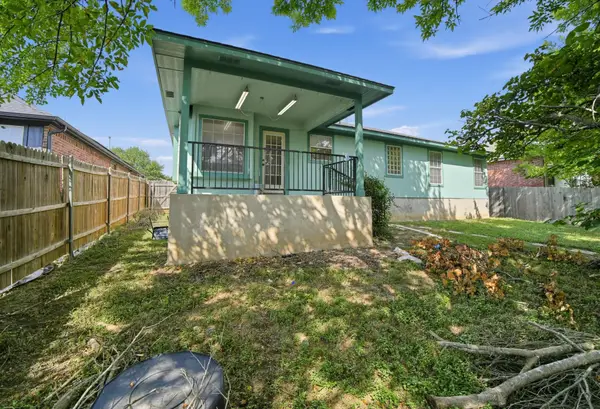 $315,000Active4 beds 2 baths1,977 sq. ft.
1417 Sweet Leaf Ln, Pflugerville, TX 78660
MLS# 7188415Listed by: KELLER WILLIAMS REALTY - New
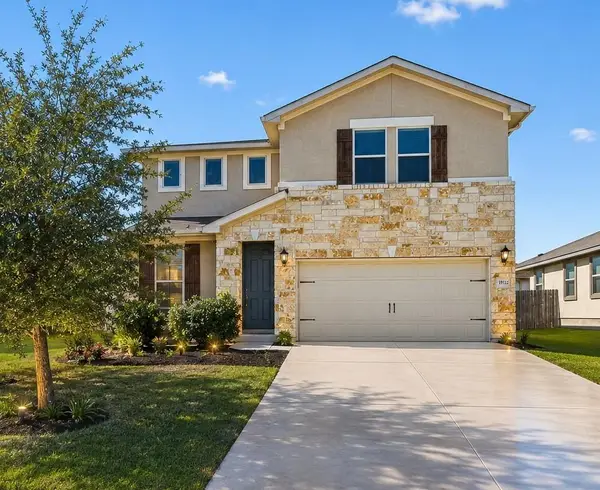 $339,000Active4 beds 3 baths2,578 sq. ft.
19112 Scoria Dr, Pflugerville, TX 78660
MLS# 3685755Listed by: BERKSHIRE HATHAWAY TX REALTY - New
 $717,990Active5 beds 4 baths3,396 sq. ft.
17221 Alta Madera Ln, Pflugerville, TX 78660
MLS# 4577931Listed by: ERA EXPERTS - New
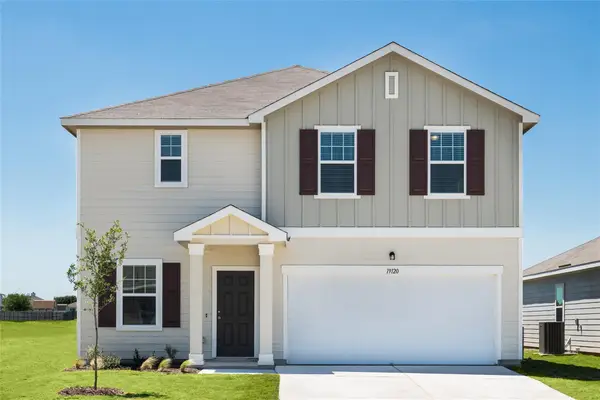 $388,421Active4 beds 3 baths2,338 sq. ft.
17405 Ronocco Rd, Pflugerville, TX 78660
MLS# 4963315Listed by: ERA EXPERTS


Protect your home and budget from life's surprises with an Assurant Home Warranty, backed by a partner that supports you through every step of homeownership. Explore Plans.
©2026 Century 21 Real Estate LLC. All rights reserved. CENTURY 21®, the CENTURY 21 Logo and C21® are service marks owned by Century 21 Real Estate LLC. Century 21 Real Estate LLC fully supports the principles of the Fair Housing Act and the Equal Opportunity Act. Each office is independently owned and operated. Listing information is deemed reliable but not guaranteed accurate.