
2328 Ambling Trl, Pflugerville, TX 78660
Local realty services provided by:CENTURY 21 Judge Fite Company
Listed by: cederick harris, michelle harris
Office: exp realty, llc.
MLS#:7757436
Source:ACTRIS
Price summary
- Price:$330,000
- Price per sq. ft.:$117.77
- Monthly HOA dues:$33.33
About this home
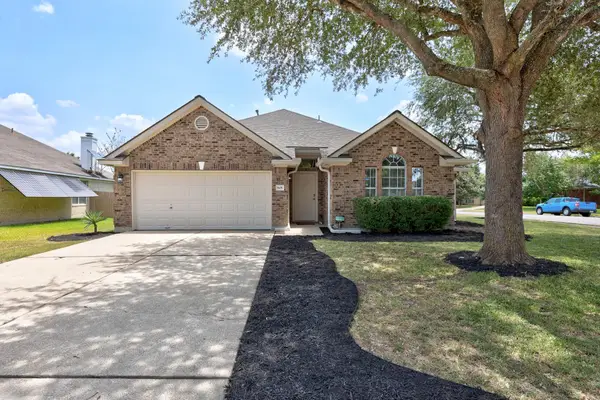
Great investment opportunity in the desirable Commons at Rowe Lane! Spacious two story home at 2328 Ambling Trail offers a functional floor plan with outstanding potential for investors or buyers looking to build equity. This short sale pre foreclosure property is competitively priced and presents an excellent chance to secure a home in one of Pflugerville’s growing communities. Submit your offer as soon as possible. The attractive brick and stone exterior features a covered front porch, attached two car garage, and mature landscaping. Inside, the open main level includes a spacious living room with a fireplace, ceiling fan, abundant natural light, and durable tile flooring. The kitchen offers dark cabinetry, granite countertops, a large center island with breakfast bar seating, stainless steel appliances, and generous cabinet and counter space. The adjoining dining and living areas provide flexible space for entertaining or everyday living. Upstairs you will find multiple bedrooms, including a spacious primary suite, plus an additional living area ideal for a home office, game room, or media space. The primary suite includes large windows, a ceiling fan, and ample closet space. Bathrooms feature double sink vanities, tile flooring, and tub shower combinations. The private backyard includes a covered patio, mature trees, wood privacy fencing, plenty of green space, and an existing playset. A dedicated laundry area and abundant storage add convenience. The home needs cleaning, organization, and cosmetic updates, creating an opportunity to personalize the property and add value. Buyer should independently verify all measurements, schools, HOA information, condition, features, and any other details important to the purchase. Sale is subject to seller and or lender approval. Conduct all due diligence promptly and do not miss this exceptional opportunity! Conveniently located near shopping, dining, parks, major employers, and commuter routes for everyday convenience....
Contact an agent
Home facts
- Year built:2011
- Subdivision & Development:Commons At Rowe Lane Ph 01 The
- Listing ID #:7757436
- Updated:August 09, 2026 at 10:21 AM
Rooms and interior
- Bedrooms:4
- Total bathrooms:3
- Full bathrooms:2
- Half bathrooms:1
- Flooring:Carpet, Tile
- Kitchen Description:Dishwasher, Disposal, Free-Standing Gas Range, Free-Standing Range, Free-Standing Refrigerator, Gas Range, Microwave, Range, Refrigerator, Stainless Steel Appliance(s)
- Living area:2,802 sq. ft.
Heating and cooling
- Cooling:Central
- Heating:Central
- Central air:Yes
Structure and exterior
- Roof:Composition, Shingle
- Year built:2011
- Building area:2,802 sq. ft.
- Lot area:0.15 Acres
- Lot Features:Back Yard, City Lot, Curbs, Few Trees, Front Yard, Landscaped, Level, Public Maintained Road, Trees-Large (Over 40 Ft), Trees-Moderate, Trees-Small (Under 20 Ft), Trees-Sparse
- Construction Materials:Blown-In Insulation, Concrete, HardiPlank Type, Masonry Partial, Spray Foam Insulation, Stone, Stone Veneer
- Exterior Features:Private Yard
- Foundation Description:Permanent, Slab
Schools
- High school:Hendrickson
- Elementary school:Rowe Lane
Utilities
- Water:Public
- Sewer:Public Sewer
Finances and disclosures
- Price:$330,000
- Price per sq. ft.:$117.77
Features and amenities
- Appliances:Dishwasher, Disposal, Free-Standing Gas Range, Free-Standing Range, Free-Standing Refrigerator, Gas Range, Microwave, Range, Refrigerator, Stainless Steel Appliance(s)
- Amenities:Pantry, Storage
Parking
- Total parking spaces:4
- Parking description:Attached, Covered, Door-Single, Driveway, Enclosed, Garage, Garage Door Opener, Garage Faces Front, Kitchen Level, Off Street, Open, Private, Secured, Side By Side, Unassigned
- Garage:Yes
- Garage spaces:2
New listings near 2328 Ambling Trl
- New
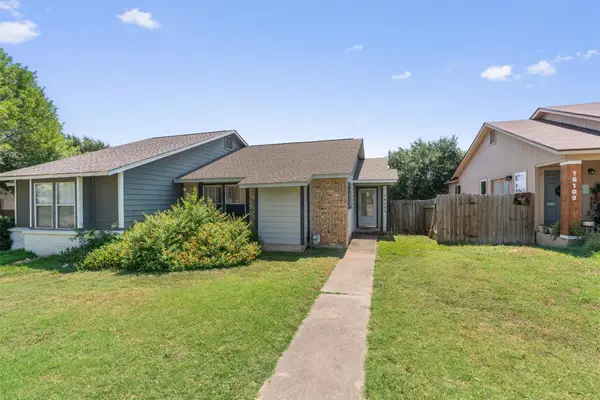 $179,000Active2 beds 2 baths970 sq. ft.
16111 Fitchburg Cir, Pflugerville, TX 78660
MLS# 4224116Listed by: GOLDEN ANCHOR REALTY LLC - New
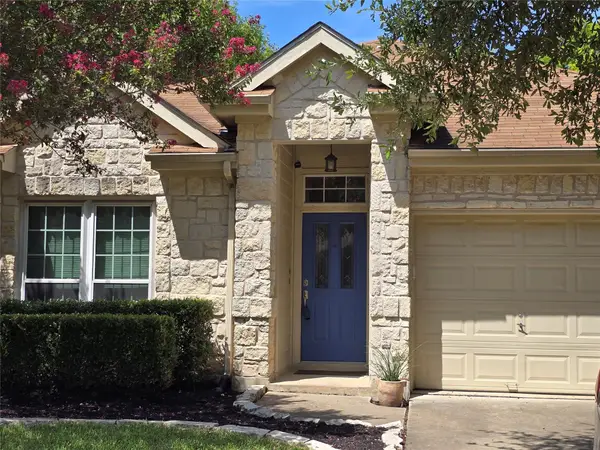 $359,900Active3 beds 2 baths1,630 sq. ft.
17002 Cranston Dr, Round Rock, TX 78664
MLS# 2119469Listed by: THE REAL ESTATE SOCIAL, LLC - New
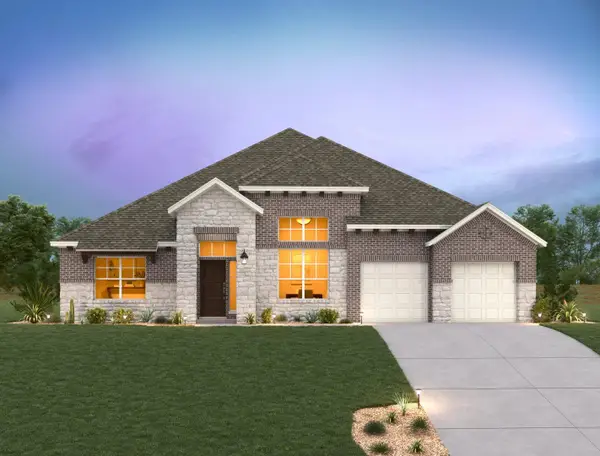 $743,346Active4 beds 3 baths2,948 sq. ft.
17213 Chiquito St, Pflugerville, TX 78660
MLS# 4346119Listed by: ERA EXPERTS - New
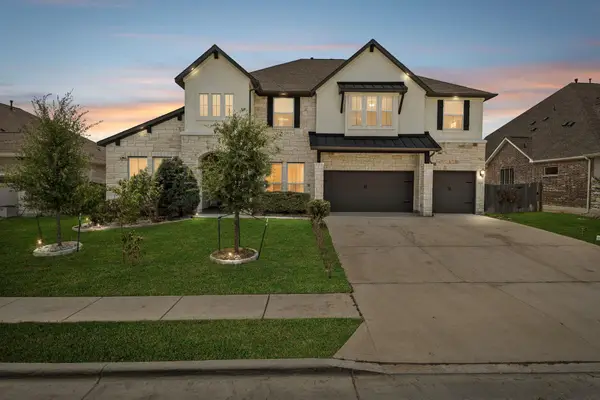 $749,900Active5 beds 5 baths4,537 sq. ft.
19808 Denison Dr, Pflugerville, TX 78660
MLS# 5463010Listed by: ALL CITY REAL ESTATE LTD. CO - New
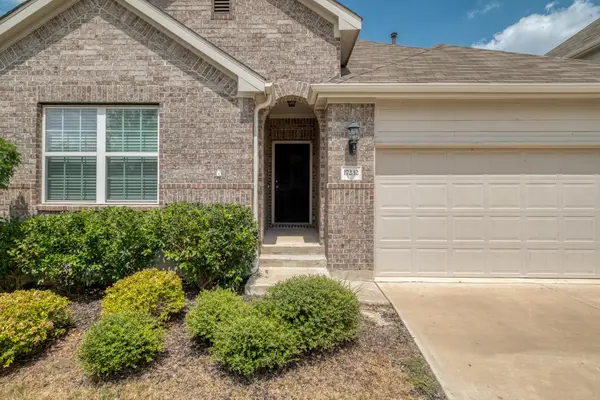 $349,900Active3 beds 2 baths1,854 sq. ft.
17232 Borromeo Ave, Pflugerville, TX 78660
MLS# 2810462Listed by: COMPASS RE TEXAS, LLC - New
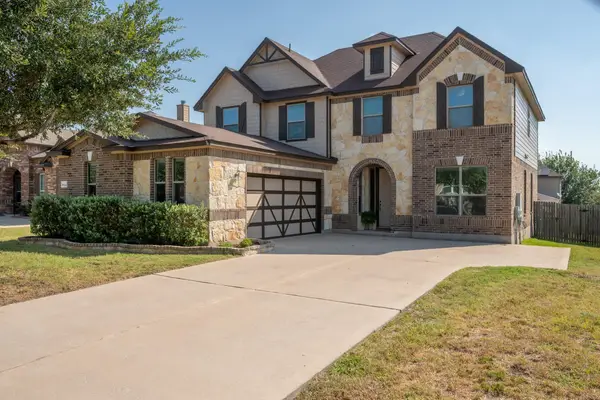 $425,000Active4 beds 3 baths2,926 sq. ft.
18724 Star Gazer Way, Pflugerville, TX 78660
MLS# 4643673Listed by: CROSSTOWN PROPERTIES - New
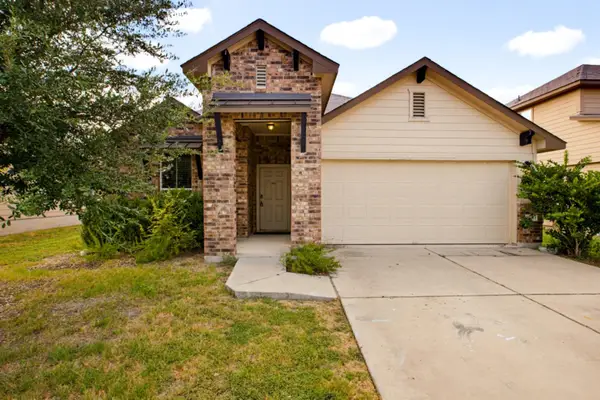 $340,000Active3 beds 2 baths1,540 sq. ft.
13413 Bauhaus Bnd, Pflugerville, TX 78660
MLS# 5234239Listed by: KUPER SOTHEBY'S INT'L REALTY - New
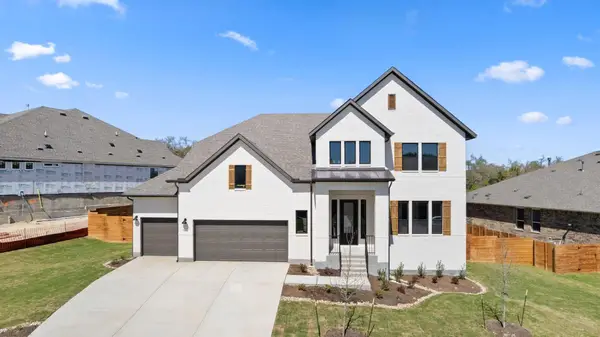 $773,536Active4 beds 4 baths3,477 sq. ft.
17201 Genista Way, Pflugerville, TX 78660
MLS# 6099412Listed by: ERA EXPERTS - New
 $377,500Active3 beds 2 baths1,886 sq. ft.
801 Wild Petunia Way, Pflugerville, TX 78660
MLS# 6407562Listed by: KELLER WILLIAMS REALTY LONE ST


Protect your home and budget from life's surprises with an Assurant Home Warranty, backed by a partner that supports you through every step of homeownership. Explore Plans.
©2026 Century 21 Real Estate LLC. All rights reserved. CENTURY 21®, the CENTURY 21 Logo and C21® are service marks owned by Century 21 Real Estate LLC. Century 21 Real Estate LLC fully supports the principles of the Fair Housing Act and the Equal Opportunity Act. Each office is independently owned and operated. Listing information is deemed reliable but not guaranteed accurate.