
2716 Derwent Dr, Pflugerville, TX 78660
Local realty services provided by:CENTURY 21 Judge Fite Company
Listed by: daniel wilson
Office: new home now
MLS#:9806889
Source:ACTRIS
2716 Derwent Dr,Pflugerville, TX 78660
$423,460
- 5 Beds
- 4 Baths
- 2,595 sq. ft.
- Single family
- Active
Price summary
- Price:$423,460
- Price per sq. ft.:$163.18
- Monthly HOA dues:$45
About this home
Introducing 2716 Derwent Drive located in the beautiful Edgebrooke community! Inside this home’s interior is bright and welcoming, you’ll see modern finishes such as wood-look vinyl flooring through the main living spaces and bright white cabinets throughout. Just off the garage, a utility room provides a convenient space for maximum organization, keeping your laundry routine swift and convenient. The heart of the home can be found in the kitchen which features a center island, corner pantry, Blanco Atlantico Granite countertops, 42-inch upper cabinets, and sleek black appliances. Enjoy the den located downstairs which offers space for a home office, or follow up the stairs to the recreation room that’s perfect for family fun and pursuing hobbies. Retire to the primary suite and unwind with a walk-in closet, walk-in shower, and a single sink vanity with extra getting ready space. Enjoy 5 panel interior doors, Silestone bathroom vanities, and more!
Just outside your door, enjoy walking trails, pickleball courts, and vibrant Pflugerville adventures—from kayaking to local eats....
Contact an agent
Home facts
- Year built:2026
- Subdivision & Development:Edgebrooke
- Listing ID #:9806889
- Updated:September 28, 2026 at 03:33 PM
Rooms and interior
- Bedrooms:5
- Total bathrooms:4
- Full bathrooms:3
- Half bathrooms:1
- Flooring:Carpet, Vinyl
- Kitchen Description:Dishwasher, Disposal, ENERGY STAR Qualified Appliances, Electric Range, Microwave, Plumbed For Ice Maker, Vented Exhaust Fan
- Living area:2,595 sq. ft.
Heating and cooling
- Cooling:Central
- Heating:Central
- Central air:Yes
Structure and exterior
- Roof:Composition
- Year built:2026
- Building area:2,595 sq. ft.
- Lot area:0.13 Acres
- Lot Features:Back Yard, Corner Lot, Curbs, Front Yard, Public Maintained Road, Sprinkler - Automatic
- Construction Materials:HardiPlank Type
- Foundation Description:Slab
Schools
- High school:Weiss
- Elementary school:Dessau
Utilities
- Water:Public
- Sewer:Public Sewer
Finances and disclosures
- Price:$423,460
- Price per sq. ft.:$163.18
Features and amenities
- Appliances:Dishwasher, Disposal, ENERGY STAR Qualified Appliances, Electric Range, Electric Water Heater, Microwave, Plumbed For Ice Maker, Vented Exhaust Fan
- Amenities:Pantry
Parking
- Total parking spaces:2
- Parking description:Attached, Door-Single, Driveway, Garage, Garage Faces Front
- Garage:Yes
- Garage spaces:2
New listings near 2716 Derwent Dr
- New
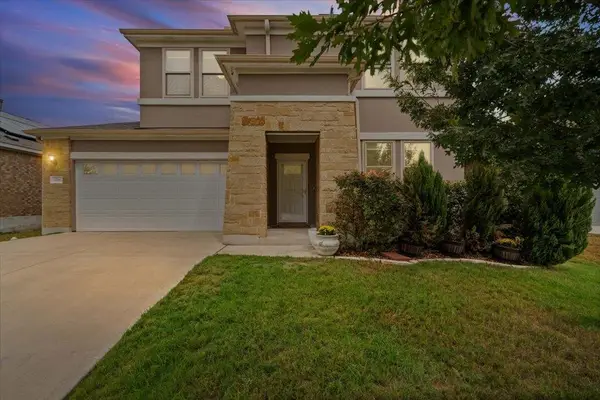 $525,000Active5 beds 3 baths2,910 sq. ft.
3716 Soft Shore Ln, Pflugerville, TX 78660
MLS# 6318738Listed by: EXP REALTY, LLC - New
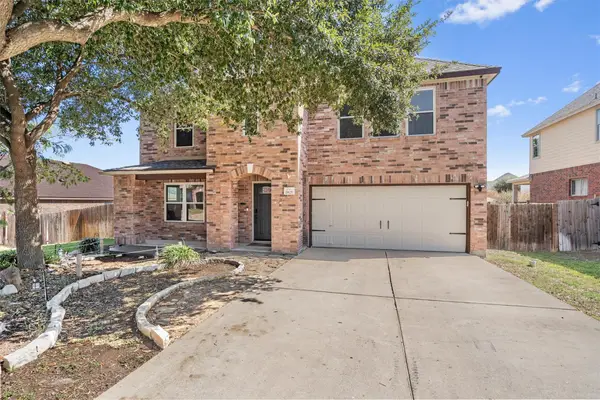 $426,000Active3 beds 3 baths2,529 sq. ft.
19629 San Chisolm Dr, Round Rock, TX 78664
MLS# 6633194Listed by: ALL CITY REAL ESTATE - New
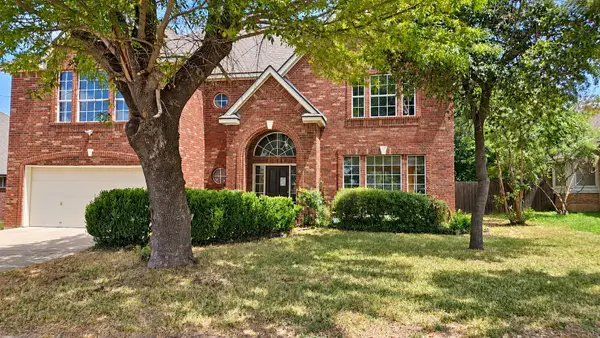 $370,000Active4 beds 3 baths2,916 sq. ft.
1237 Rocky Creek Drive, Pflugerville, TX 78660
MLS# 68472068Listed by: REAL ESTATE OPTIONS OF TEXAS - New
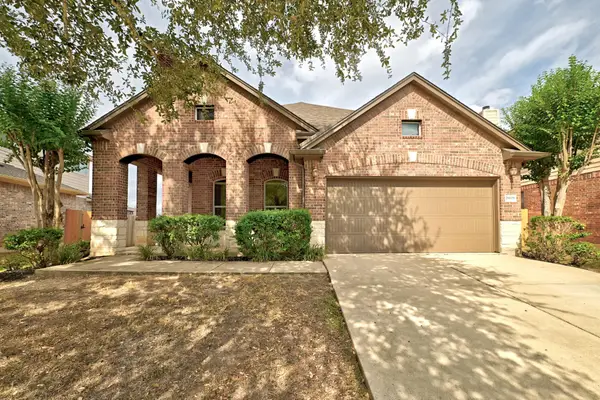 $375,000Active3 beds 2 baths1,983 sq. ft.
18608 Wind Valley Way, Pflugerville, TX 78660
MLS# 7255335Listed by: EXP REALTY, LLC - New
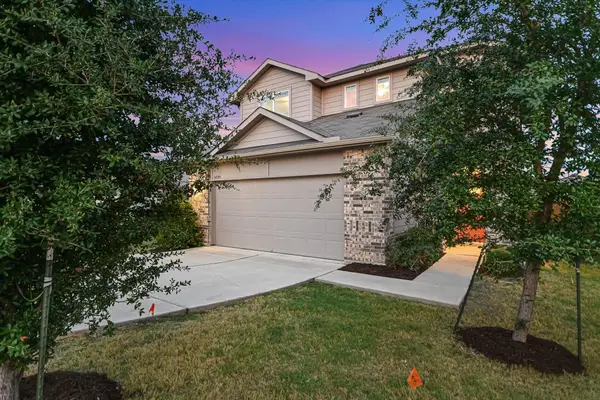 $339,700Active3 beds 3 baths1,813 sq. ft.
14009 Heidhorn Dr, Pflugerville, TX 78660
MLS# 9845889Listed by: BERKSHIRE HATHAWAY TX REALTY - New
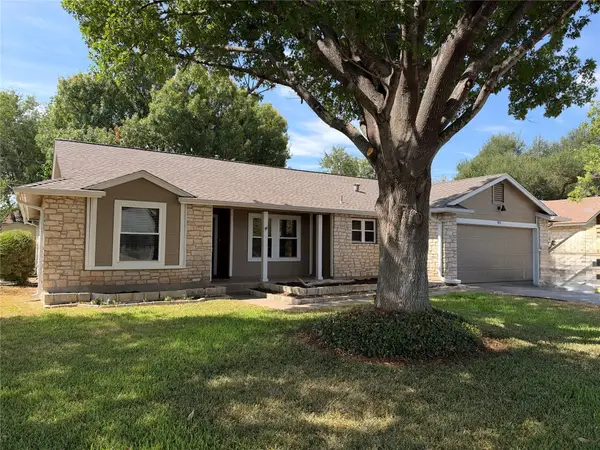 $325,000Active3 beds 2 baths1,641 sq. ft.
901 Ramble Creek Dr, Pflugerville, TX 78660
MLS# 8751799Listed by: E3 PROPERTIES - New
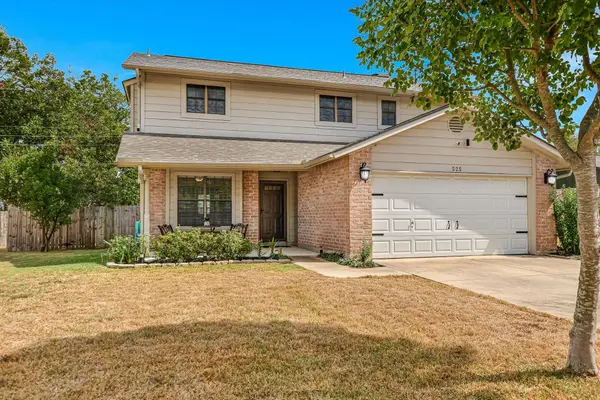 $345,000Active3 beds 3 baths1,970 sq. ft.
525 Pigeon Forge Rd, Pflugerville, TX 78660
MLS# 3615071Listed by: KELLER WILLIAMS REALTY LONE ST - New
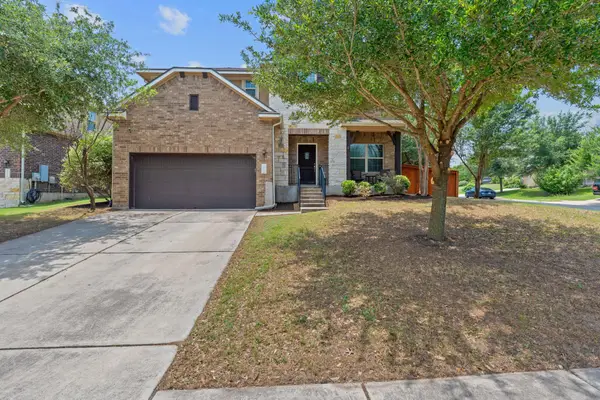 $440,000Active5 beds 4 baths2,965 sq. ft.
2100 Tranquility Ln, Pflugerville, TX 78660
MLS# 4237947Listed by: TEAM PRICE REAL ESTATE - New
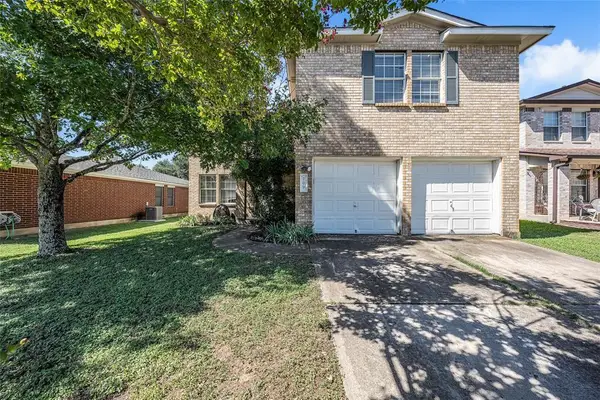 $325,000Active3 beds 3 baths1,850 sq. ft.
709 Black Isle Dr, Pflugerville, TX 78660
MLS# 2204039Listed by: DOUGLAS RESIDENTIAL, LLC - New
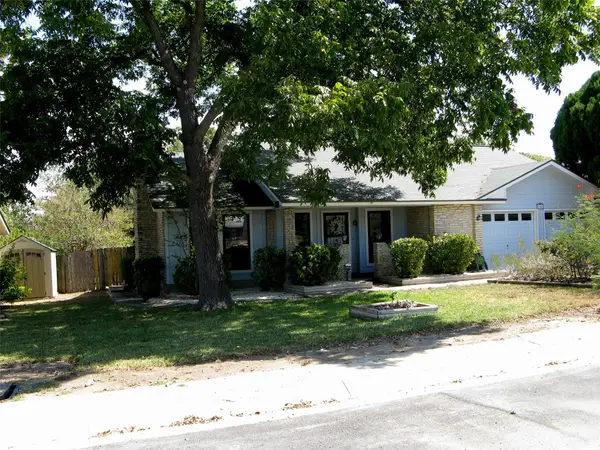 $307,000Active3 beds 2 baths1,371 sq. ft.
504 Greenway Dr, Pflugerville, TX 78660
MLS# 8629105Listed by: MADISON ALLIED LLC


Protect your home and budget from life's surprises with an Assurant Home Warranty, backed by a partner that supports you through every step of homeownership. Explore Plans.
©2026 Century 21 Real Estate LLC. All rights reserved. CENTURY 21®, the CENTURY 21 Logo and C21® are service marks owned by Century 21 Real Estate LLC. Century 21 Real Estate LLC fully supports the principles of the Fair Housing Act and the Equal Opportunity Act. Each office is independently owned and operated. Listing information is deemed reliable but not guaranteed accurate.