
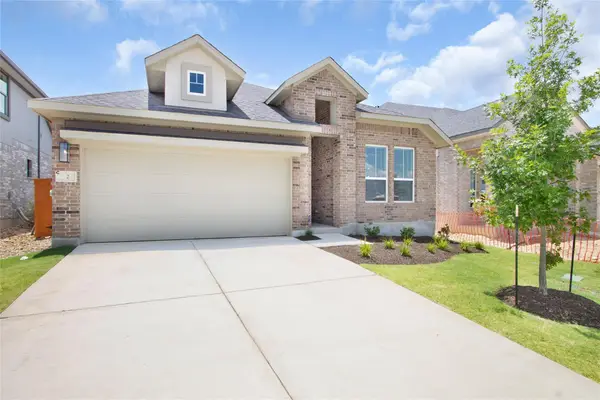
3517 Tree Swallow Way, Pflugerville, TX 78660
Local realty services provided by:CENTURY 21 North East
Listed by: lisa james
Office: realty of america, llc.
MLS#:8735592
Source:ACTRIS
Price summary
- Price:$549,900
- Price per sq. ft.:$204.5
- Monthly HOA dues:$40
About this home
Step inside this modern, thoughtfully updated home and discover a layout designed for both connection and everyday comfort. With four bedrooms, three full baths, and approximately 2,695 square feet, the open-concept floor plan provides plenty of room to gather while still offering flexible spaces for work, guests, or quiet time.
The kitchen feels clean and contemporary, with upgraded builder-selected countertops and backsplash, generous workspace, and a walk-in pantry. It opens naturally to the dining and living areas, where a designer wall mural adds warmth and personality without taking away from the home’s modern feel.
Luxury vinyl flooring has replaced the original bedroom carpet, creating a cohesive, low-maintenance look throughout the home. Additional upgrades include upgraded shower-floor selections, a water softener, and smart lighting throughout—including the exterior walkway light.
Outside, the extended patio has been customized with an enclosure and gated covered area, creating a more usable space for relaxing, entertaining, or enjoying the backyard. An enclosed garden is already established and currently producing squash, peppers, basil, and onions—a small but meaningful taste of a more grounded way of living.
Set on an approximately .22-acre lot with a spacious two-car garage, this home offers the room and functionality that can be difficult to find without giving up the convenience of Pflugerville. It’s stylish, comfortable, and ready for whatever your next chapter looks like....
Contact an agent
Home facts
- Year built:2018
- Subdivision & Development:Park/Blackhawk Iii Sec 2
- Listing ID #:8735592
- Updated:August 21, 2026 at 02:49 AM
Rooms and interior
- Bedrooms:4
- Total bathrooms:3
- Full bathrooms:3
- Flooring:Tile, Vinyl
- Kitchen Description:Built-In Oven(s), Dishwasher, Disposal, ENERGY STAR Qualified Appliances, Exhaust Fan, Gas Cooktop, Microwave, Oven
- Living area:2,689 sq. ft.
Heating and cooling
- Cooling:Central
- Heating:Central, Natural Gas
- Central air:Yes
Structure and exterior
- Roof:Composition
- Year built:2018
- Building area:2,689 sq. ft.
- Lot area:0.22 Acres
- Lot Features:Back Yard, Curbs, Front Yard, Garden, Interior Lot, Near Golf Course, Public Maintained Road, Sprinkler - Automatic
- Construction Materials:Brick Veneer, HardiPlank Type, Masonry All Sides, Masonry Partial, Stone Veneer
- Exterior Features:Garden, Private Yard
- Foundation Description:Slab
Schools
- High school:Weiss
- Elementary school:Rowe Lane
Utilities
- Water:MUD
Finances and disclosures
- Price:$549,900
- Price per sq. ft.:$204.5
- Tax amount:$12,645 (2026)
Features and amenities
- Appliances:Built-In Oven(s), Dishwasher, Disposal, ENERGY STAR Qualified Appliances, Exhaust Fan, Gas Cooktop, Microwave, Oven, Water Heater
- Amenities:Chandelier, Pantry
Parking
- Total parking spaces:4
- Parking description:Attached, Driveway, Garage, Garage Faces Front
- Garage:Yes
- Garage spaces:2.5
New listings near 3517 Tree Swallow Way
- New
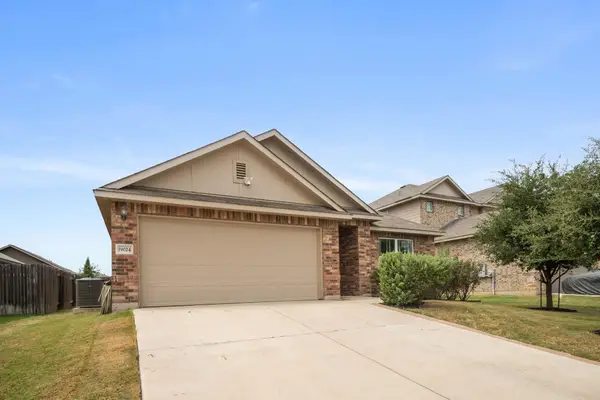 $350,000Active3 beds 2 baths2,067 sq. ft.
19024 Scoria Dr, Pflugerville, TX 78660
MLS# 1008395Listed by: ENRG GLOBAL REALTY, LLC - New
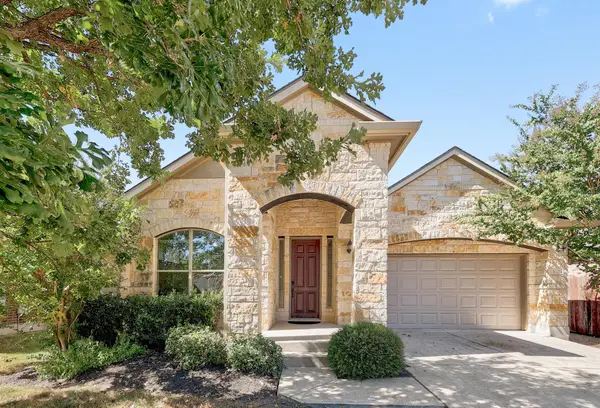 $425,000Active4 beds 2 baths2,034 sq. ft.
16213 Cantania Cv, Pflugerville, TX 78660
MLS# 3082369Listed by: KELLER WILLIAMS REALTY - New
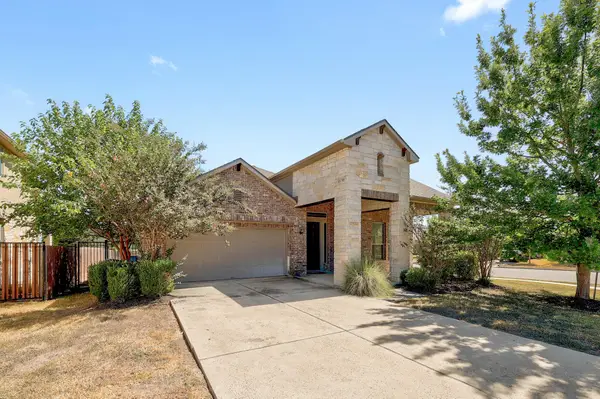 $425,000Active4 beds 2 baths2,034 sq. ft.
16200 Cantania Cv, Pflugerville, TX 78660
MLS# 8610901Listed by: KELLER WILLIAMS REALTY - New
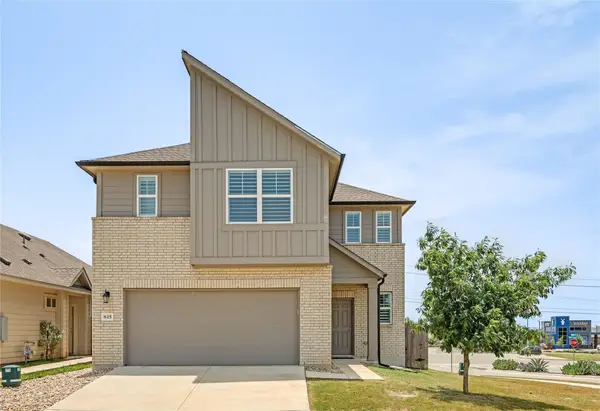 $459,000Active4 beds 3 baths2,609 sq. ft.
825 Fortrose Ter, Pflugerville, TX 78660
MLS# 3225833Listed by: TRINITY TEXAS REALTY INC - New
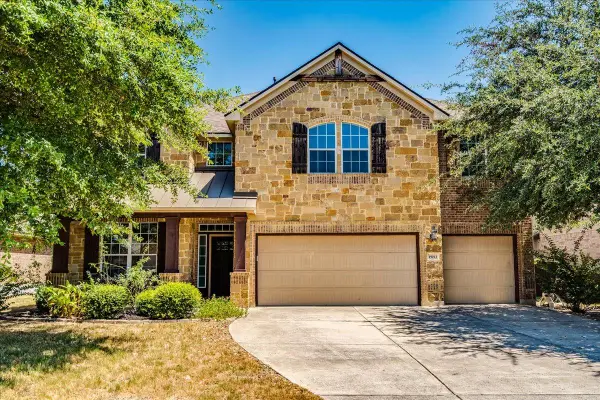 $555,000Active5 beds 4 baths3,203 sq. ft.
19013 Calming Stream Cv, Pflugerville, TX 78660
MLS# 4500256Listed by: UCAN LLC - Open Sat, 1 to 3pmNew
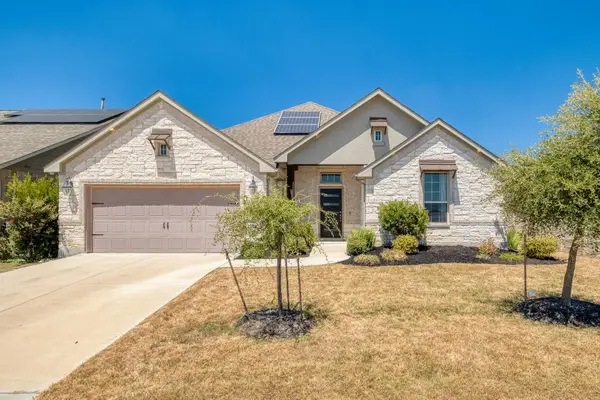 $592,000Active4 beds 3 baths2,696 sq. ft.
20420 Crested Caracara Ln, Pflugerville, TX 78660
MLS# 1566730Listed by: COMPASS RE TEXAS, LLC - New
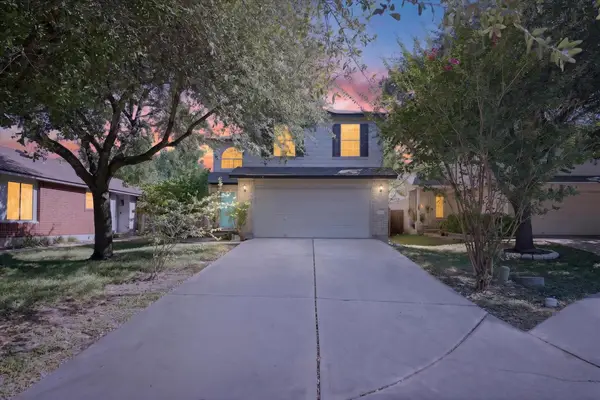 $309,900Active3 beds 3 baths1,590 sq. ft.
1516 Sleepytime Trl, Pflugerville, TX 78660
MLS# 9725252Listed by: ALL CITY REAL ESTATE LTD. CO - Open Sat, 2 to 3:30amNew
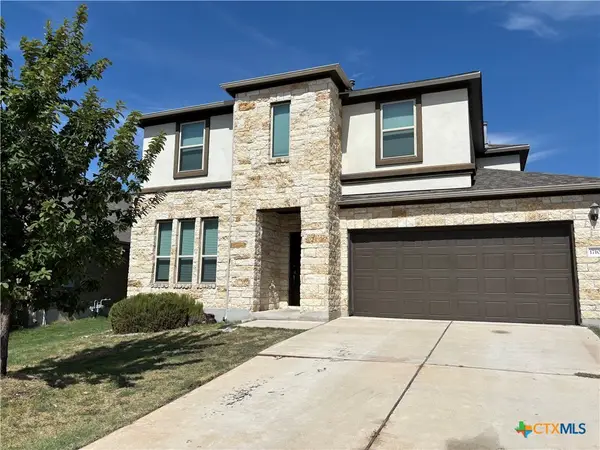 $420,000Active5 beds 3 baths2,877 sq. ft.
17108 Lathrop Avenue, Pflugerville, TX 78660
MLS# 621114Listed by: REALTY TEXAS LLC - New
 $476,590Active4 beds 3 baths1,931 sq. ft.
19509 Erna Dr, Pflugerville, TX 78660
MLS# 7102589Listed by: CHESMAR HOMES


Protect your home and budget from life's surprises with an Assurant Home Warranty, backed by a partner that supports you through every step of homeownership. Explore Plans.
©2026 Century 21 Real Estate LLC. All rights reserved. CENTURY 21®, the CENTURY 21 Logo and C21® are service marks owned by Century 21 Real Estate LLC. Century 21 Real Estate LLC fully supports the principles of the Fair Housing Act and the Equal Opportunity Act. Each office is independently owned and operated. Listing information is deemed reliable but not guaranteed accurate.