
3717 Fieldfare Dr, Pflugerville, TX 78660
Local realty services provided by:CENTURY 21 North East
Listed by: aj junnare
Office: vip realty
MLS#:5199712
Source:ACTRIS
3717 Fieldfare Dr,Pflugerville, TX 78660
$420,000Last list price
- 3 Beds
- 2 Baths
- - sq. ft.
- Single family
- Sold
Sorry, we are unable to map this address
Price summary
- Price:$420,000
- Monthly HOA dues:$40
About this home
Welcome to this beautifully upgraded single-story home featuring 3 bedrooms plus a dedicated office, with a stunning limestone and brick exterior built by Coventry Homes in the prestigious Blackhawk community. Designed with an open floor plan, soaring ceilings, abundant natural light, and hard-surface flooring throughout the main living areas, this home offers both comfort and style.
Upon entering the home, you’ll find a generously sized office with elegant French doors to the left. Further down, a hallway on the right leads to two secondary bedrooms, a full bathroom, and a laundry room. The spacious kitchen seamlessly opens to the living and dining areas and features granite countertops, a large center island with breakfast bar seating, 42” shaker-style cabinetry, and stainless steel appliances. Tucked away at the back of the home, the private primary suite offers a relaxing retreat with dual vanities, a separate soaking tub and shower, and a spacious walk-in closet. A versatile flex room at the rear of the home provides endless possibilities — ideal as a playroom, home gym, art studio, or additional living space to fit your lifestyle.
All appliances are included, including the refrigerator, washer, and dryer. Lawn maintenance is made easy with a full sprinkler system. The home also boasts excellent curb appeal with beautifully landscaped front and back yards, flowering bushes, and raised garden beds for those who enjoy gardening.
Residents of Blackhawk enjoy access to two neighborhood amenity centers featuring pools, parks, fitness facilities, and gathering spaces for year-round enjoyment. Conveniently located near highly rated Pflugerville ISD schools, Blackhawk Golf Club, Lake Pflugerville, and Stone Hill Town Center for shopping and dining. Quick access to SH-130 and SH-45 makes commuting to Austin, Round Rock, and surrounding areas a breeze....
Contact an agent
Home facts
- Year built:2020
- Subdivision & Development:BLACKHAWK
- Listing ID #:5199712
- Updated:September 04, 2026 at 06:26 AM
Rooms and interior
- Bedrooms:3
- Total bathrooms:2
- Full bathrooms:2
- Flooring:Carpet, Tile, Wood
- Kitchen Description:Dishwasher, Disposal, Gas Cooktop, Microwave, Self Cleaning Oven
Heating and cooling
- Cooling:Central
- Heating:Central, Natural Gas
- Central air:Yes
Structure and exterior
- Roof:Composition
- Year built:2020
- Lot Features:Sprinkler - Automatic
- Construction Materials:Brick Veneer, Frame, Masonry Partial, Stone
- Exterior Features:Garden
- Foundation Description:Slab
Schools
- High school:Weiss
- Elementary school:Rowe Lane
Utilities
- Water:Public
Finances and disclosures
- Price:$420,000
Features and amenities
- Appliances:Dishwasher, Disposal, Gas Cooktop, Microwave, Self Cleaning Oven
- Amenities:Pantry
Parking
- Total parking spaces:4
- Parking description:Attached, Garage
- Garage:Yes
- Garage spaces:2
New listings near 3717 Fieldfare Dr
- New
 $575,000Active5 beds 3 baths2,876 sq. ft.
1901 Meandering Meadows Dr, Pflugerville, TX 78660
MLS# 6381037Listed by: REALTY CAPITAL CITY - New
 $225,500Active3 beds 3 baths1,476 sq. ft.
809 Sebastian Bnd #B, Pflugerville, TX 78660
MLS# 7334971Listed by: RELIANCE REALTY GROUP - Open Sat, 10am to 12pmNew
 $379,900Active3 beds 2 baths1,678 sq. ft.
1012 N Railroad Ave, Pflugerville, TX 78660
MLS# 5790113Listed by: KELLER WILLIAMS REALTY - New
 $399,000Active4 beds 2 baths2,085 sq. ft.
2211 Heritage Well Ln, Pflugerville, TX 78660
MLS# 6597072Listed by: ALL CITY REAL ESTATE LTD. CO - New
 $599,000Active5 beds 3 baths3,579 sq. ft.
3611 Texel Ln, PFLUGERVILLE, TX 78660
MLS# 2013838Listed by: OPTION ONE REAL ESTATE - Open Sun, 1 to 3pmNew
 $589,000Active5 beds 5 baths2,924 sq. ft.
2301 Choice Pl, Pflugerville, TX 78660
MLS# 9245001Listed by: AGENT REALTY - New
 $472,000Active5 beds 3 baths2,420 sq. ft.
3725 Anchor Bay Dr, Pflugerville, TX 78660
MLS# 3794129Listed by: TEAM WEST REAL ESTATE LLC - New
 $379,000Active3 beds 2 baths2,158 sq. ft.
13313 Henneman Dr, Pflugerville, TX 78660
MLS# 7970006Listed by: ELIM REALTY - New
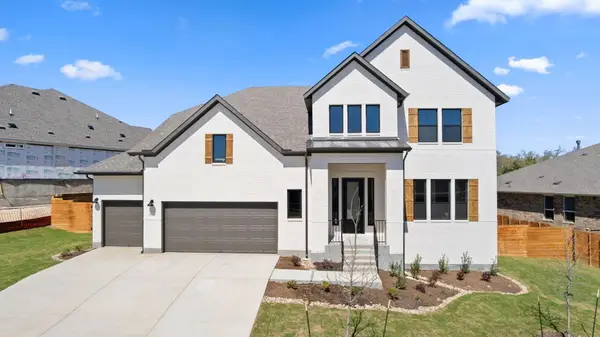 $679,127Active4 beds 4 baths3,441 sq. ft.
17213 Alta Madera Ln, Pflugerville, TX 78660
MLS# 8564786Listed by: ERA EXPERTS - Open Sat, 1 to 3pmNew
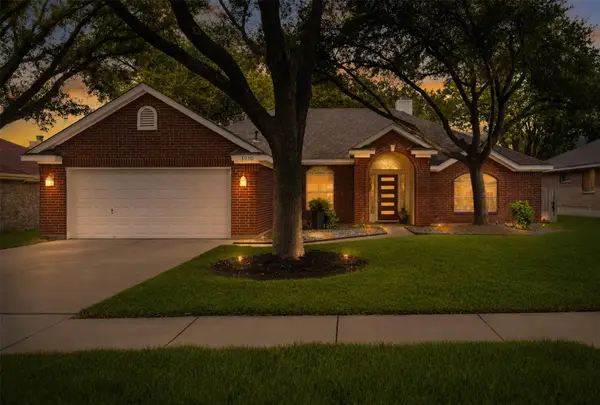 $380,000Active3 beds 2 baths1,815 sq. ft.
1010 Rocky Creek Dr, Pflugerville, TX 78660
MLS# 9563234Listed by: REAL BROKER, LLC


Protect your home and budget from life's surprises with an Assurant Home Warranty, backed by a partner that supports you through every step of homeownership. Explore Plans.
©2026 Century 21 Real Estate LLC. All rights reserved. CENTURY 21®, the CENTURY 21 Logo and C21® are service marks owned by Century 21 Real Estate LLC. Century 21 Real Estate LLC fully supports the principles of the Fair Housing Act and the Equal Opportunity Act. Each office is independently owned and operated. Listing information is deemed reliable but not guaranteed accurate.