
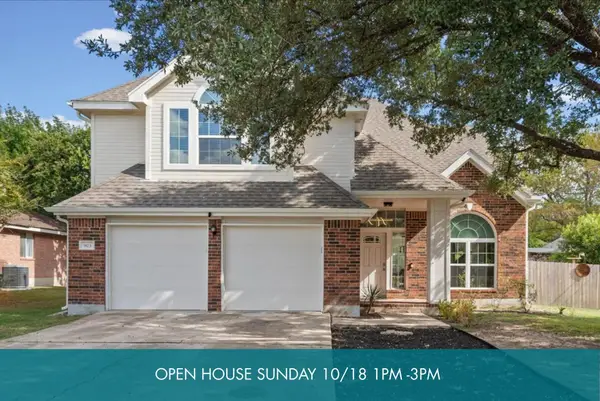
908 Dover Castle Ln, Pflugerville, TX 78660
Local realty services provided by:CENTURY 21 North East
Listed by: sara hough
Office: reliance realty group
MLS#:2359459
Source:ACTRIS
908 Dover Castle Ln,Pflugerville, TX 78660
$475,000
- 4 Beds
- 3 Baths
- 3,013 sq. ft.
- Single family
- Active
Price summary
- Price:$475,000
- Price per sq. ft.:$157.65
- Monthly HOA dues:$30
About this home
Come and take a look at this beautiful, well-maintained ranch style home! Featuring 4 bedrooms, 3 bathrooms, and a spacious, thoughtfully designed layout, this home offers plenty of storage and room to live, work, and entertain. The light-filled, open-concept floor plan creates a welcoming atmosphere, while the centrally located kitchen boasts dark stone countertops, ample cabinetry, and recessed lighting. A dedicated front-facing office with French doors provides the perfect space for working from home or enjoying a quiet retreat. Charming architectural details, including arched openings, art niches, and 10-foot ceilings, add character and elegance throughout. At the back of the home, the sunroom offers a relaxing spot to unwind and enjoy those warm Texas summers. Major updates include a new roof in 2021 and a new HVAC system in 2018. Conveniently located near schools, shopping, dining, and major roadways, this home combines comfort, functionality, and valuable updates—making it an opportunity you won't want to miss!...
Contact an agent
Home facts
- Year built:2006
- Subdivision & Development:Highland Park North Ph A Sec
- Listing ID #:2359459
- Updated:October 16, 2026 at 07:45 PM
Rooms and interior
- Bedrooms:4
- Total bathrooms:3
- Full bathrooms:3
- Flooring:Carpet, Tile
- Kitchen Description:Dishwasher, Gas Range, Microwave, Range, Refrigerator
- Living area:3,013 sq. ft.
Heating and cooling
- Cooling:Central
- Heating:Central, Natural Gas
- Central air:Yes
Structure and exterior
- Roof:Composition
- Year built:2006
- Building area:3,013 sq. ft.
- Lot area:0.21 Acres
- Lot Features:Landscaped
- Construction Materials:Masonry Partial
- Exterior Features:Gutters Full
- Foundation Description:Slab
Schools
- High school:Hendrickson
- Elementary school:Highland Park (Pflugerville ISD)
Utilities
- Water:Public
- Sewer:Public Sewer
Finances and disclosures
- Price:$475,000
- Price per sq. ft.:$157.65
- Tax amount:$10,001 (2025)
Features and amenities
- Appliances:Dishwasher, Dryer, Gas Range, Microwave, Range, Refrigerator, Washer, Washer/Dryer
- Laundry features:Dryer, Washer, Washer/Dryer
- Amenities:Pantry
Parking
- Total parking spaces:4
- Parking description:Attached, Garage
- Garage:Yes
- Garage spaces:2
New listings near 908 Dover Castle Ln
- Open Sat, 1 to 3pmNew
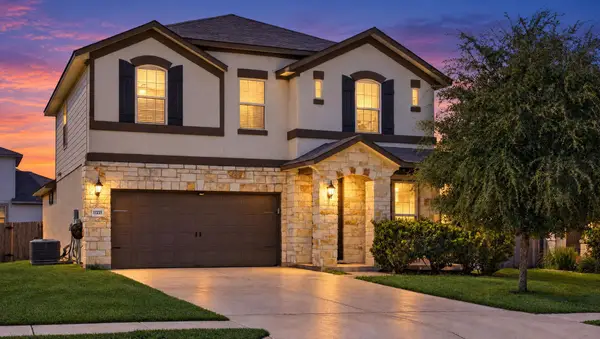 $394,999Active4 beds 4 baths2,758 sq. ft.
17221 Brittle Ln, Pflugerville, TX 78660
MLS# 7020019Listed by: LPT REALTY LLC - ASCEND GROUP - New
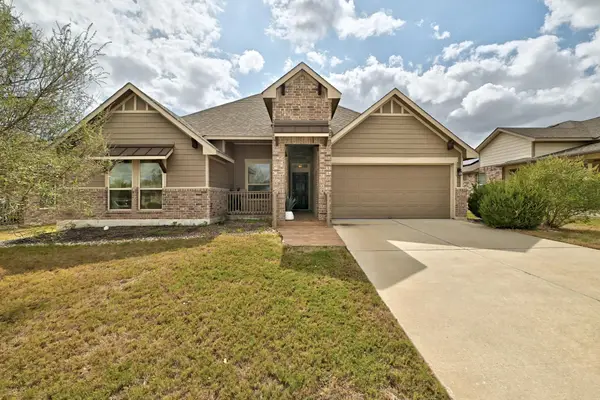 $459,000Active3 beds 3 baths2,745 sq. ft.
1111 Halekala Trl, Pflugerville, TX 78660
MLS# 8477656Listed by: EXP REALTY, LLC - New
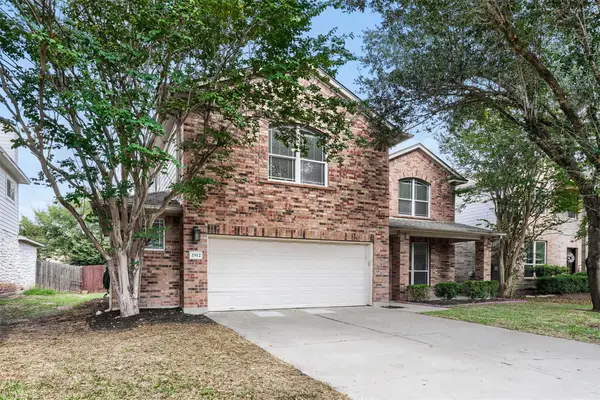 $411,000Active4 beds 3 baths2,481 sq. ft.
2512 Grand Mission Way, Pflugerville, TX 78660
MLS# 2024606Listed by: CENTRAL METRO REALTY - Open Sun, 1 to 3pmNew
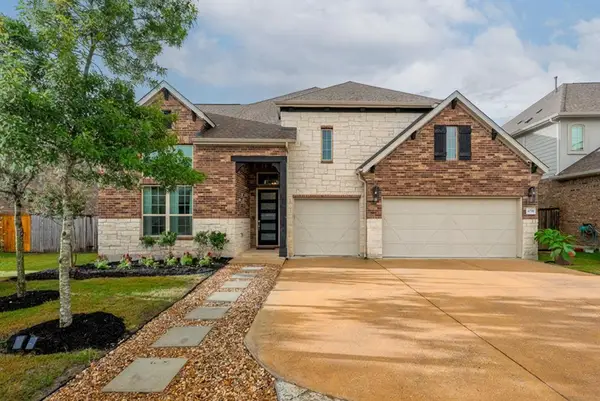 $629,000Active4 beds 4 baths3,442 sq. ft.
4209 Brean Down Rd, Pflugerville, TX 78660
MLS# 6259829Listed by: PROPERTYSMITH REALTY - Open Sun, 1 to 3pmNew
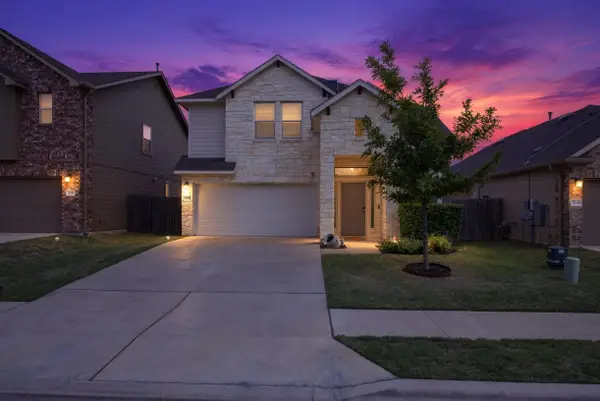 $414,900Active4 beds 3 baths2,296 sq. ft.
720 Durness Dr, Pflugerville, TX 78660
MLS# 1188648Listed by: BILLBOARD ASSET MANAGEMENT LLC - New
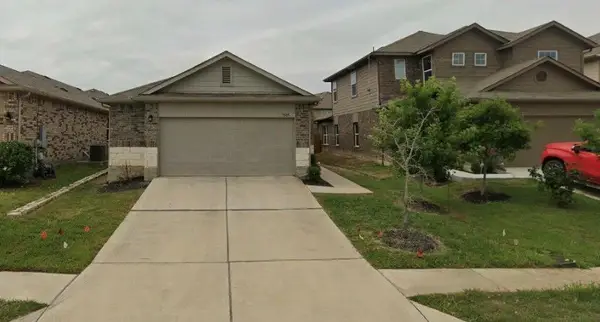 $298,990Active4 beds 2 baths1,735 sq. ft.
3505 Ortman Dr, Pflugerville, TX 78660
MLS# 7796696Listed by: D.R. HORTON, AMERICA'S BUILDER - Open Sat, 11am to 1pmNew
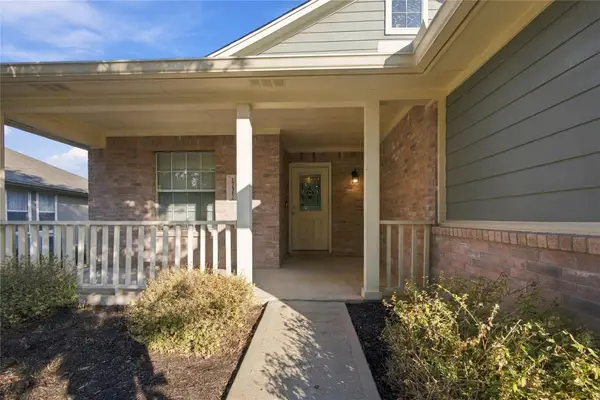 $320,000Active3 beds 2 baths1,890 sq. ft.
17512 Wiseman Dr, Pflugerville, TX 78660
MLS# 4591421Listed by: SERHANT TEXAS, LLC - New
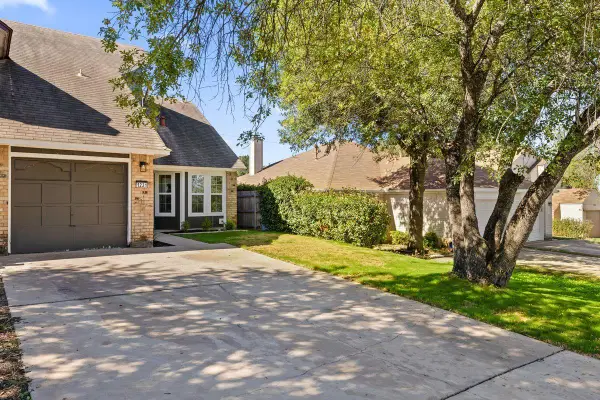 $239,000Active3 beds 2 baths1,372 sq. ft.
1231 Orchard Park Cir, Pflugerville, TX 78660
MLS# 1714754Listed by: KUPER SOTHEBY'S INT'L REALTY - Open Sun, 1 to 3pmNew
 $375,000Active4 beds 3 baths2,298 sq. ft.
903 Meadow Creek Dr, Pflugerville, TX 78660
MLS# 2163885Listed by: THE DAVIS COMPANY


Protect your home and budget from life's surprises with an Assurant Home Warranty, backed by a partner that supports you through every step of homeownership. Explore Plans.
©2026 Century 21 Real Estate LLC. All rights reserved. CENTURY 21®, the CENTURY 21 Logo and C21® are service marks owned by Century 21 Real Estate LLC. Century 21 Real Estate LLC fully supports the principles of the Fair Housing Act and the Equal Opportunity Act. Each office is independently owned and operated. Listing information is deemed reliable but not guaranteed accurate.