
912 Abbeyglen Castle Dr, Pflugerville, TX 78660
Local realty services provided by:CENTURY 21 Judge Fite Company
Listed by: lisa munoz, teel warren
Office: compass re texas, llc.
MLS#:6488088
Source:ACTRIS
912 Abbeyglen Castle Dr,Pflugerville, TX 78660
$399,500
- 4 Beds
- 2 Baths
- 2,101 sq. ft.
- Single family
- Active
Price summary
- Price:$399,500
- Price per sq. ft.:$190.15
- Monthly HOA dues:$27.5
About this home
Light-filled, spacious, and wonderfully situated, 912 Abbeyglen Castle offers the kind of home that gives you room to spread out while still feeling connected to everything Pflugerville has to offer! This 4 bedroom layout is just perfect! It offers plenty of flexibility for guests, work-from-home space, or a growing household. Large windows fill the home with natural light, while the backyard has no rear neighbors! This home has also been exceptionally well cared for over the years. Recent improvements include full interior patching and painting, roof and gutters were replaced in 2021, and regular HVAC and pest service, upgraded attic insulation, updated flooring, recessed lighting, and numerous other improvements over the years. Life here is about as convenient as it gets! The community offers a neighborhood pool and walking trails, giving you easy ways to get outside without ever getting in the car. When you're ready to venture out, quick access to SH-45 and SH-130 makes commuting across the area or heading out for a weekend getaway simple. Stone Hill Town Center is just minutes away with Target, Costco, H-E-B, restaurants, and everyday conveniences all close at hand. And there's plenty to do beyond the everyday errands! Spend a summer afternoon at Typhoon Texas, grab dinner at Stone Hill, explore the parks and trails around Gilleland Creek, or head into North Austin for even more shopping, dining, and entertainment. Then come home to a house that gives you a little breathing room from the bustle of everyday life. There's a wonderful balance here and it's easy to see why the sellers' family appreciated both the home's convenience and how surprisingly quiet it feels....
Contact an agent
Home facts
- Year built:2006
- Subdivision & Development:Highland Park North Ph B Sec
- Listing ID #:6488088
- Updated:September 18, 2026 at 12:46 PM
Rooms and interior
- Bedrooms:4
- Total bathrooms:2
- Full bathrooms:2
- Flooring:Carpet, Tile, Vinyl
- Kitchen Description:Dishwasher, Gas Range, Microwave, Oven, Refrigerator, Stainless Steel Appliance(s)
- Living area:2,101 sq. ft.
Heating and cooling
- Cooling:Central
- Heating:Central, Fireplace(s)
- Central air:Yes
Structure and exterior
- Roof:Composition, Shingle
- Year built:2006
- Building area:2,101 sq. ft.
- Lot area:0.21 Acres
- Lot Features:Back Yard, Front Yard, Landscaped, Level, Native Plants, Sprinkler - Automatic
- Construction Materials:Brick, HardiPlank Type
- Exterior Features:Gutters Full, Private Yard
- Foundation Description:Slab
Schools
- High school:Hendrickson
- Elementary school:Highland Park (Pflugerville ISD)
Utilities
- Water:Public
- Sewer:Public Sewer
Finances and disclosures
- Price:$399,500
- Price per sq. ft.:$190.15
- Tax amount:$7,887 (2025)
Features and amenities
- Appliances:Dishwasher, Gas Range, Microwave, Oven, Refrigerator, Stainless Steel Appliance(s)
- Amenities:Pantry, Storage
Parking
- Total parking spaces:4
- Parking description:Driveway, Garage, Garage Faces Front, Off Street
- Garage:Yes
- Garage spaces:2
New listings near 912 Abbeyglen Castle Dr
- New
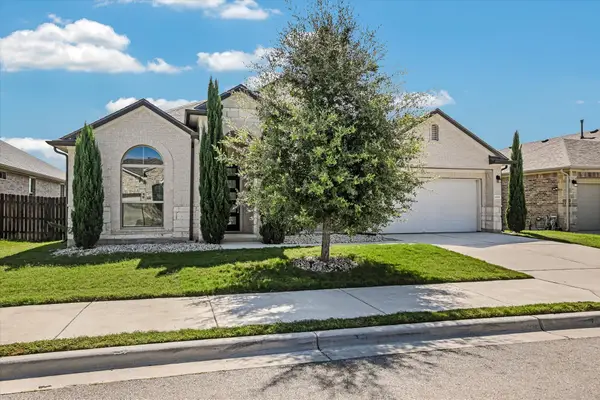 $489,000Active4 beds 3 baths2,856 sq. ft.
16932 Aventura Ave, Pflugerville, TX 78660
MLS# 5495000Listed by: ALL CITY REAL ESTATE LTD. CO - New
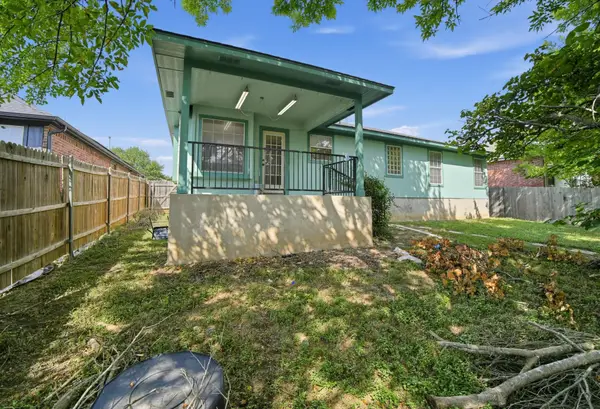 $315,000Active4 beds 2 baths1,977 sq. ft.
1417 Sweet Leaf Ln, Pflugerville, TX 78660
MLS# 7188415Listed by: KELLER WILLIAMS REALTY - New
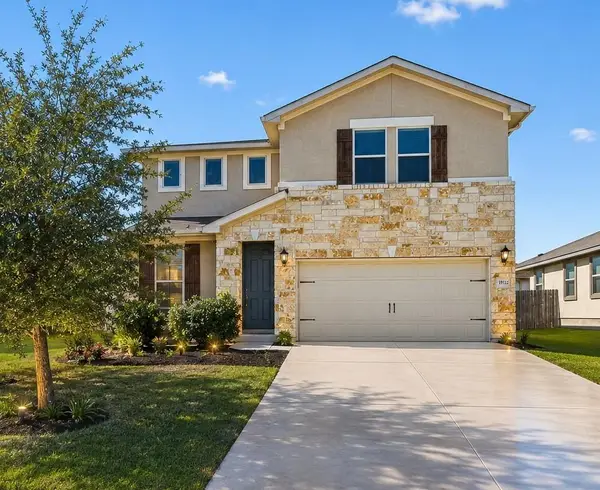 $339,000Active4 beds 3 baths2,578 sq. ft.
19112 Scoria Dr, Pflugerville, TX 78660
MLS# 3685755Listed by: BERKSHIRE HATHAWAY TX REALTY - New
 $717,990Active5 beds 4 baths3,396 sq. ft.
17221 Alta Madera Ln, Pflugerville, TX 78660
MLS# 4577931Listed by: ERA EXPERTS - New
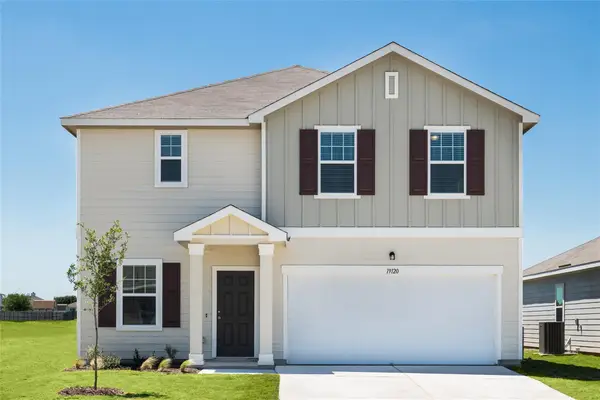 $388,421Active4 beds 3 baths2,338 sq. ft.
17405 Ronocco Rd, Pflugerville, TX 78660
MLS# 4963315Listed by: ERA EXPERTS - Open Sat, 12 to 2pmNew
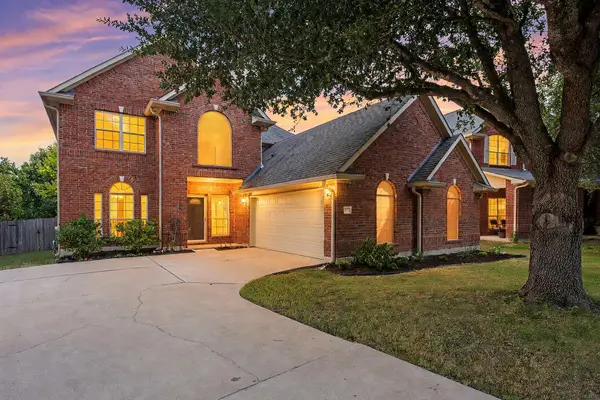 $477,000Active4 beds 3 baths2,858 sq. ft.
20712 Kearney Hill Rd, Pflugerville, TX 78660
MLS# 6020746Listed by: EXP REALTY, LLC - Open Sun, 1 to 3pmNew
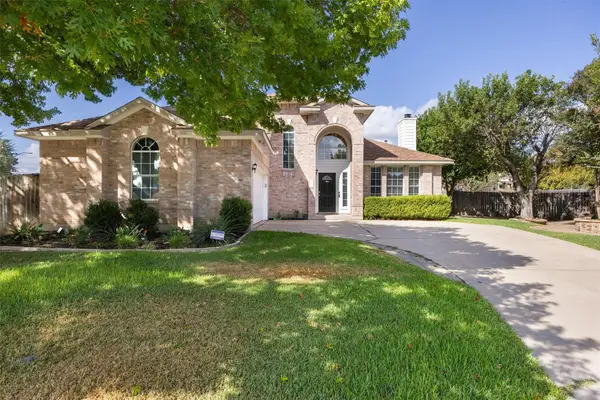 $420,000Active4 beds 3 baths2,460 sq. ft.
18000 Dansworth Cv, Pflugerville, TX 78660
MLS# 7120615Listed by: COLDWELL BANKER APEX - New
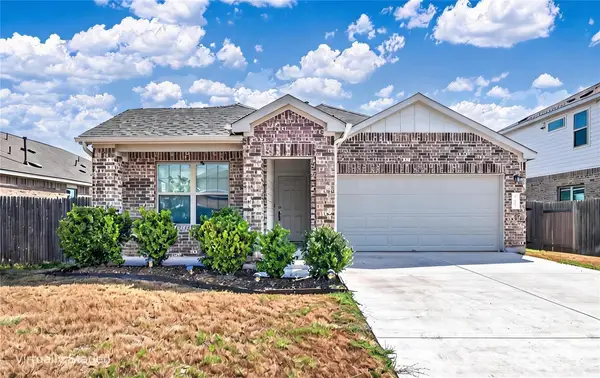 $295,000Active3 beds 2 baths1,526 sq. ft.
21601 Quick Fox Dr, Pflugerville, TX 78660
MLS# 7235558Listed by: WATTERS INTERNATIONAL REALTY - New
 $458,990Active3 beds 3 baths2,278 sq. ft.
2205 Cento Walk, Round Rock, TX 78664
MLS# 7635944Listed by: CHRISTIES INTL REAL ESTATE LONE STAR - New
 $269,900Active4 beds 3 baths1,908 sq. ft.
512 Dusty Leather Ct, Pflugerville, TX 78660
MLS# 8295091Listed by: KELLER WILLIAMS REALTY


Protect your home and budget from life's surprises with an Assurant Home Warranty, backed by a partner that supports you through every step of homeownership. Explore Plans.
©2026 Century 21 Real Estate LLC. All rights reserved. CENTURY 21®, the CENTURY 21 Logo and C21® are service marks owned by Century 21 Real Estate LLC. Century 21 Real Estate LLC fully supports the principles of the Fair Housing Act and the Equal Opportunity Act. Each office is independently owned and operated. Listing information is deemed reliable but not guaranteed accurate.