
1005 W Praline Drive, Pharr, TX 78577
Local realty services provided by:CENTURY 21 Johnston Company
1005 W Praline Drive,Pharr, TX 78577
$225,000
- 3 Beds
- 2 Baths
- 1,570 sq. ft.
- Single family
- Active
Listed by: rachel olague
Office: top tier real estate group llc
MLS#:513789
Source:TX_GMAR
Price summary
- Price:$225,000
- Price per sq. ft.:$143.31
About this home
**$230,000 | 3 Bedrooms | 2 Baths | Pharr, TX**
Welcome to 1005 Praline Drive in Pharr, TX! This clean and well-maintained 3-bedroom, 2-bath home offers a spacious layout in a convenient location with easy access to FM 495, the expressway, shopping, dining, schools, and everyday essentials. The large kitchen features plenty of cabinet space for storage and meal prep. Recent improvements include new shingles for added peace of mind. Step outside to a large south-facing backyard featuring a well-built gazebo—perfect for outdoor entertaining, BBQs, or relaxing in the shade—plus a separate storage building for additional space. Priced at $230,000, this Pharr home combines space, outdoor living, and convenient expressway access. Seller Concessions Available. **Some photos have been virtually staged***
Contact an agent
Home facts
- Year built:2005
- Listing ID #:513789
- Added:52 day(s) ago
- Updated:October 19, 2026 at 06:43 PM
Rooms and interior
- Bedrooms:3
- Total bathrooms:2
- Full bathrooms:2
- Flooring:Tile
- Dining Description:1 Dining Area(s)
- Bathrooms Description:Tub/Shower Combo
- Kitchen Description:Countertops (Tile), Electric Water Heater
- Living area:1,570 sq. ft.
Heating and cooling
- Cooling:Ceiling Fan(s), Central Air, Electric
- Heating:Central, Electric
- Central air:Yes
Structure and exterior
- Roof:Composition Shingle
- Year built:2005
- Building area:1,570 sq. ft.
- Construction Materials:Brick
- Exterior Features:Covered Patio, Gazebo, Storage
- Foundation Description:Slab
Schools
- High school:PSJA North H.S.
- Middle school:Liberty
- Elementary school:Ramirez
Utilities
- Water:Electric Water Heater, Public Water, Water Heater (In Garage)
- Sewer:City Sewer
Finances and disclosures
- Price:$225,000
- Price per sq. ft.:$143.31
- Tax amount:$4,166
Features and amenities
- Appliances:No Conveying Appliances
- Laundry features:Washer/Dryer Connection
- Amenities:Curbs, Decorative/High Ceilings, Mini Blinds, Partial Window Coverings, Sidewalks, Water Heater (In Garage)
Parking
- Parking description:Attached
- Garage:Yes
- Garage spaces:1
New listings near 1005 W Praline Drive
- New
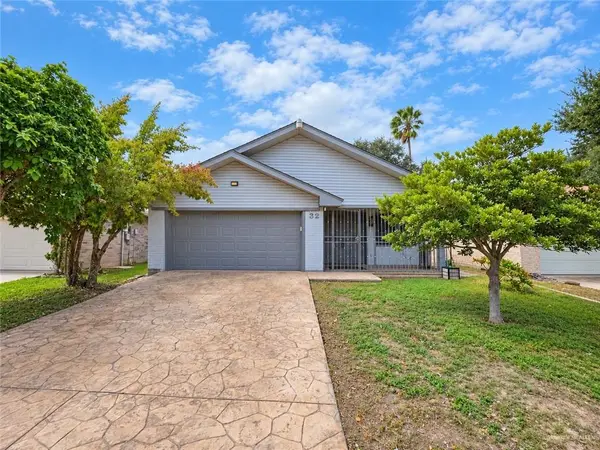 $230,000Active3 beds 3 baths2,304 sq. ft.
2401 S Jackson Road #32, Pharr, TX 78577
MLS# 518150Listed by: Jpar North Metro - New
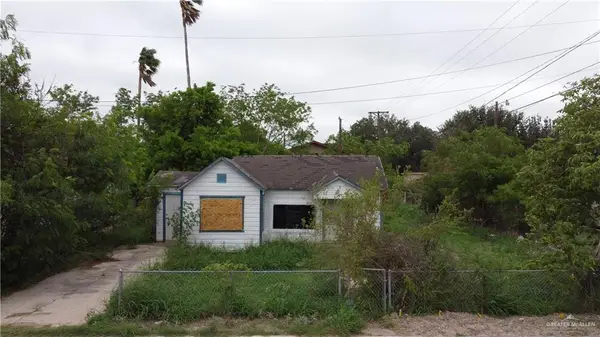 $55,000Active3 beds 2 baths978 sq. ft.
610 N Cypress Street, Pharr, TX 78577
MLS# 518156Listed by: Re/Max Platinum - New
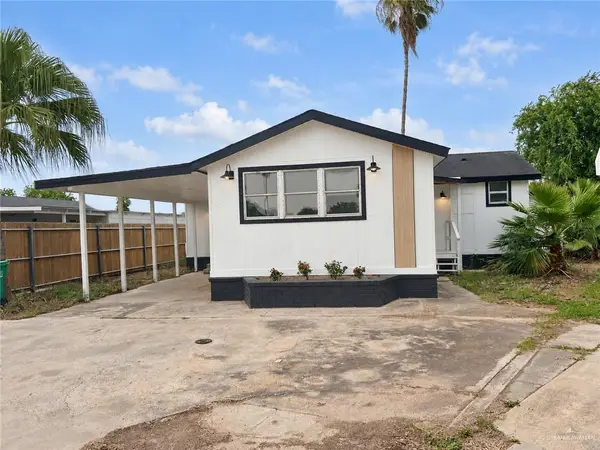 $159,000Active3 beds 3 baths1,012 sq. ft.
2812 Scarlet Court, Pharr, TX 78577
MLS# 517556Listed by: Kebes Real Estate Llc - New
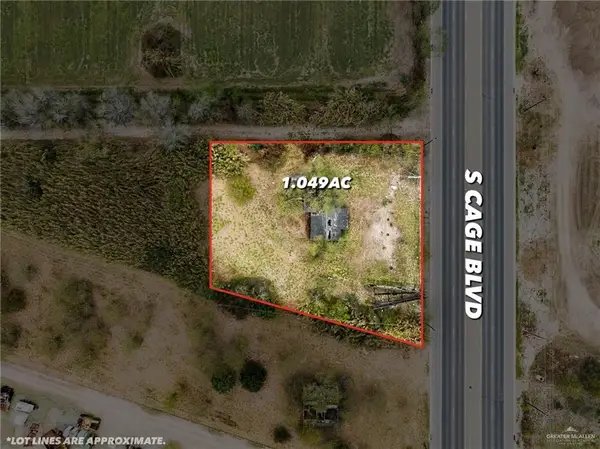 $360,000Active0 Acres
4000 S Cage Boulevard, Pharr, TX 78577
MLS# 518148Listed by: Imperio Real Estate Llc - New
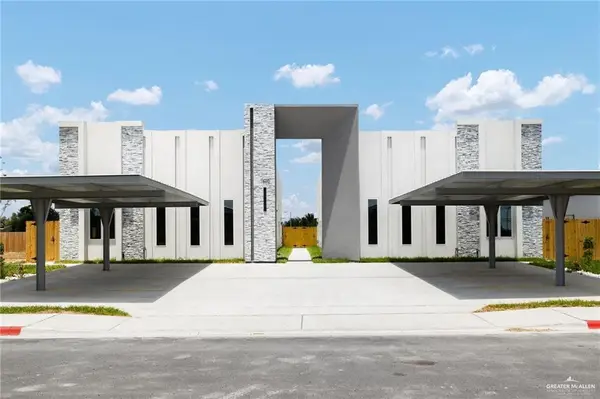 $175,000Active3 beds 2 baths1,138 sq. ft.
1408 W Samara #4, Pharr, TX 78577
MLS# 518050Listed by: Big Realty - New
 $535,000Active-- beds -- baths4,300 sq. ft.
1303 Rosewood Lane, Pharr, TX 78577
MLS# 517944Listed by: Saneti Realty Group - New
 $175,000Active3 beds 2 baths1,138 sq. ft.
1408 W Samara #2, Pharr, TX 78577
MLS# 518034Listed by: Big Realty - New
 $535,000Active-- beds -- baths4,300 sq. ft.
1304 Rosewood Lane, Pharr, TX 78577
MLS# 518036Listed by: Saneti Realty Group - New
 $170,000Active2 beds 2 baths1,138 sq. ft.
1408 W Samara #3, Pharr, TX 78577
MLS# 518040Listed by: Big Realty - New
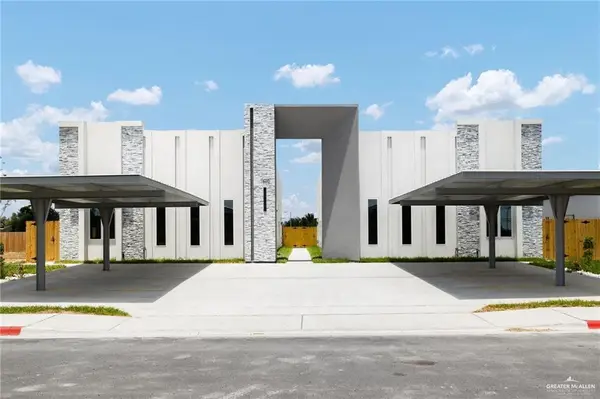 $170,000Active2 beds 2 baths1,138 sq. ft.
1408 W Samara #1, Pharr, TX 78577
MLS# 517940Listed by: Big Realty


Protect your home and budget from life's surprises with an Assurant Home Warranty, backed by a partner that supports you through every step of homeownership. Explore Plans.
©2026 Century 21 Real Estate LLC. All rights reserved. CENTURY 21®, the CENTURY 21 Logo and C21® are service marks owned by Century 21 Real Estate LLC. Century 21 Real Estate LLC fully supports the principles of the Fair Housing Act and the Equal Opportunity Act. Each office is independently owned and operated. Listing information is deemed reliable but not guaranteed accurate.