
1214 E Sanchez Street, Pharr, TX 78577
Local realty services provided by:CENTURY 21 Johnston Company
1214 E Sanchez Street,Pharr, TX 78577
$205,000
- 3 Beds
- 3 Baths
- 1,400 sq. ft.
- Single family
- Active
Listed by: glenda pecina
Office: zapphire real estate group
MLS#:512925
Source:TX_GMAR
Price summary
- Price:$205,000
- Price per sq. ft.:$146.43
About this home
Beautiful new construction home in the heart of Pharr, TX, featuring 3 bedrooms and 2.5 bathrooms with a spacious open-concept design. The interior offers modern finishes throughout, including large-plank wood-look tile flooring, built-in closet storage, an indoor laundry area, and contemporary fixtures and finishes. Full batt insulation in both interior and exterior walls add to the home’s efficient construction. Situated on a low-maintenance lot, this home also includes a 1-year in-house builder warranty for added peace of mind. A stove and built-in microwave will be installed prior to closing. Conveniently located near schools, shopping, dining, and with quick access to the expressway. Owners are licensed real estate agents.
Contact an agent
Home facts
- Year built:2025
- Listing ID #:512925
- Added:42 day(s) ago
- Updated:September 30, 2026 at 05:05 PM
Rooms and interior
- Bedrooms:3
- Total bathrooms:3
- Full bathrooms:2
- Half bathrooms:1
- Flooring:Tile
- Dining Description:1 Dining Area(s)
- Bathrooms Description:Double Vanity, Master - Shower Only
- Kitchen Description:Countertops (Granite), Electric Water Heater, Microwave, Stove/Range-Electric Smooth
- Bedroom Description:Walk-In Closet(s)
- Living area:1,400 sq. ft.
Heating and cooling
- Cooling:Ceiling Fan(s), Central Air, Electric
- Heating:Central, Electric
- Central air:Yes
Structure and exterior
- Roof:Shingle
- Year built:2025
- Building area:1,400 sq. ft.
- Lot Features:Curb & Gutters
- Construction Materials:Siding
- Exterior Features:Covered Patio, Curb & Gutters, Deck/Balcony/Porch
- Foundation Description:Slab
Schools
- High school:PSJA North H.S.
- Middle school:Liberty
- Elementary school:Ford
Utilities
- Water:Electric Water Heater, Public Water, Water Heater (Other Location)
- Sewer:City Sewer
Finances and disclosures
- Price:$205,000
- Price per sq. ft.:$146.43
- Tax amount:$636
Features and amenities
- Appliances:1 Year Warranty, Stove/Range-Electric Smooth
- Laundry features:Laundry Room, Washer/Dryer Connection
- Amenities:Curbs, Decorative/High Ceilings, Street Lights
Parking
- Parking description:Attached, Garage Faces Front
New listings near 1214 E Sanchez Street
- New
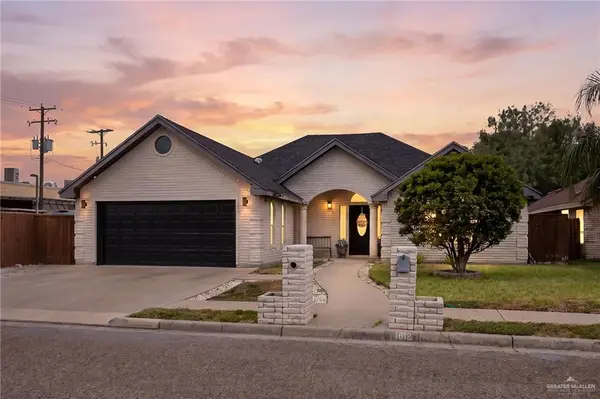 $399,000Active4 beds 3 baths2,706 sq. ft.
1612 Calle Espana, Pharr, TX 78577
MLS# 516655Listed by: Keller Williams Realty Rgv - New
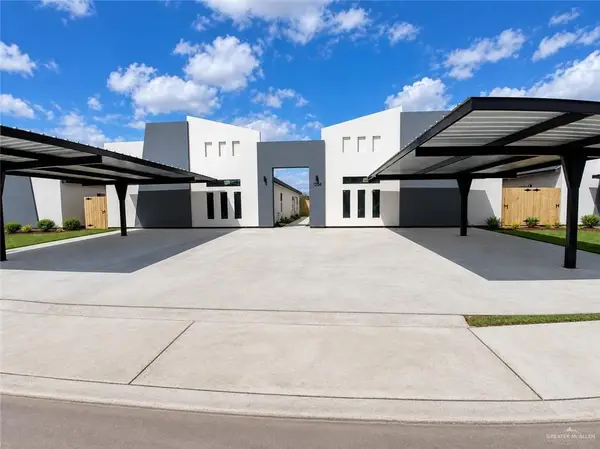 $525,000Active-- beds -- baths4,082 sq. ft.
1204 Woodland Trail, Pharr, TX 78577
MLS# 516658Listed by: Texas Landmark Realty Llc - New
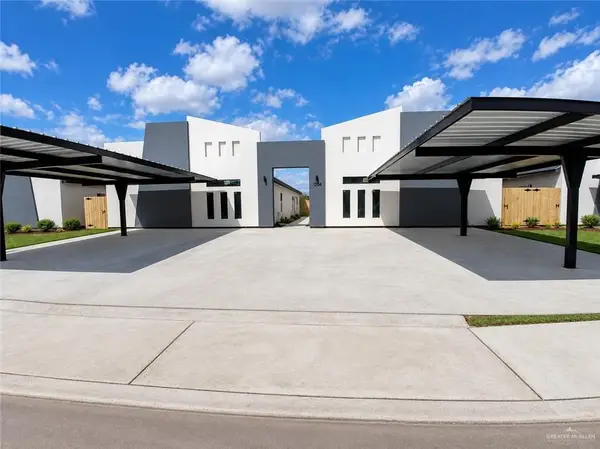 $524,000Active-- beds -- baths4,082 sq. ft.
1206 Woodland Trail, Pharr, TX 78577
MLS# 516660Listed by: Texas Landmark Realty Llc - New
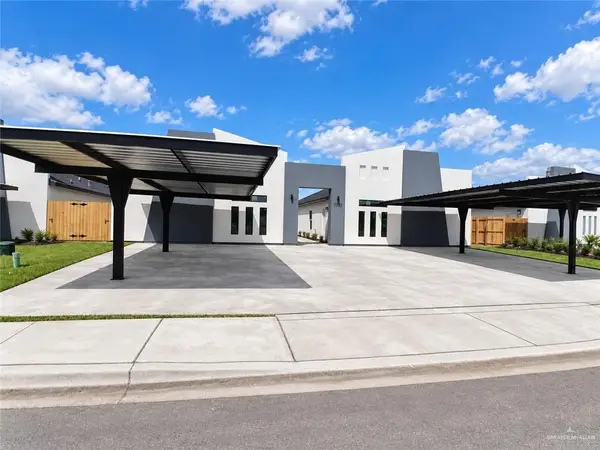 $525,000Active-- beds -- baths4,082 sq. ft.
1208 Woodland Trail, Pharr, TX 78577
MLS# 516679Listed by: Texas Landmark Realty Llc - New
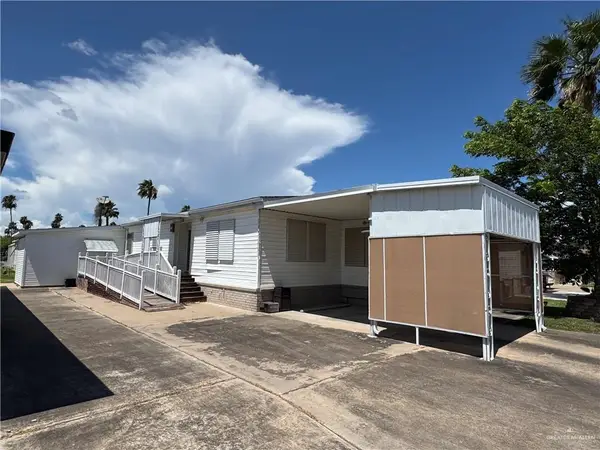 $96,500Active2 beds 2 baths1,476 sq. ft.
721 Allison Street, Pharr, TX 78577
MLS# 516652Listed by: Fox Real Estate Pros - New
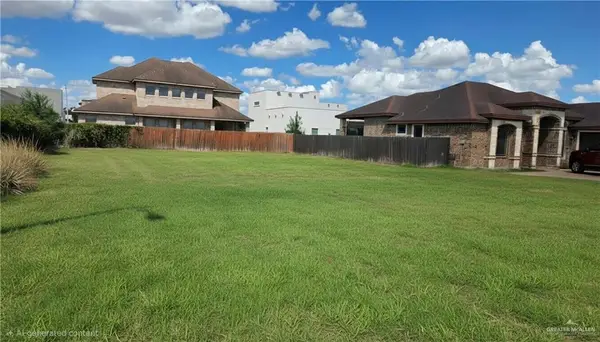 $76,000Active0 Acres
502 Violet Bugambilia Avenue, Pharr, TX 78577
MLS# 516631Listed by: Mariposa Realty Rgv Inc - New
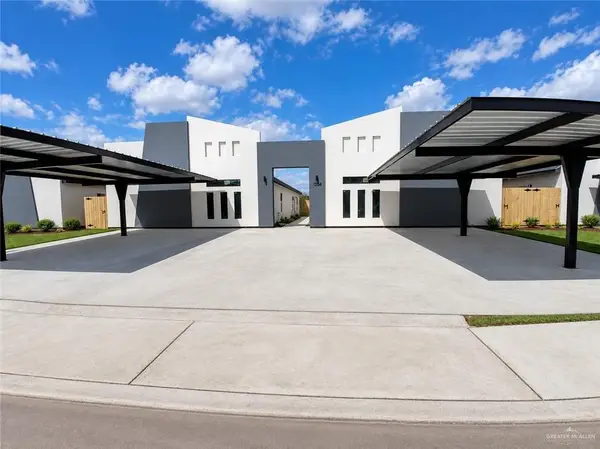 $521,000Active-- beds -- baths4,082 sq. ft.
1202 Woodland Trail, Pharr, TX 78577
MLS# 516550Listed by: Texas Landmark Realty Llc - New
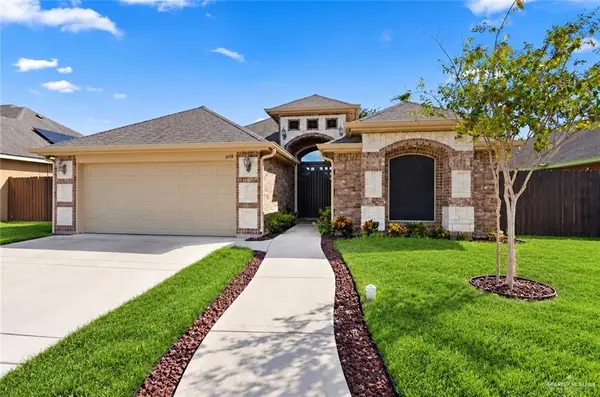 $270,000Active3 beds 2 baths1,669 sq. ft.
608 E Biyaneta Avenue, Pharr, TX 78577
MLS# 516450Listed by: Re/Max Elite - New
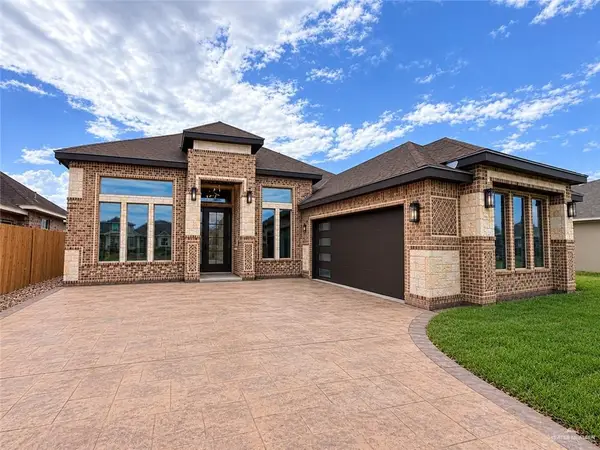 $320,000Active3 beds 2 baths1,917 sq. ft.
708 E Redwood Street, Pharr, TX 78577
MLS# 516603Listed by: Tnt Real Estate - New
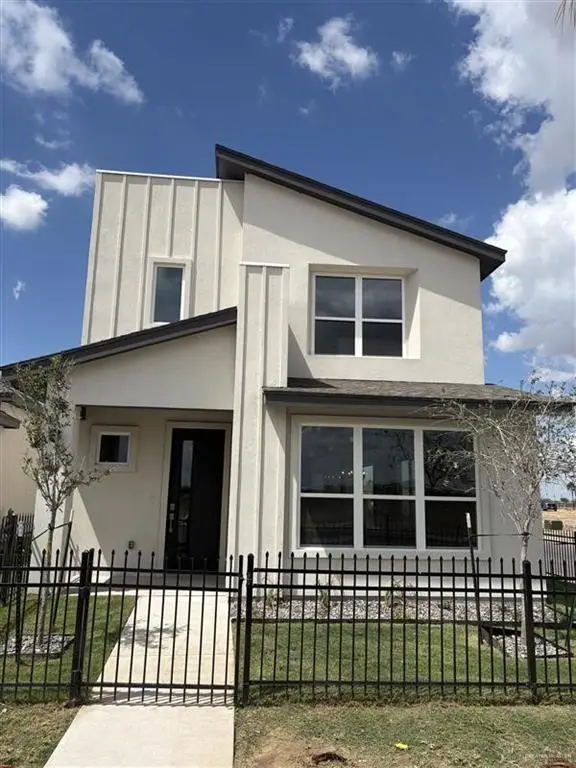 $334,990Active3 beds 3 baths1,973 sq. ft.
14916 Rio Street, McAllen, TX 78504
MLS# 516344Listed by: Key Realty


Protect your home and budget from life's surprises with an Assurant Home Warranty, backed by a partner that supports you through every step of homeownership. Explore Plans.
©2026 Century 21 Real Estate LLC. All rights reserved. CENTURY 21®, the CENTURY 21 Logo and C21® are service marks owned by Century 21 Real Estate LLC. Century 21 Real Estate LLC fully supports the principles of the Fair Housing Act and the Equal Opportunity Act. Each office is independently owned and operated. Listing information is deemed reliable but not guaranteed accurate.