
708 E Redwood Street, Pharr, TX 78577
Local realty services provided by:CENTURY 21 Johnston Company
708 E Redwood Street,Pharr, TX 78577
$320,000
- 3 Beds
- 2 Baths
- 1,917 sq. ft.
- Single family
- Active
Upcoming open houses
- Sat, Oct 1011:00 am - 02:00 pm
Listed by: lilliana garza
Office: tnt real estate
MLS#:516603
Source:TX_GMAR
Price summary
- Price:$320,000
- Price per sq. ft.:$166.93
About this home
Priced to sell! This beautiful new construction offers 1,917 sq. ft., 3 bedrooms, and 2 bathrooms with modern finishes, decorative ceilings, a spacious living area, and an impressive primary closet with custom built-ins and a center sitting area. Outside is where this home truly shines! The large covered patio opens to a beautifully landscaped backyard designed to feel like your own private getaway, featuring lush green lawn, palms, decorative plants and rock accents, a mature mesquite tree, and a brand-new gazebo connected by a charming walkway. With a 2-car garage, full driveway, privacy fencing, and inviting outdoor spaces, this home is ready for relaxing and entertaining year-round.
Contact an agent
Home facts
- Year built:2026
- Listing ID #:516603
- Added:10 day(s) ago
- Updated:October 10, 2026 at 08:50 PM
Rooms and interior
- Bedrooms:3
- Total bathrooms:2
- Full bathrooms:2
- Flooring:Porcelain Tile
- Dining Description:1 Dining Area(s)
- Bathrooms Description:Double Vanity
- Kitchen Description:Countertops (Quartz), Electric Water Heater
- Bedroom Description:Private Commode, Sitting Area, Split Bedrooms, Walk-In Closet(s)
- Living area:1,917 sq. ft.
Heating and cooling
- Cooling:Ceiling Fan(s), Central Air
- Heating:Central
- Central air:Yes
Structure and exterior
- Roof:Shingle
- Year built:2026
- Building area:1,917 sq. ft.
- Lot Features:Sidewalks, Sprinkler System
- Construction Materials:Brick
- Exterior Features:Gazebo, Mature Trees, Sidewalks, Sprinkler System
- Foundation Description:Slab
Schools
- High school:PSJA South West H.S.
- Middle school:Escalante
- Elementary school:Kelly-Pharr
Utilities
- Water:Electric Water Heater
- Sewer:City Sewer
Finances and disclosures
- Price:$320,000
- Price per sq. ft.:$166.93
- Tax amount:$2,150
Features and amenities
- Appliances:1 Year Warranty, No Conveying Appliances
- Laundry features:Laundry Room, Washer/Dryer Connection
- Amenities:Decorative/High Ceilings, Entrance Foyer, Mature Trees, Sidewalks, Sprinkler System, Street Lights
Parking
- Parking description:Garage Faces Side
- Garage:Yes
- Garage spaces:2
New listings near 708 E Redwood Street
- New
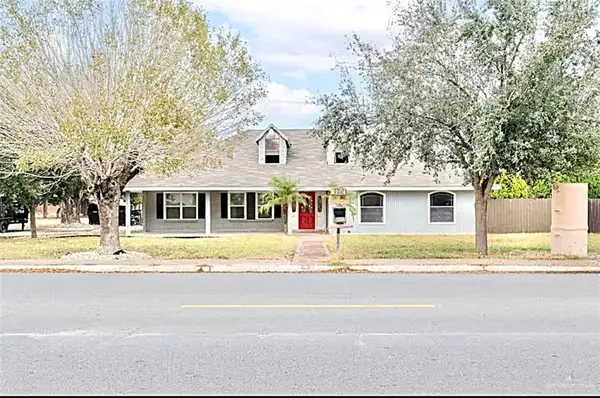 $250,000Active4 beds 3 baths2,722 sq. ft.
726 W Kelly Avenue, Pharr, TX 78577
MLS# 517227Listed by: Big Realty - New
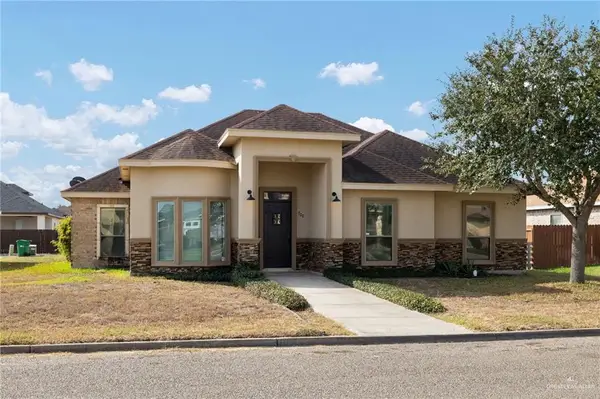 $225,000Active4 beds 3 baths1,691 sq. ft.
700 New Orleans Circle, Pharr, TX 78577
MLS# 517265Listed by: Kebes Real Estate Llc - New
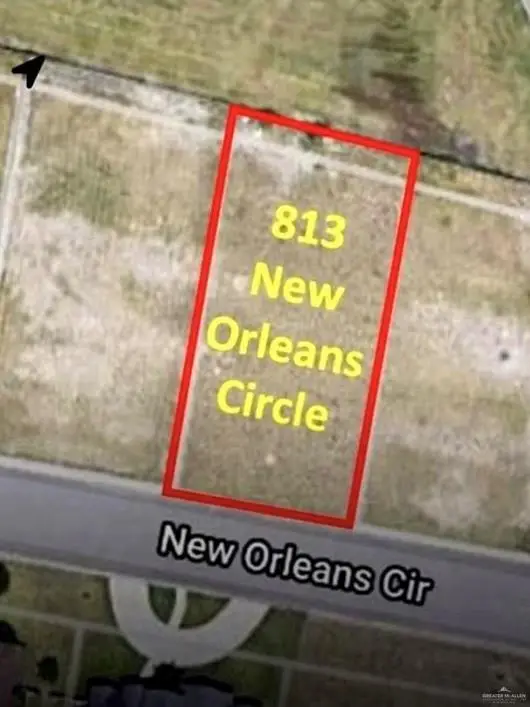 $72,000Active0 Acres
813 New Orleans Circle, Pharr, TX 78577
MLS# 517288Listed by: Star Properties Real Estate - New
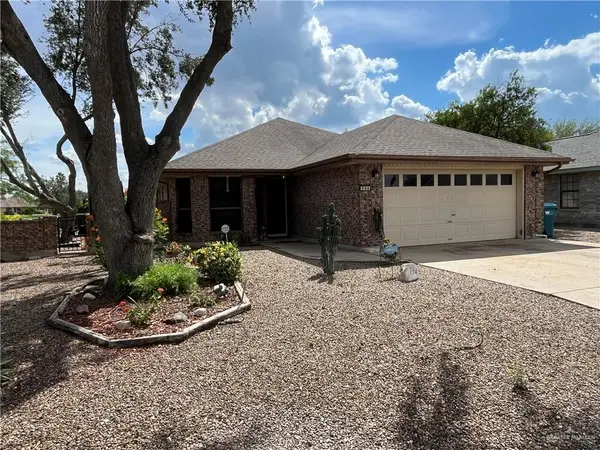 $187,500Active2 beds 2 baths1,633 sq. ft.
334 O'hara Drive, Pharr, TX 78577
MLS# 512569Listed by: Re/Max Elite - New
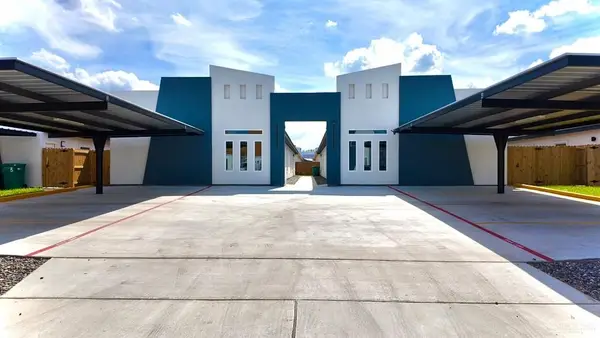 $530,000Active-- beds -- baths4,082 sq. ft.
1217 Woodland Drive, Pharr, TX 78577
MLS# 517219Listed by: Ldg Real Estate Company Llc - New
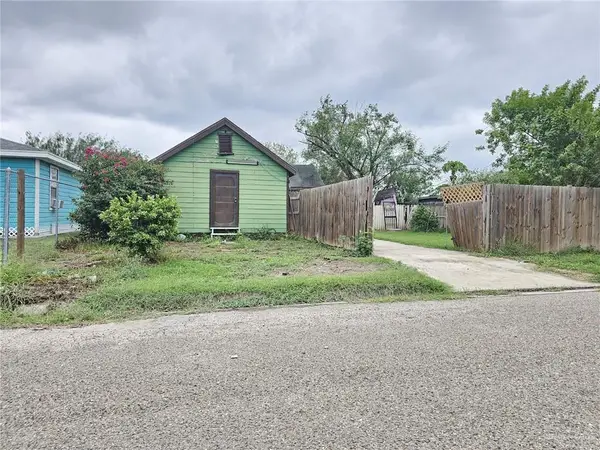 $80,000Active2 beds 2 baths1,042 sq. ft.
7807 S Hidalgo Street, Pharr, TX 78577
MLS# 517117Listed by: Keller Williams Realty Rgv - New
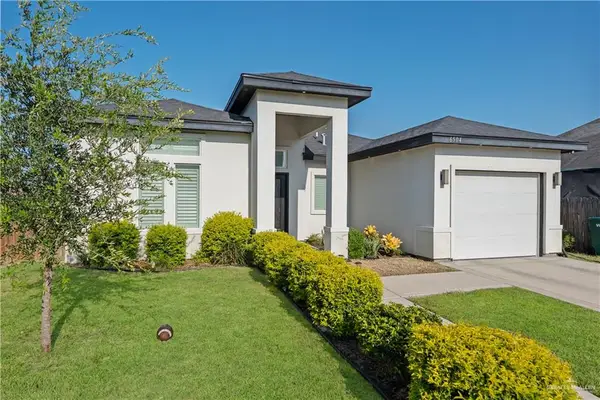 $234,900Active3 beds 2 baths1,501 sq. ft.
6504 Valdivia Street, Pharr, TX 78577
MLS# 514230Listed by: Golden Valley Real Estate - New
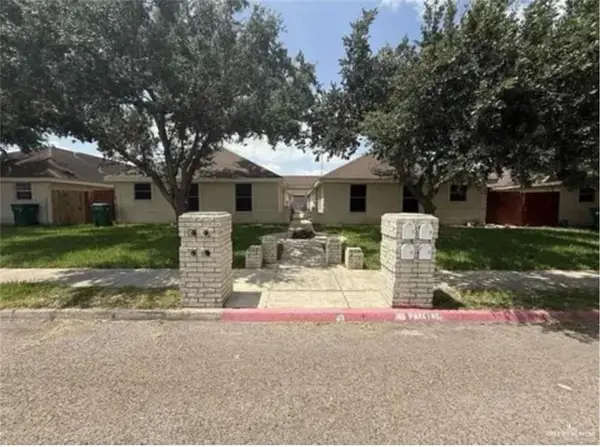 $435,000Active-- beds -- baths900 sq. ft.
701 Cancun Drive, Pharr, TX 78577
MLS# 517019Listed by: Cultura Real Estate - New
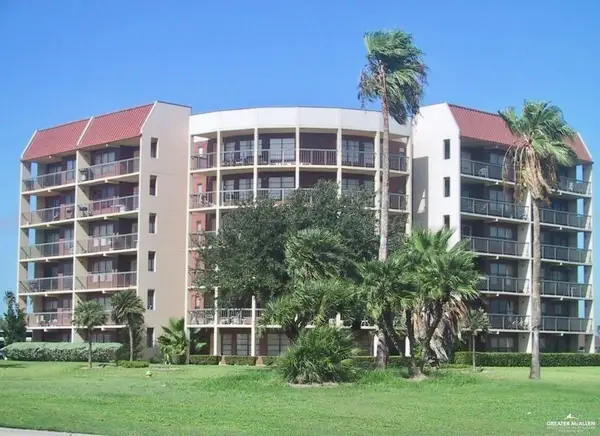 $114,900Active2 beds 2 baths1,001 sq. ft.
2900 Ashley Drive #502, Pharr, TX 78577
MLS# 517012Listed by: Key Realty - New
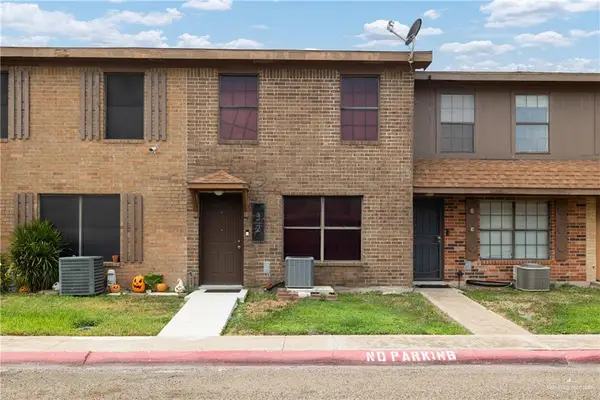 $120,000Active3 beds 2 baths1,088 sq. ft.
2201 S Jackson Road #32E, Pharr, TX 78577
MLS# 516984Listed by: Imperio Real Estate Llc


Protect your home and budget from life's surprises with an Assurant Home Warranty, backed by a partner that supports you through every step of homeownership. Explore Plans.
©2026 Century 21 Real Estate LLC. All rights reserved. CENTURY 21®, the CENTURY 21 Logo and C21® are service marks owned by Century 21 Real Estate LLC. Century 21 Real Estate LLC fully supports the principles of the Fair Housing Act and the Equal Opportunity Act. Each office is independently owned and operated. Listing information is deemed reliable but not guaranteed accurate.