
1311 E Danielle Avenue, Pharr, TX 78577
Local realty services provided by:CENTURY 21 Johnston Company
1311 E Danielle Avenue,Pharr, TX 78577
$349,000
- 4 Beds
- 3 Baths
- 2,032 sq. ft.
- Single family
- Active
Listed by: raymundo martinez
Office: effective real estate
MLS#:515725
Source:TX_GMAR
Price summary
- Price:$349,000
- Price per sq. ft.:$171.75
About this home
Beautiful and well-maintained home located in the desirable Encino Ridge subdivision. Built in 2022, this approximately 1,938-square-foot home offers 4 bedrooms, 2 full bathrooms and 1 half bathroom. The open-concept layout connects the living, dining and kitchen areas, creating a comfortable space for everyday living and entertaining. The kitchen features a cooktop, built-in oven and microwave, pot filler and pantry. Additional highlights include high ceilings, tile flooring, decorative finishes and an electric fireplace. Conveniently located near shopping, schools and major roadways. Sale is subject to lienholder approval.
Contact an agent
Home facts
- Year built:2022
- Listing ID #:515725
- Added:1 day(s) ago
- Updated:September 19, 2026 at 01:07 AM
Rooms and interior
- Bedrooms:4
- Total bathrooms:3
- Full bathrooms:2
- Half bathrooms:1
- Flooring:Porcelain Tile
- Dining Description:1 Dining Area(s)
- Bathrooms Description:Double Vanity, Master - Shower Only
- Kitchen Description:Countertops (Granite), Disposal, Electric Water Heater, Microwave, Refrigerator, Smooth Electric Cooktop, Stove/Range
- Bedroom Description:Walk-In Closet(s)
- Living area:2,032 sq. ft.
Heating and cooling
- Cooling:Ceiling Fan(s), Central Air, Electric
- Heating:Central, Electric
- Central air:Yes
Structure and exterior
- Roof:Composition Shingle
- Year built:2022
- Building area:2,032 sq. ft.
- Construction Materials:Stucco
- Exterior Features:Covered Patio
- Foundation Description:Slab
Schools
- High school:PSJA North H.S.
- Middle school:LBJ
- Elementary school:Long Elem
Utilities
- Water:Electric Water Heater
- Sewer:City Sewer
Finances and disclosures
- Price:$349,000
- Price per sq. ft.:$171.75
- Tax amount:$8,951
Features and amenities
- Appliances:Refrigerator, Stove/Range, Washer
- Laundry features:Dryer, Laundry Area, Washer
- Amenities:Cable Available, Decorative/High Ceilings, Disposal, Dryer, Entrance Foyer, Wood/Faux Blinds
Parking
- Parking description:Attached
- Garage:Yes
- Garage spaces:2
New listings near 1311 E Danielle Avenue
- New
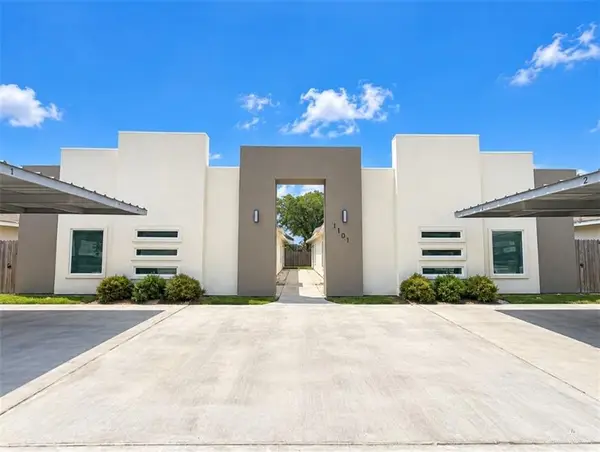 $479,000Active-- beds -- baths3,664 sq. ft.
1303 W Heritage Drive, Pharr, TX 78577
MLS# 515670Listed by: Candela Realty Llc - New
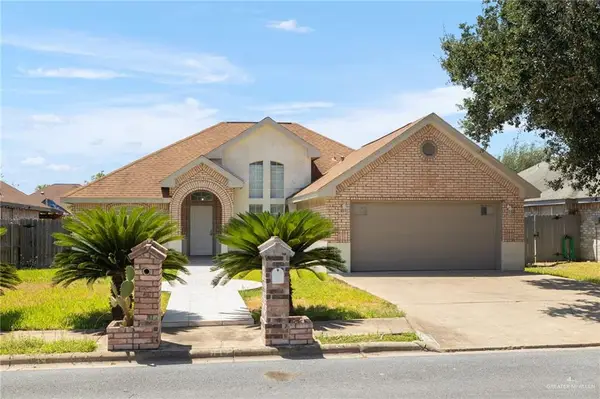 $245,000Active3 beds 2 baths1,671 sq. ft.
917 W Parkway Drive, Pharr, TX 78577
MLS# 514078Listed by: Big Realty - New
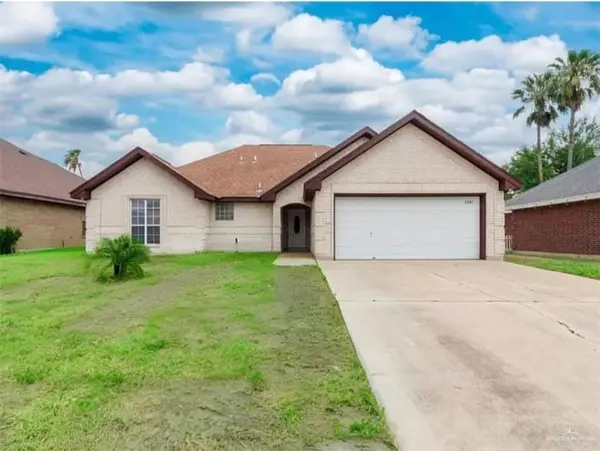 $285,000Active3 beds 2 baths1,520 sq. ft.
2807 Montgomery Drive, Pharr, TX 78577
MLS# 515108Listed by: Alliance Real Estate Group - New
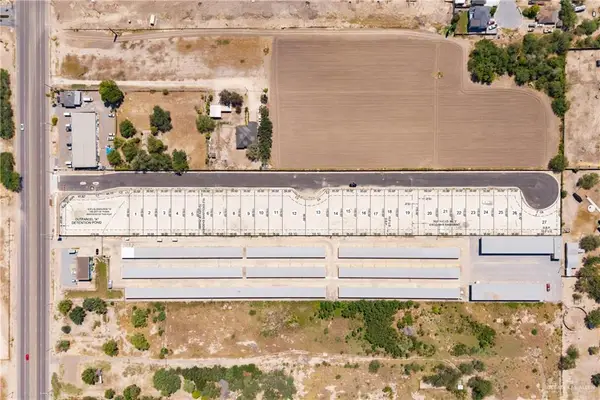 $64,900Active0 Acres
000 W Ortiz Street, Pharr, TX 78573
MLS# 515556Listed by: Big Realty - New
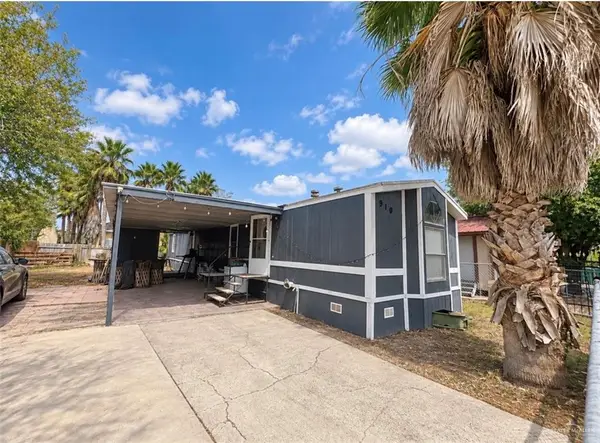 $110,000Active3 beds 2 baths1,223 sq. ft.
910 Violet Drive, Pharr, TX 78577
MLS# 515457Listed by: Texas Ally Real Estate Group, Llc - New
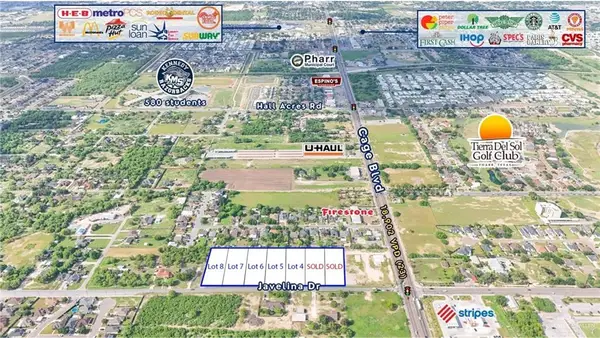 $200,000Active0 Acres
200 W Javelina Drive, Pharr, TX 78577
MLS# 515482Listed by: Coldwell Banker La Mansion - New
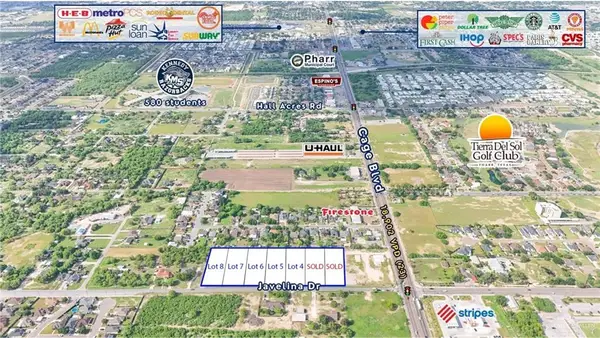 $200,000Active0 Acres
206 W Javelina Drive, Pharr, TX 78577
MLS# 515484Listed by: Coldwell Banker La Mansion - New
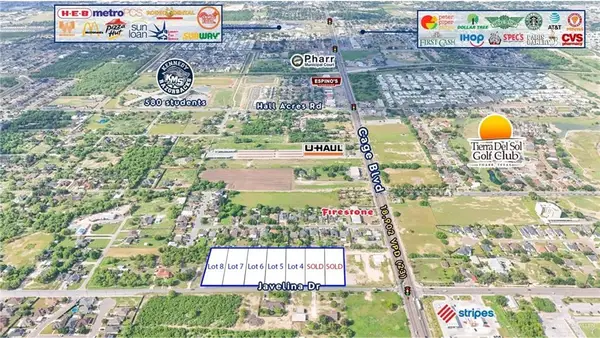 $200,000Active0 Acres
210 W Javelina Drive, Pharr, TX 78577
MLS# 515489Listed by: Coldwell Banker La Mansion - New
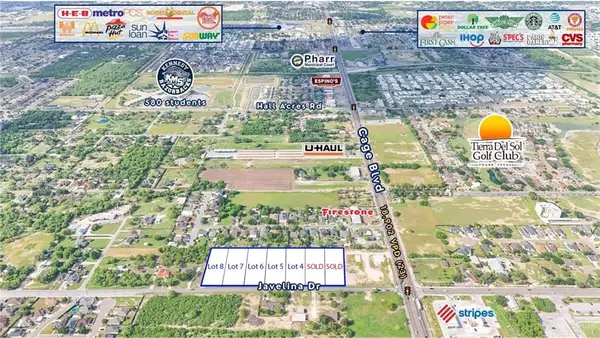 $200,000Active0 Acres
214 W Javelina Drive, Pharr, TX 78577
MLS# 515491Listed by: Coldwell Banker La Mansion


Protect your home and budget from life's surprises with an Assurant Home Warranty, backed by a partner that supports you through every step of homeownership. Explore Plans.
©2026 Century 21 Real Estate LLC. All rights reserved. CENTURY 21®, the CENTURY 21 Logo and C21® are service marks owned by Century 21 Real Estate LLC. Century 21 Real Estate LLC fully supports the principles of the Fair Housing Act and the Equal Opportunity Act. Each office is independently owned and operated. Listing information is deemed reliable but not guaranteed accurate.