
1331 John Circle, Pharr, TX 78577
Local realty services provided by:CENTURY 21 Johnston Company
1331 John Circle,Pharr, TX 78577
$270,000
- 3 Beds
- 2 Baths
- 1,648 sq. ft.
- Single family
- Active
Listed by: leonardo de leon
Office: golden valley real estate
MLS#:519684
Source:TX_GMAR
Price summary
- Price:$270,000
- Price per sq. ft.:$163.83
About this home
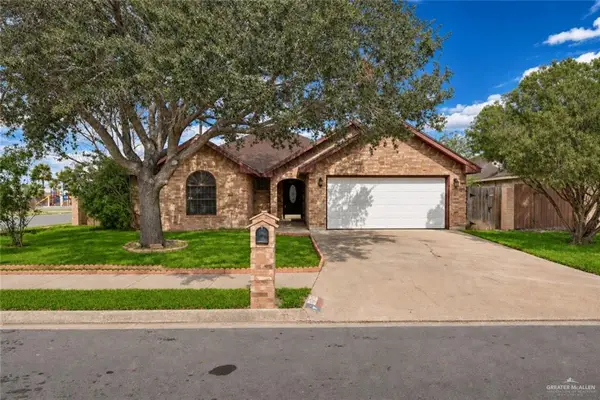
Discover the perfect blend of timeless charm and modern updates in this beautifully refreshed home, nestled on a peaceful cul-de-sac. Step inside to a welcoming foyer that leads into a spacious living area featuring elegant white wainscoting, vaulted ceilings, and exposed wood beams that add warmth and character. Generously sized bedrooms provide comfort and versatility, while brand-new flooring and fresh interior paint give the home a clean, updated feel. Outside, mature trees provide abundant shade across both the front and backyard, creating a relaxing outdoor setting. With its charming architectural details, thoughtful updates, and inviting atmosphere, this home is a must-see! Seller concessions are available to help make your purchase even easier. Schedule your private showing today!
Contact an agent
Home facts
- Year built:1986
- Listing ID #:519684
- Added:1 day(s) ago
- Updated:November 13, 2026 at 02:42 AM
Rooms and interior
- Bedrooms:3
- Total bathrooms:2
- Full bathrooms:2
- Flooring:Laminate
- Dining Description:1 Dining Area(s)
- Bathrooms Description:Master - Shower Only
- Kitchen Description:Countertops (Granite), Electric Water Heater
- Bedroom Description:Walk-In Closet(s)
- Living area:1,648 sq. ft.
Heating and cooling
- Cooling:Ceiling Fan(s), Central Air
- Heating:Central
- Central air:Yes
Structure and exterior
- Roof:Shingle
- Year built:1986
- Building area:1,648 sq. ft.
- Lot Features:Cul-De-Sac, Irregular Lot, Mature Trees
- Construction Materials:Block, Stucco
- Exterior Features:Covered Patio, Cul-De-Sac, Mature Trees, Patio Slab
- Foundation Description:Slab
Schools
- High school:PSJA H.S.
- Middle school:Liberty
- Elementary school:Carman
Utilities
- Water:Electric Water Heater
- Sewer:City Sewer
Finances and disclosures
- Price:$270,000
- Price per sq. ft.:$163.83
- Tax amount:$6,017
Features and amenities
- Appliances:No Conveying Appliances
- Laundry features:Washer/Dryer Connection
- Amenities:Entrance Foyer, Mature Trees, Sidewalks, Street Lights, Vertical Blinds
Parking
- Parking description:Attached
- Garage:Yes
- Garage spaces:2
New listings near 1331 John Circle
- New
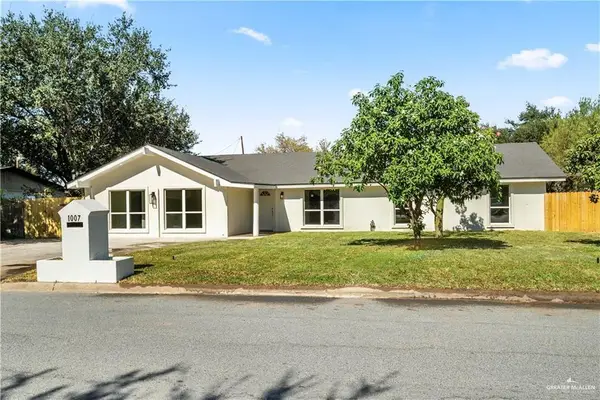 $328,262Active5 beds 4 baths2,816 sq. ft.
1007 E Bagwell Street, Pharr, TX 78577
MLS# 520231Listed by: Stellar Equity Real Estate Llc - New
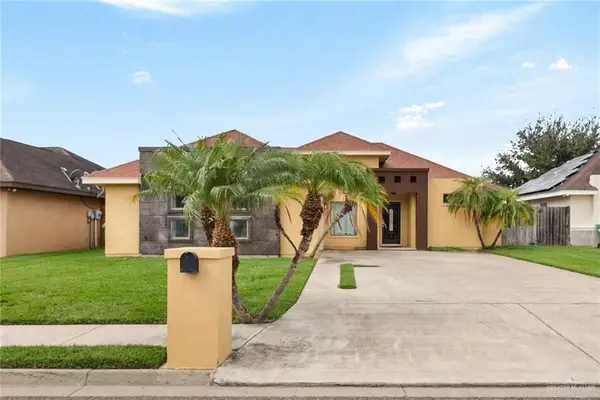 $220,850Active3 beds 2 baths1,584 sq. ft.
2400 S Hibiscus Street, Pharr, TX 78577
MLS# 519849Listed by: The Agency Austin, Llc - New
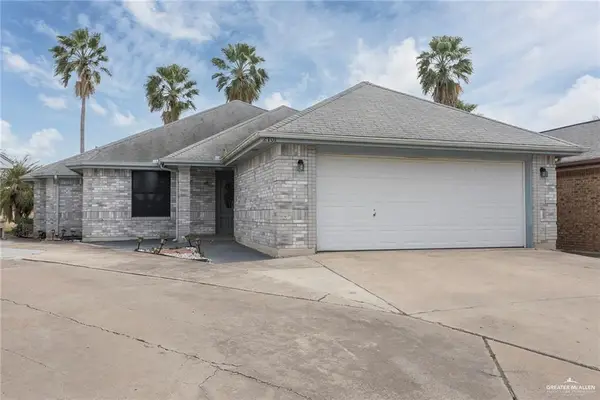 $165,000Active3 beds 3 baths1,516 sq. ft.
2701 Ashley Court, Pharr, TX 78577
MLS# 520204Listed by: Jsl Living, Llc - New
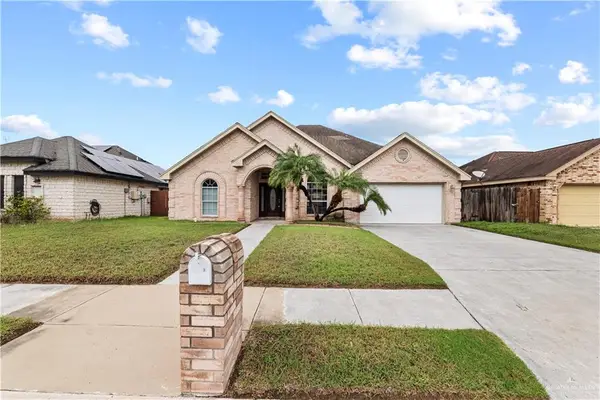 $230,000Active4 beds 2 baths1,708 sq. ft.
521 E Arapaho Avenue, Pharr, TX 78577
MLS# 520178Listed by: Key Realty - New
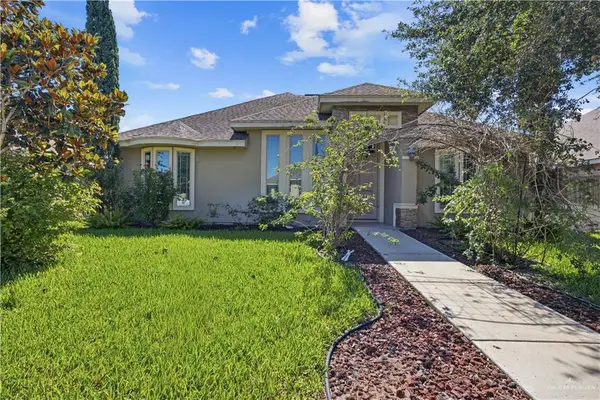 $285,000Active3 beds 3 baths1,953 sq. ft.
1807 S Villa Real Drive, Pharr, TX 78577
MLS# 520162Listed by: Re/Max Elite - New
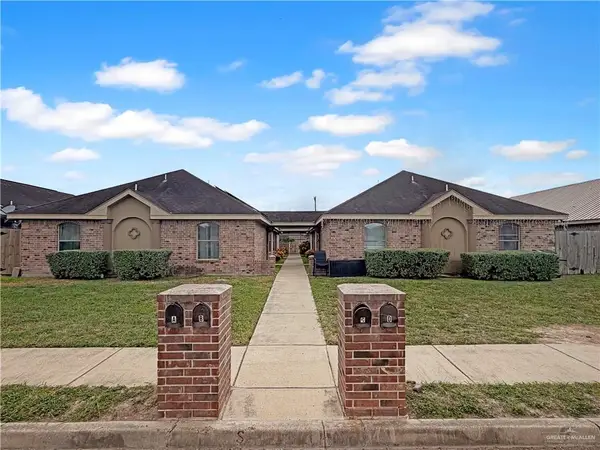 $369,900Active-- beds -- baths3,782 sq. ft.
803 W Emerald Drive, Pharr, TX 78577
MLS# 516490Listed by: De La Garza Realty Group, Llc - New
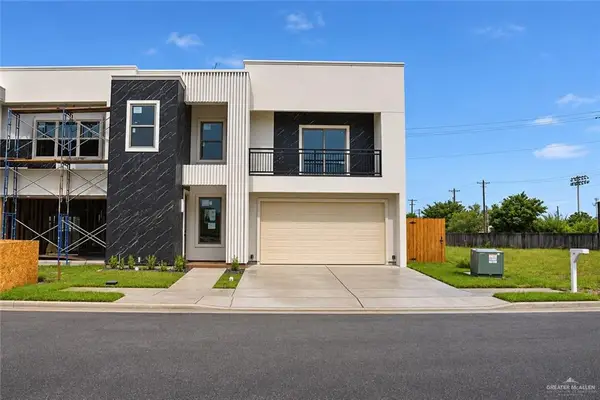 $330,000Active3 beds 3 baths1,859 sq. ft.
804 S Ironwood Street, Pharr, TX 78577
MLS# 520041Listed by: Rgv Realty - New
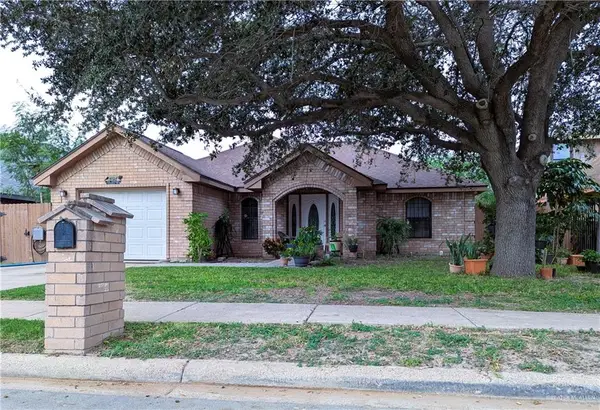 $215,000Active3 beds 2 baths1,310 sq. ft.
3505 N Amaretto Drive, Pharr, TX 78577
MLS# 519956Listed by: Becho Real Estate - New
 $240,000Active5 beds 2 baths2,074 sq. ft.
901 E Canadian Drive E, Pharr, TX 78577
MLS# 519855Listed by: Golden Valley Real Estate


Protect your home and budget from life's surprises with an Assurant Home Warranty, backed by a partner that supports you through every step of homeownership. Explore Plans.
©2026 Century 21 Real Estate LLC. All rights reserved. CENTURY 21®, the CENTURY 21 Logo and C21® are service marks owned by Century 21 Real Estate LLC. Century 21 Real Estate LLC fully supports the principles of the Fair Housing Act and the Equal Opportunity Act. Each office is independently owned and operated. Listing information is deemed reliable but not guaranteed accurate.