
901 E Canadian Drive E, Pharr, TX 78577
Local realty services provided by:CENTURY 21 Johnston Company
901 E Canadian Drive E,Pharr, TX 78577
$240,000
- 5 Beds
- 2 Baths
- 2,074 sq. ft.
- Single family
- Active
Listed by: damian ortuno
Office: golden valley real estate
MLS#:519855
Source:TX_GMAR
Price summary
- Price:$240,000
- Price per sq. ft.:$115.72
About this home
Welcome to this spacious 5-bedroom, 3-bathroom home located in Pharr, TX! Featuring a welcoming brick exterior and a generous backyard with a covered patio, mature shade tree, and privacy fencing, this property offers plenty of room for comfortable living and entertaining. Enjoy outdoor gatherings, family cookouts, or relaxing in your own private space. Conveniently situated near parks and schools, and just approximately 3 minutes from the expressway, providing easy access to shopping, dining, and surrounding areas. With its spacious layout and convenient location, this home is a great opportunity for buyers looking for room to grow and a place to call home!
Contact an agent
Home facts
- Year built:1999
- Listing ID #:519855
- Added:2 day(s) ago
- Updated:November 12, 2026 at 12:47 AM
Rooms and interior
- Bedrooms:5
- Total bathrooms:2
- Full bathrooms:2
- Flooring:Carpet, Laminate, Porcelain Tile
- Dining Description:2 Dining Area(s)
- Bathrooms Description:Double Vanity, Master - Shower Only
- Kitchen Description:Countertops (Granite), Electric Water Heater
- Bedroom Description:Walk-In Closet(s)
- Living area:2,074 sq. ft.
Heating and cooling
- Cooling:Ceiling Fan(s), Central Air, Electric
- Heating:Central, Electric
- Central air:Yes
Structure and exterior
- Roof:Shingle
- Year built:1999
- Building area:2,074 sq. ft.
- Lot Features:Corner Lot, Mature Trees, Professional Landscaping, Sidewalks
- Construction Materials:Block
- Exterior Features:Covered Patio, Mature Trees, Professional Landscaping, Sidewalks
- Foundation Description:Slab
Schools
- High school:PSJA North H.S.
- Middle school:LBJ
- Elementary school:Long Elem
Utilities
- Water:Electric Water Heater, Public Water, Water Heater (In Garage)
- Sewer:City Sewer
Finances and disclosures
- Price:$240,000
- Price per sq. ft.:$115.72
- Tax amount:$6,973
Features and amenities
- Appliances:No Conveying Appliances
- Laundry features:Washer/Dryer Connection
- Amenities:Cable Available, Mature Trees, Water Heater (In Garage), Window Coverings (Other)
Parking
- Parking description:Attached, Garage Faces Front
- Garage:Yes
- Garage spaces:2
New listings near 901 E Canadian Drive E
- New
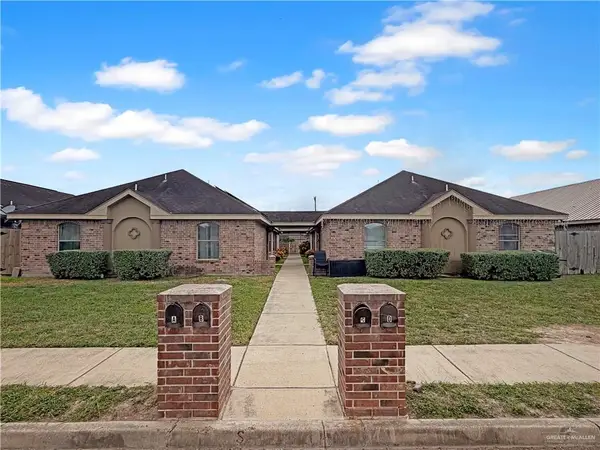 $369,900Active-- beds -- baths3,782 sq. ft.
803 W Emerald Drive, Pharr, TX 78577
MLS# 516490Listed by: De La Garza Realty Group, Llc - New
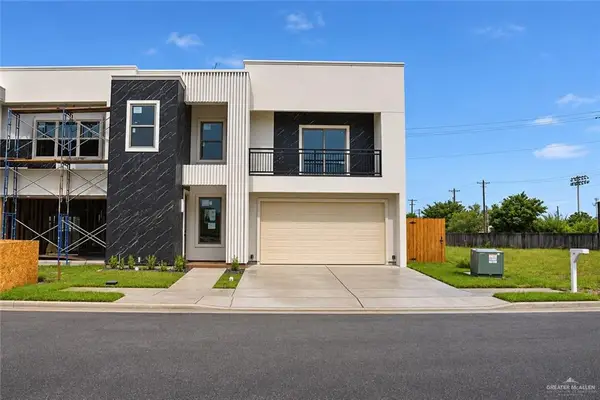 $330,000Active3 beds 3 baths1,859 sq. ft.
804 S Ironwood Street, Pharr, TX 78577
MLS# 520041Listed by: Rgv Realty - New
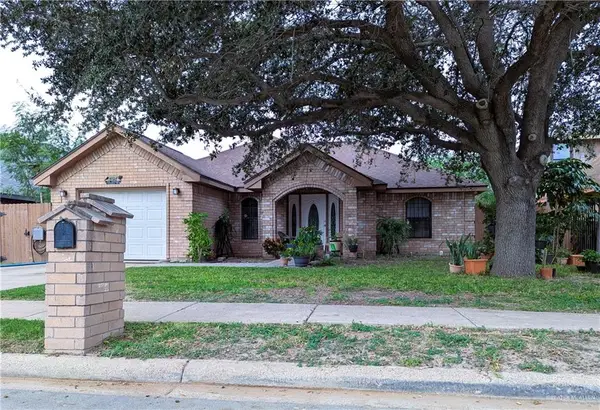 $215,000Active3 beds 2 baths1,310 sq. ft.
3505 N Amaretto Drive, Pharr, TX 78577
MLS# 519956Listed by: Becho Real Estate - New
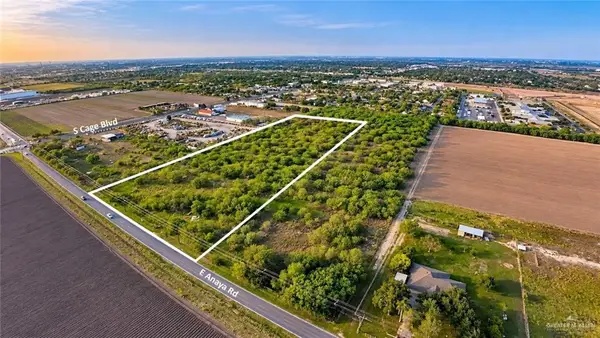 $1,350,000Active0 Acres
000 E Anaya Road, Pharr, TX 78577
MLS# 519882Listed by: Imperio Real Estate Llc - New
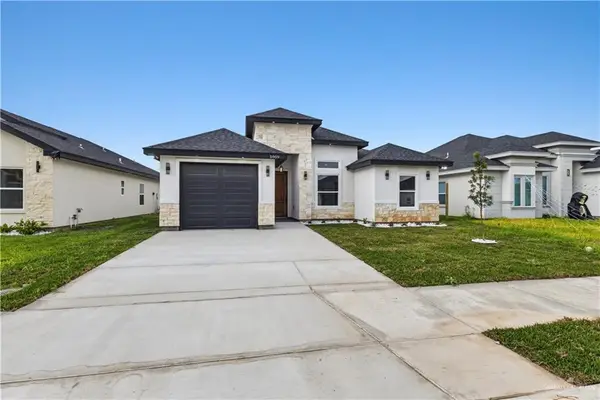 $279,000Active3 beds 2 baths1,451 sq. ft.
5809 N Gira Del Sol Street, Edinburg, TX 78542
MLS# 519905Listed by: Wall Street Real Estate Llc - New
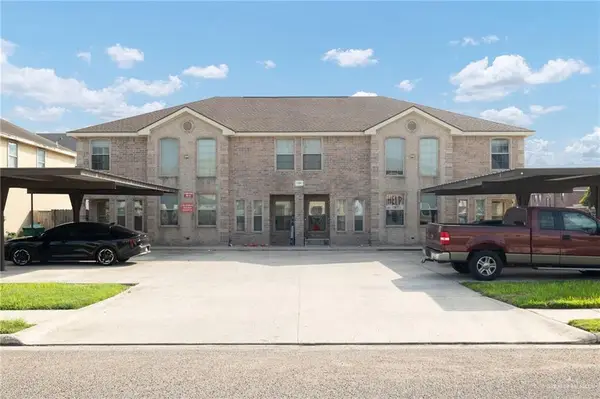 $425,000Active-- beds -- baths5,024 sq. ft.
1503 W Fig Avenue, Pharr, TX 78577
MLS# 519819Listed by: Big Realty - New
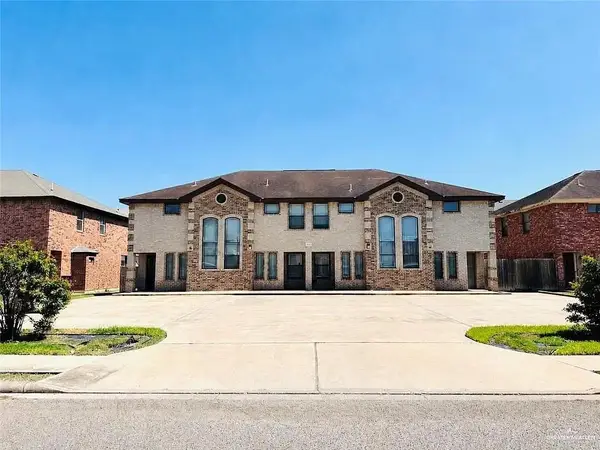 $425,000Active-- beds -- baths5,024 sq. ft.
1204 W Kiwi Avenue, Pharr, TX 78577
MLS# 519862Listed by: Big Realty - New
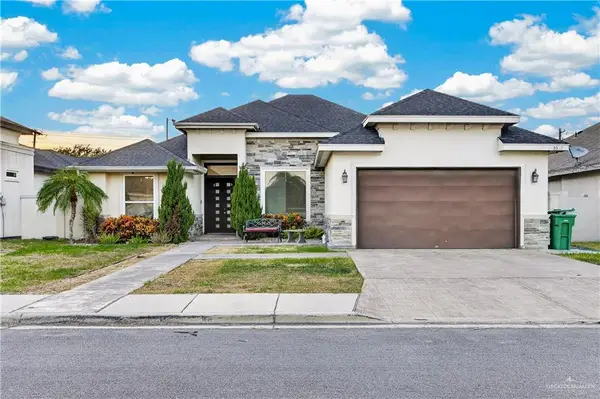 $418,000Active4 beds 4 baths2,512 sq. ft.
5507 N Mockingbird Avenue, Pharr, TX 78577
MLS# 519852Listed by: Dolce Vita Realty - New
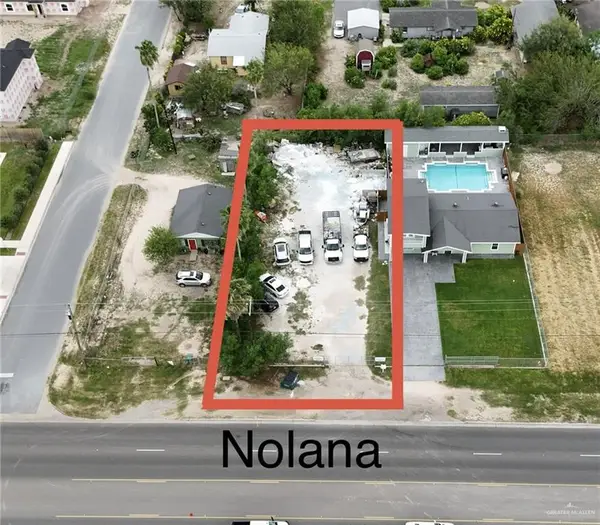 $175,000Active0 Acres
1207 W Nolana Loop, Pharr, TX 78577
MLS# 519842Listed by: Exp Realty Llc


Protect your home and budget from life's surprises with an Assurant Home Warranty, backed by a partner that supports you through every step of homeownership. Explore Plans.
©2026 Century 21 Real Estate LLC. All rights reserved. CENTURY 21®, the CENTURY 21 Logo and C21® are service marks owned by Century 21 Real Estate LLC. Century 21 Real Estate LLC fully supports the principles of the Fair Housing Act and the Equal Opportunity Act. Each office is independently owned and operated. Listing information is deemed reliable but not guaranteed accurate.