
1402 S Cage Boulevard #274, Pharr, TX 78577
Local realty services provided by:CENTURY 21 Johnston Company
1402 S Cage Boulevard #274,Pharr, TX 78577
$150,000
- 2 Beds
- 2 Baths
- 1,088 sq. ft.
- Mobile / Manufactured
- Active
Listed by: lindsey armendariz
Office: big realty
MLS#:512166
Source:TX_GMAR
Price summary
- Price:$150,000
- Price per sq. ft.:$137.87
- Monthly HOA dues:$65
About this home
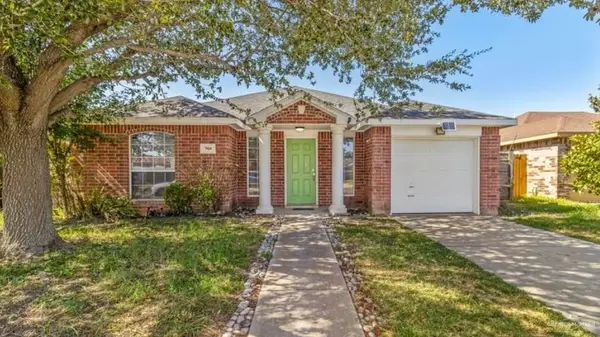
Welcome to 274 W Painted Cup, a beautifully updated home offering comfort, convenience, and thoughtful improvements throughout. Step inside to find new farmhouse-style flooring and an updated primary suite featuring a remodeled bathroom and walk-in closet. The home also includes a whole-house water filtration system, reverse osmosis system in the kitchen, window sunscreens, and an electric garage door opener.
Outside, enjoy the beautifully landscaped yard with a sprinkler system, drip lines for hanging plants, new concrete walkways, and additional rear parking with room for an RV. A golf cart is also included with the sale for added convenience.
Located in Pharr South, a gated 55+ community offering numerous amenities, including a year-round swimming pool, two hot tubs, pickleball, sewing rooms, pool tables, entertainment, and more. This move-in-ready home is ready for its next owner to enjoy!
Contact an agent
Home facts
- Year built:2021
- Listing ID #:512166
- Added:2 day(s) ago
- Updated:August 21, 2026 at 08:02 PM
Rooms and interior
- Bedrooms:2
- Total bathrooms:2
- Full bathrooms:2
- Flooring:Hardwood
- Dining Description:1 Dining Area(s)
- Bathrooms Description:Bidet
- Kitchen Description:Countertops (Other), Dishwasher, Electric Water Heater, Microwave, Refrigerator, Smooth Electric Cooktop
- Living area:1,088 sq. ft.
Heating and cooling
- Cooling:Central Air, Electric
- Heating:Central, Electric
- Central air:Yes
Structure and exterior
- Roof:Wood Shingle/Shake
- Year built:2021
- Building area:1,088 sq. ft.
- Lot Features:Irregular Lot
- Construction Materials:Vinyl Siding
- Exterior Features:Covered Patio, Storage
- Foundation Description:Pillar/Post/Pier
Schools
- High school:PSJA South West H.S.
- Middle school:Kennedy
- Elementary school:Aida C. Escobar
Utilities
- Water:Electric Water Heater
- Sewer:City Sewer
Finances and disclosures
- Price:$150,000
- Price per sq. ft.:$137.87
- Tax amount:$2,195
Features and amenities
- Appliances:Microwave, Refrigerator, Washer
- Laundry features:Dryer, Laundry Area, Washer, Washer/Dryer Connection
- Amenities:Certified 55+ Community, Dishwasher, Dryer, Gated, Golf, Pool, Street Lights, Window Coverings (Other)
- Pool features:Pool
Parking
- Parking description:Detached, Garage Door Opener, Golf Cart Garage
- Garage:Yes
- Garage spaces:2
New listings near 1402 S Cage Boulevard #274
- New
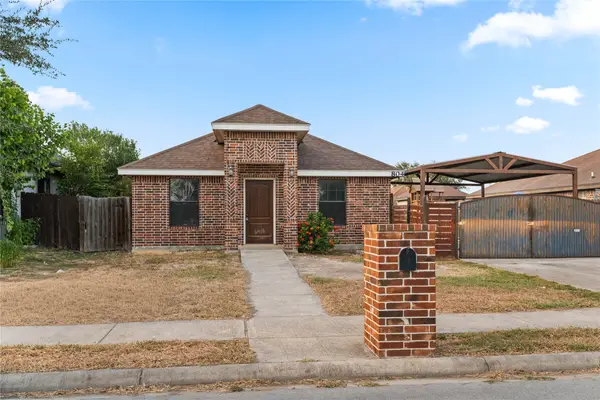 $199,000Active3 beds 2 baths1,188 sq. ft.
804 Sebastian Court, Pharr, TX 78577
MLS# 25388426Listed by: EXCLUSIVE REALTY GROUP LLC - New
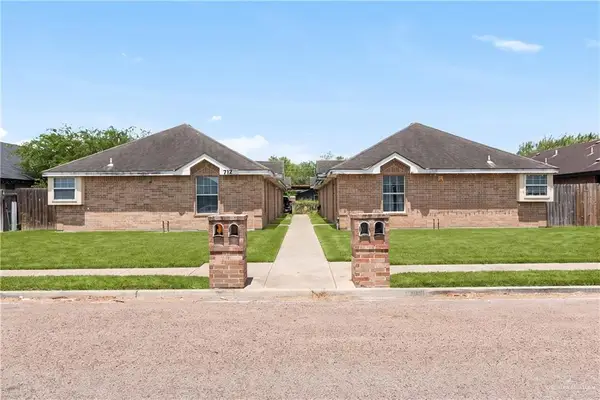 $365,000Active-- beds -- baths3,780 sq. ft.
712 W Bronze Drive, Pharr, TX 78577
MLS# 512138Listed by: The Agency Austin, Llc - New
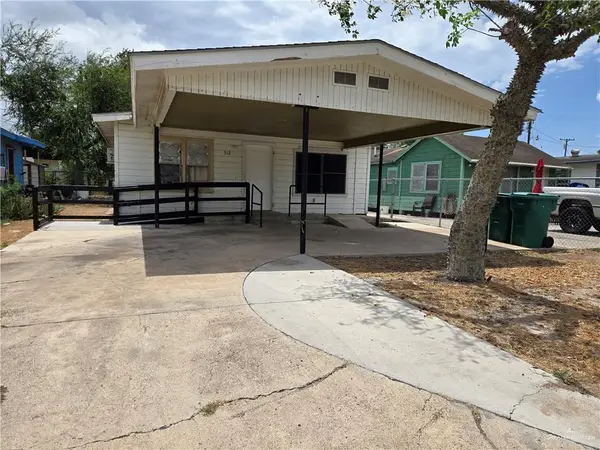 $98,000Active3 beds 2 baths926 sq. ft.
512 E Bell Avenue, Pharr, TX 78577
MLS# 513119Listed by: Keller Williams Realty Rgv - New
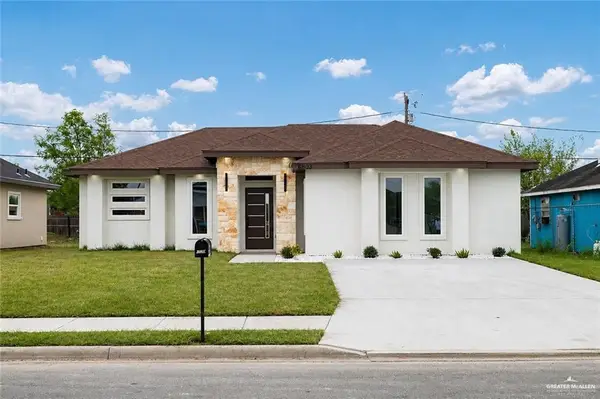 $207,999Active3 beds 2 baths1,285 sq. ft.
700 E Mavi Street, Pharr, TX 78577
MLS# 512583Listed by: Big Realty - New
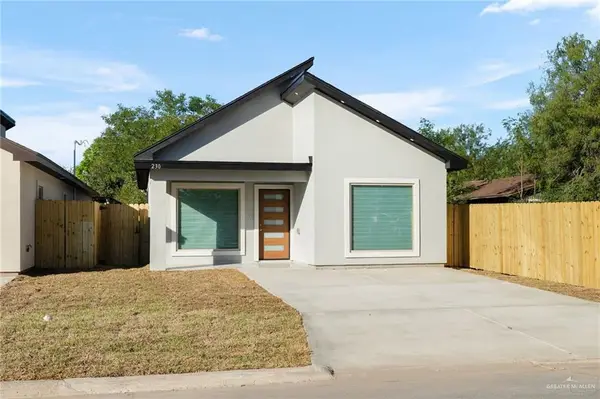 $224,900Active3 beds 2 baths1,446 sq. ft.
230 W Longoria Drive, Pharr, TX 78577
MLS# 513019Listed by: Big Realty - New
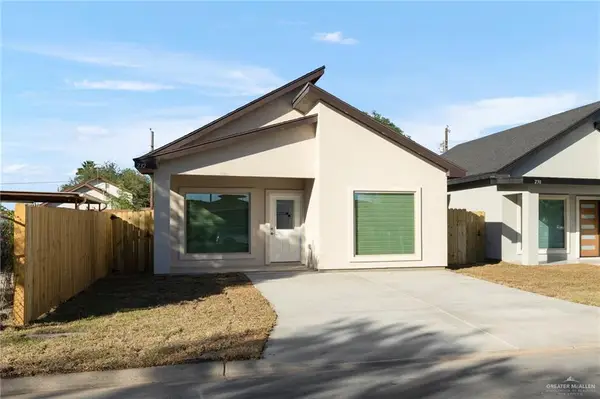 $224,900Active3 beds 2 baths1,446 sq. ft.
232 W Longoria Drive, Pharr, TX 78577
MLS# 513021Listed by: Big Realty - New
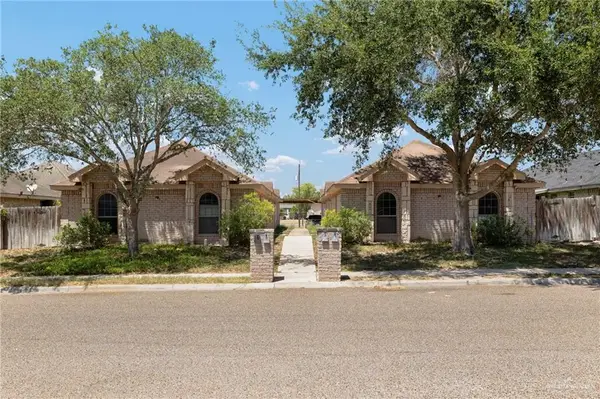 $367,500Active-- beds -- baths3,888 sq. ft.
1401 E Coyote Street, Pharr, TX 78577
MLS# 512912Listed by: Exp Realty Llc - Open Sat, 12 to 3pmNew
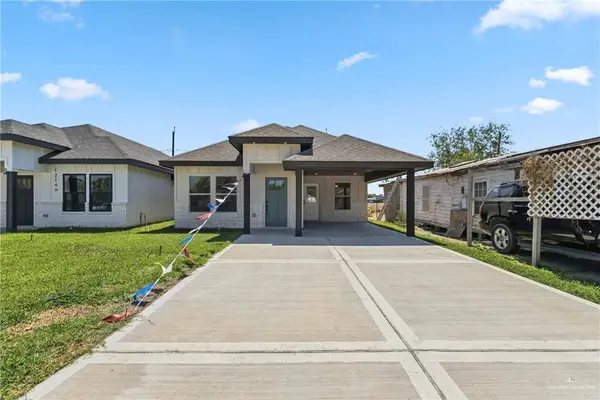 $205,000Active3 beds 3 baths1,400 sq. ft.
1214 1/2 E Sanchez Street, Pharr, TX 78577
MLS# 512922Listed by: Zapphire Real Estate Group - New
 $189,500Active3 beds 2 baths1,524 sq. ft.
709 W Darlene Drive, Pharr, TX 78577
MLS# 512745Listed by: Tnt Real Estate


Protect your home and budget from life's surprises with an Assurant Home Warranty, backed by a partner that supports you through every step of homeownership. Explore Plans.
©2026 Century 21 Real Estate LLC. All rights reserved. CENTURY 21®, the CENTURY 21 Logo and C21® are service marks owned by Century 21 Real Estate LLC. Century 21 Real Estate LLC fully supports the principles of the Fair Housing Act and the Equal Opportunity Act. Each office is independently owned and operated. Listing information is deemed reliable but not guaranteed accurate.