
1410 E Encino Avenue, Pharr, TX 78577
Local realty services provided by:CENTURY 21 Johnston Company
1410 E Encino Avenue,Pharr, TX 78577
$279,000
- 3 Beds
- 2 Baths
- 1,568 sq. ft.
- Single family
- Active
Listed by: marco britschka
Office: re/max platinum
MLS#:508400
Source:TX_GMAR
Price summary
- Price:$279,000
- Price per sq. ft.:$177.93
- Monthly HOA dues:$25
About this home
Discover everything 1410 E Encino Ave has to offer! This inviting 3-bedroom, 2-bathroom home combines functional living spaces with a warm and welcoming atmosphere. The open floor plan provides plenty of room to gather with family and friends, while the well-appointed kitchen is designed to make everyday living both comfortable and convenient.
Large windows fill the home with natural light, highlighting the tasteful finishes throughout. Step outside to a spacious backyard that's perfect for weekend barbecues, outdoor entertaining, or simply unwinding after a long day.
Situated in a sought-after neighborhood, you'll enjoy being just minutes from schools, shopping centers, restaurants, and major highways, making daily commutes and errands a breeze. Whether you're a first-time homebuyer, growing family, or looking for your next investment, this move-in-ready home is an opportunity you won't want to miss.
Contact an agent
Home facts
- Year built:2022
- Listing ID #:508400
- Added:8 day(s) ago
- Updated:July 09, 2026 at 04:18 PM
Rooms and interior
- Bedrooms:3
- Total bathrooms:2
- Full bathrooms:2
- Flooring:Tile
- Dining Description:1 Dining Area(s)
- Bathrooms Description:Separate Shower
- Kitchen Description:Convection Oven, Countertops (Granite), Countertops (Other), Electric Water Heater, Refrigerator, Smooth Electric Cooktop
- Bedroom Description:Private Commode, Walk-In Closet(s)
- Living area:1,568 sq. ft.
Heating and cooling
- Cooling:Ceiling Fan(s), Central Air
- Heating:Central
- Central air:Yes
Structure and exterior
- Roof:Composition Shingle
- Year built:2022
- Building area:1,568 sq. ft.
- Lot Features:Curb & Gutters, Sidewalks
- Construction Materials:Stone, Stucco
- Exterior Features:Covered Patio, Curb & Gutters, Patio Slab, Sidewalks, Sprinkler System
- Foundation Description:Slab
Schools
- High school:PSJA North H.S.
- Middle school:LBJ
- Elementary school:Long Elem
Utilities
- Water:Electric Water Heater, Water Heater (In Garage)
- Sewer:City Sewer
Finances and disclosures
- Price:$279,000
- Price per sq. ft.:$177.93
- Tax amount:$7,080
Features and amenities
- Appliances:Refrigerator, Washer
- Laundry features:Dryer, Laundry Room, Washer
- Amenities:Curbs, Dryer, Entrance Foyer, Gated, Partial Window Coverings, Sidewalks, Sprinkler System, Street Lights, Water Heater (In Garage)
Parking
- Parking description:Attached, Garage Faces Front
- Garage:Yes
- Garage spaces:2
New listings near 1410 E Encino Avenue
- New
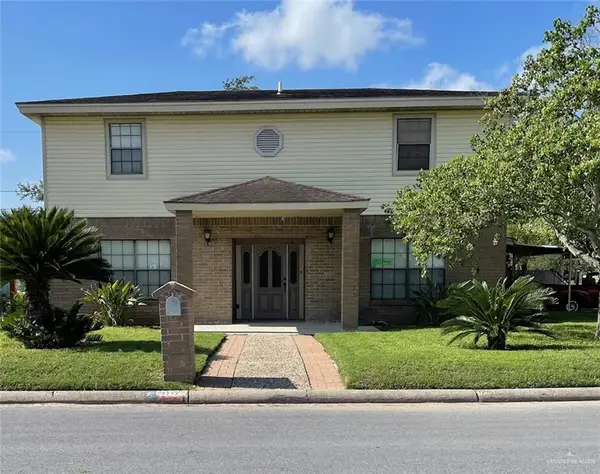 $249,900Active3 beds 2 baths2,036 sq. ft.
1102 E Eller Avenue, Pharr, TX 78577
MLS# 509117Listed by: Vortex Realty - New
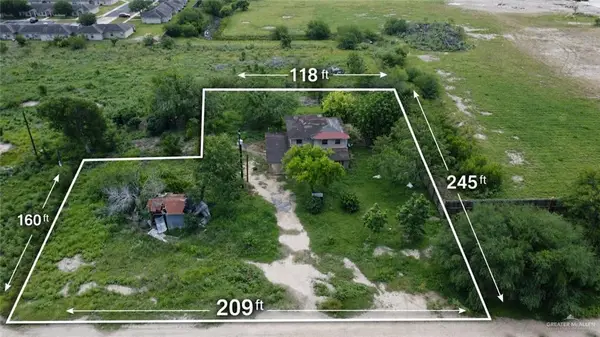 $154,900Active0 Acres
1524 W Hi Line Road, Pharr, TX 78577
MLS# 509207Listed by: Big Realty - New
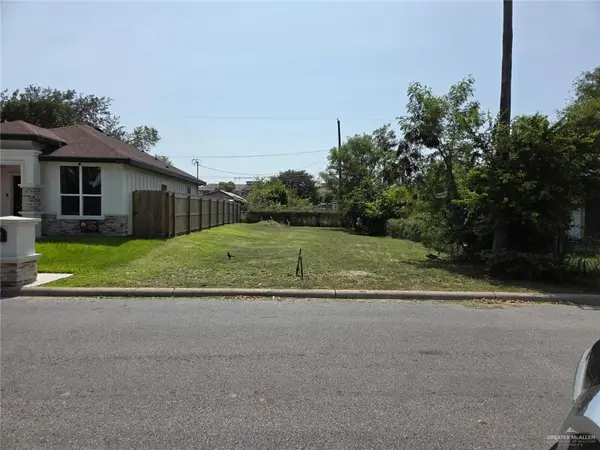 $73,500Active0 Acres
717 N Esperanza Street, Pharr, TX 78577
MLS# 509178Listed by: Casablanca Real Estate Of Texas, Llc. - New
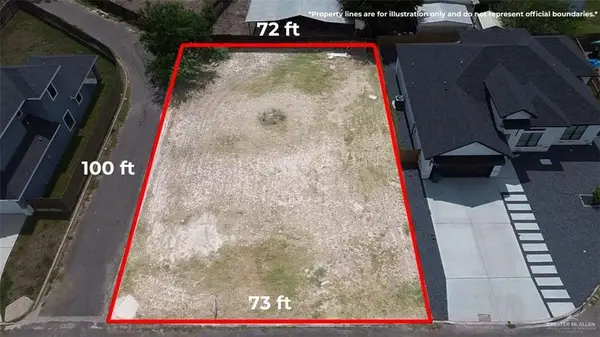 $67,000Active0 Acres
2608 Vivien Drive, Pharr, TX 78577
MLS# 508788Listed by: Kebes Real Estate Llc - New
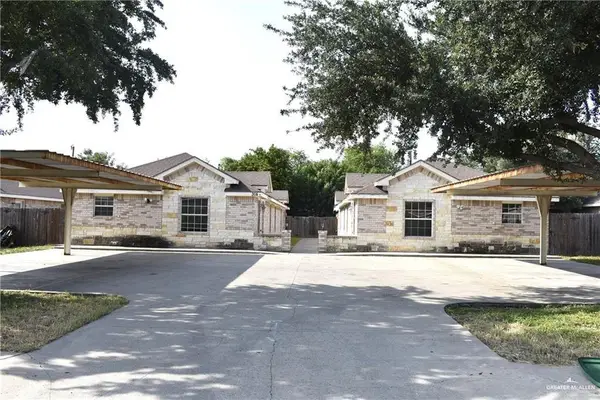 $359,900Active-- beds -- baths3,888 sq. ft.
306 W Albatross Avenue, Pharr, TX 78577
MLS# 508801Listed by: Star Realty Group, Llc - New
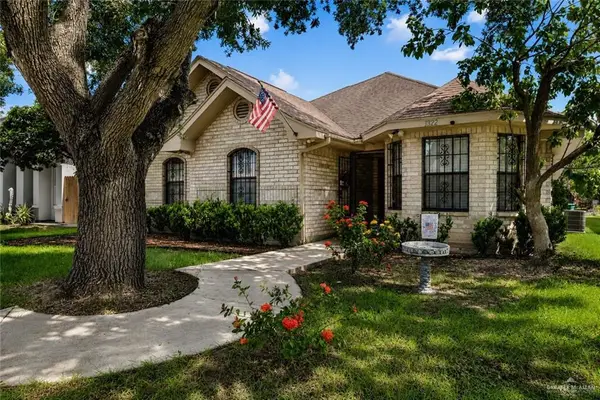 $285,000Active4 beds 2 baths1,796 sq. ft.
1322 E Olga Street, Pharr, TX 78577
MLS# 508225Listed by: Tnt Real Estate - New
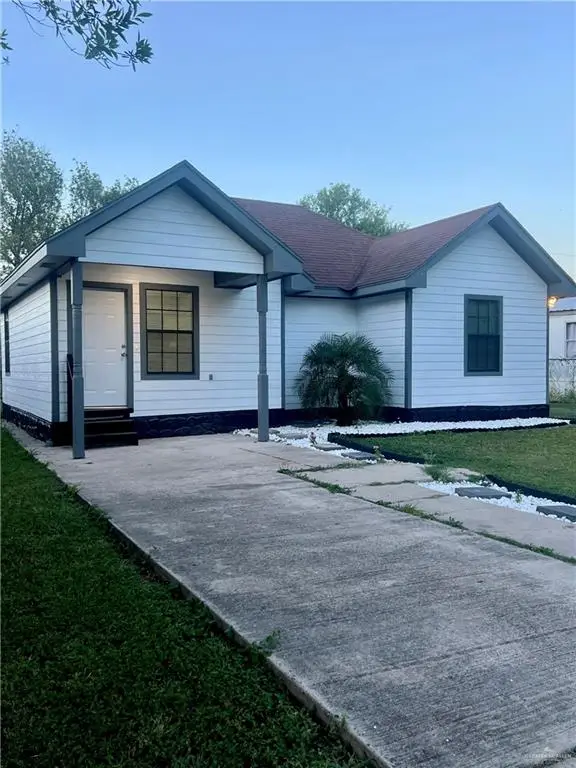 $139,900Active2 beds 1 baths911 sq. ft.
414 Tangelo Way, Pharr, TX 78577
MLS# 508804Listed by: Nava Realty Group - New
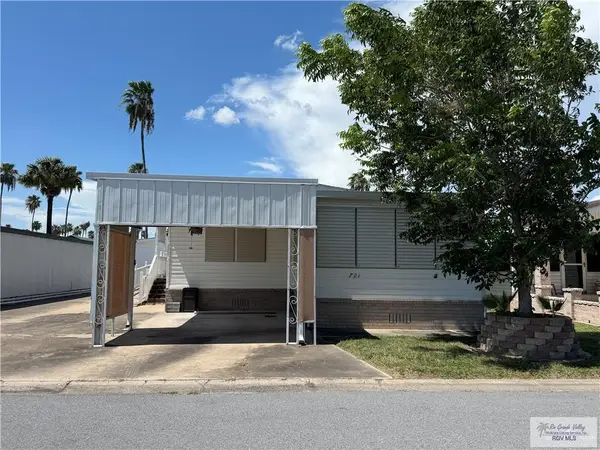 $115,000Active2 beds 2 baths1,476 sq. ft.
721 Alyssa Dr, PHARR, TX 78577
MLS# 29777713Listed by: EMPOWER REALTY GROUP - New
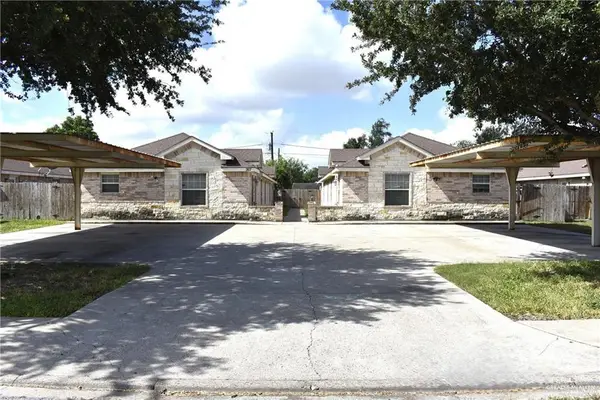 $359,900Active-- beds -- baths3,888 sq. ft.
307 W Albatross Avenue, Pharr, TX 78577
MLS# 508086Listed by: Star Realty Group, Llc - New
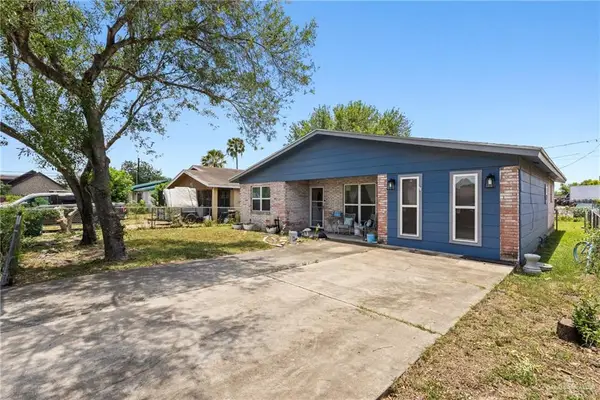 $175,000Active4 beds 2 baths1,515 sq. ft.
905 W Bowe Street, Pharr, TX 78577
MLS# 508684Listed by: Big Realty


Protect your home and budget from life's surprises with an Assurant Home Warranty, backed by a partner that supports you through every step of homeownership. Explore Plans.
©2026 Century 21 Real Estate LLC. All rights reserved. CENTURY 21®, the CENTURY 21 Logo and C21® are service marks owned by Century 21 Real Estate LLC. Century 21 Real Estate LLC fully supports the principles of the Fair Housing Act and the Equal Opportunity Act. Each office is independently owned and operated. Listing information is deemed reliable but not guaranteed accurate.