
2701 Melanie Drive, Pharr, TX 78577
Local realty services provided by:CENTURY 21 Johnston Company
2701 Melanie Drive,Pharr, TX 78577
$165,000
- 2 Beds
- 3 Baths
- 1,311 sq. ft.
- Townhouse
- Active
Listed by: delfino cervantes
Office: coldwell banker la mansion
MLS#:512733
Source:TX_GMAR
Price summary
- Price:$165,000
- Price per sq. ft.:$125.86
- Monthly HOA dues:$70
About this home
Discover this beautifully maintained 2-bedroom, 2.5-bath townhouse in the highly desirable, gated Pharr Plantation South community, featuring a brand-new 30-year composition shingle roof! Offering 1,311 sq. ft., this corner unit is sold fully furnished and currently performs exceptionally well as an Airbnb, making it a fantastic income-producing investment or move-in-ready personal home. Each bedroom features its own private full bathroom, plus a convenient half bath downstairs for guests. Additional upgrades include a smart thermostat, exterior security cameras, and backyard sprinkler system, offering peace of mind and lasting value. All appliances and furnishings convey, making this a true turnkey opportunity. Residents enjoy Plantation South's outstanding amenities, including a swimming pool, basketball courts, golf course, and fitness center — all just minutes from shopping, dining, schools, and everyday conveniences. Schedule your showing today!
Contact an agent
Home facts
- Year built:2002
- Listing ID #:512733
- Added:45 day(s) ago
- Updated:September 30, 2026 at 05:05 PM
Rooms and interior
- Bedrooms:2
- Total bathrooms:3
- Full bathrooms:2
- Half bathrooms:1
- Flooring:Laminate, Tile
- Dining Description:1 Dining Area(s)
- Bathrooms Description:Tub/Shower Combo
- Kitchen Description:Countertops (Granite), Electric Water Heater, Microwave, Refrigerator, Stove/Range-Electric Smooth, Wine Cooler
- Living area:1,311 sq. ft.
Heating and cooling
- Cooling:Ceiling Fan(s), Central Air, Electric
- Heating:Central, Electric
- Central air:Yes
Structure and exterior
- Roof:Composition Shingle
- Year built:2002
- Building area:1,311 sq. ft.
- Lot Features:Corner Lot, Curb & Gutters, Irregular Lot, On Golf Course, Sidewalks, Sprinkler System
- Architectural Style:Townhome
- Construction Materials:Brick, Siding
- Exterior Features:Covered Patio, Curb & Gutters, Gutters/Spouting, Patio Slab, Sidewalks, Sprinkler System
- Foundation Description:Slab
Schools
- High school:PSJA South West H.S.
- Middle school:Escalante
- Elementary school:Kelly-Pharr
Utilities
- Water:Electric Water Heater, Public Water, Water Heater (Other Location)
- Sewer:City Sewer
Finances and disclosures
- Price:$165,000
- Price per sq. ft.:$125.86
- Tax amount:$3,451
Features and amenities
- Appliances:Microwave, Refrigerator, Stove/Range-Electric Smooth, Washer
- Laundry features:Dryer, Laundry Closet, Washer
- Amenities:Cable Available, Curbs, Dryer, Gated, Golf, Guarded Entrance, Gutters/Spouting, Pool, Sidewalks, Sprinkler System, Street Lights, Tennis Available, Window Coverings (Other), Wine Cooler
- Pool features:Pool
Parking
- Parking description:Attached, Garage Faces Front
New listings near 2701 Melanie Drive
- New
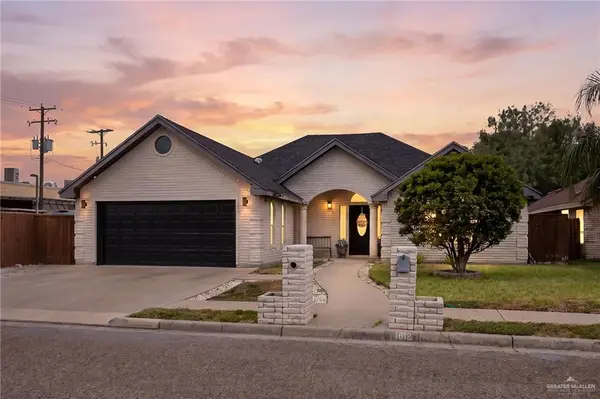 $399,000Active4 beds 3 baths2,706 sq. ft.
1612 Calle Espana, Pharr, TX 78577
MLS# 516655Listed by: Keller Williams Realty Rgv - New
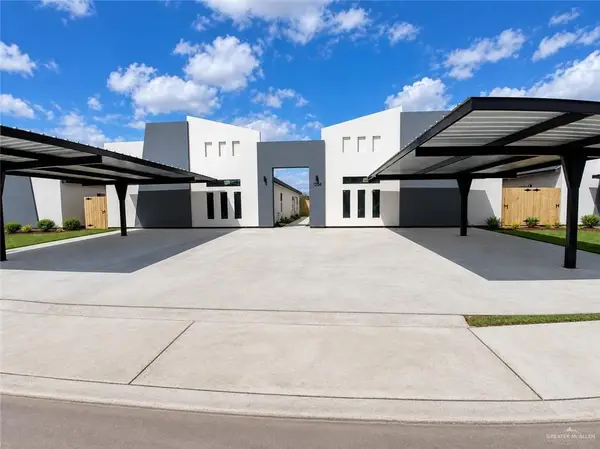 $525,000Active-- beds -- baths4,082 sq. ft.
1204 Woodland Trail, Pharr, TX 78577
MLS# 516658Listed by: Texas Landmark Realty Llc - New
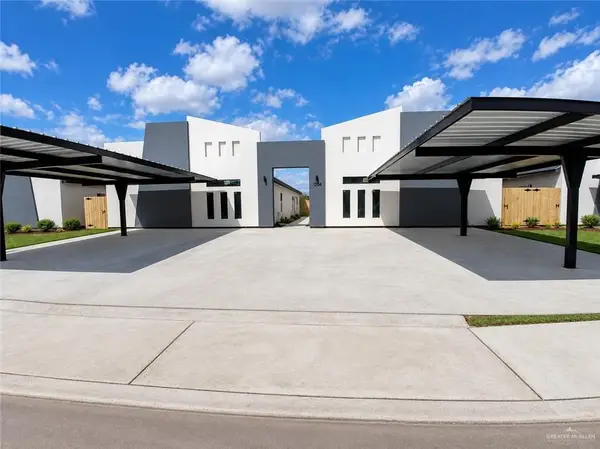 $524,000Active-- beds -- baths4,082 sq. ft.
1206 Woodland Trail, Pharr, TX 78577
MLS# 516660Listed by: Texas Landmark Realty Llc - New
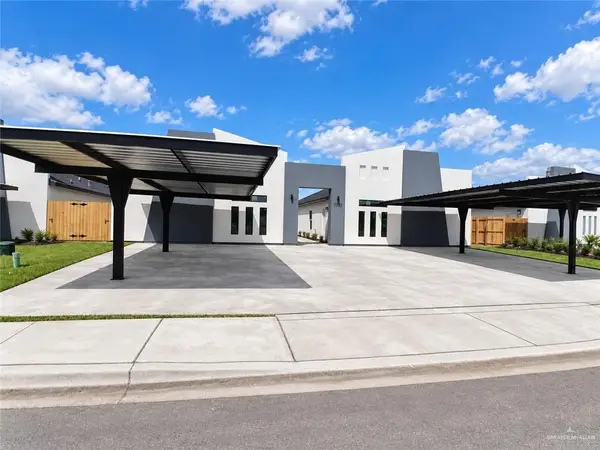 $525,000Active-- beds -- baths4,082 sq. ft.
1208 Woodland Trail, Pharr, TX 78577
MLS# 516679Listed by: Texas Landmark Realty Llc - New
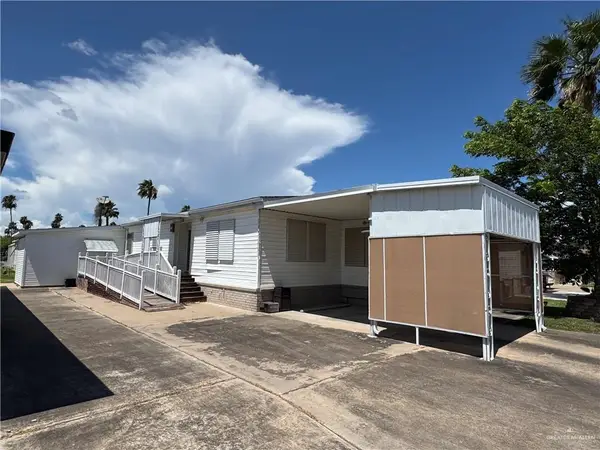 $96,500Active2 beds 2 baths1,476 sq. ft.
721 Allison Street, Pharr, TX 78577
MLS# 516652Listed by: Fox Real Estate Pros - New
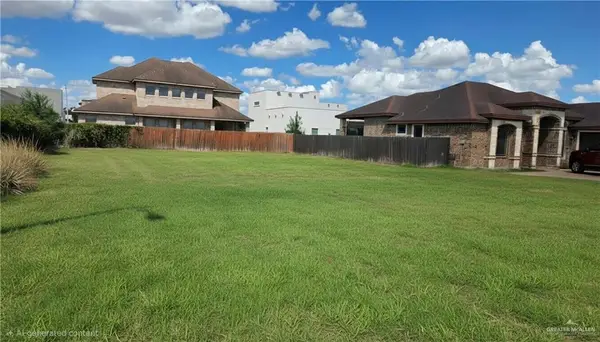 $76,000Active0 Acres
502 Violet Bugambilia Avenue, Pharr, TX 78577
MLS# 516631Listed by: Mariposa Realty Rgv Inc - New
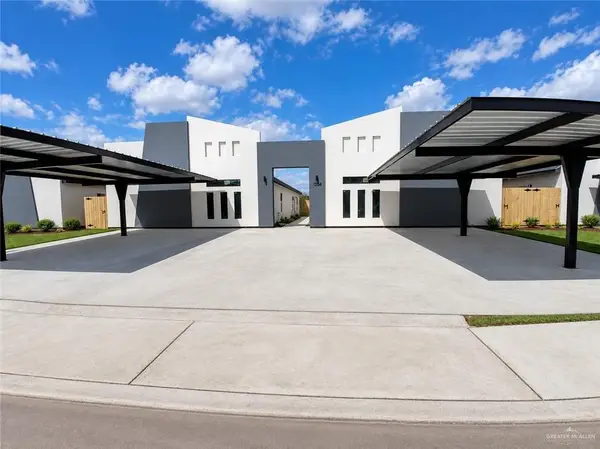 $521,000Active-- beds -- baths4,082 sq. ft.
1202 Woodland Trail, Pharr, TX 78577
MLS# 516550Listed by: Texas Landmark Realty Llc - New
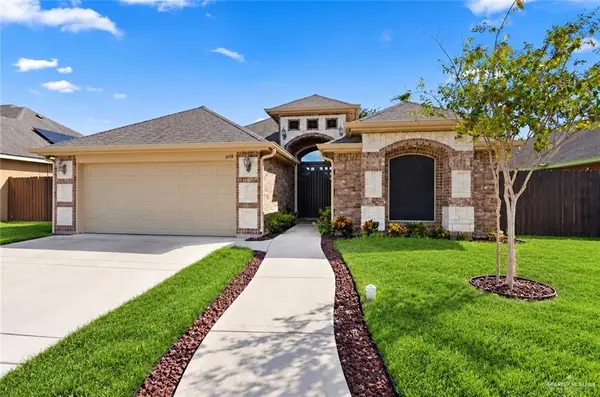 $270,000Active3 beds 2 baths1,669 sq. ft.
608 E Biyaneta Avenue, Pharr, TX 78577
MLS# 516450Listed by: Re/Max Elite - New
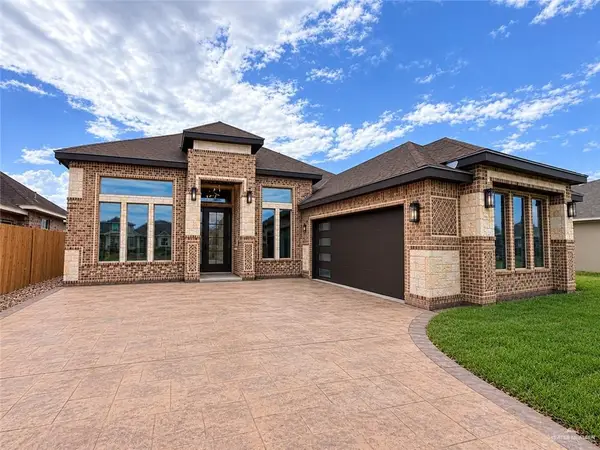 $320,000Active3 beds 2 baths1,917 sq. ft.
708 E Redwood Street, Pharr, TX 78577
MLS# 516603Listed by: Tnt Real Estate - New
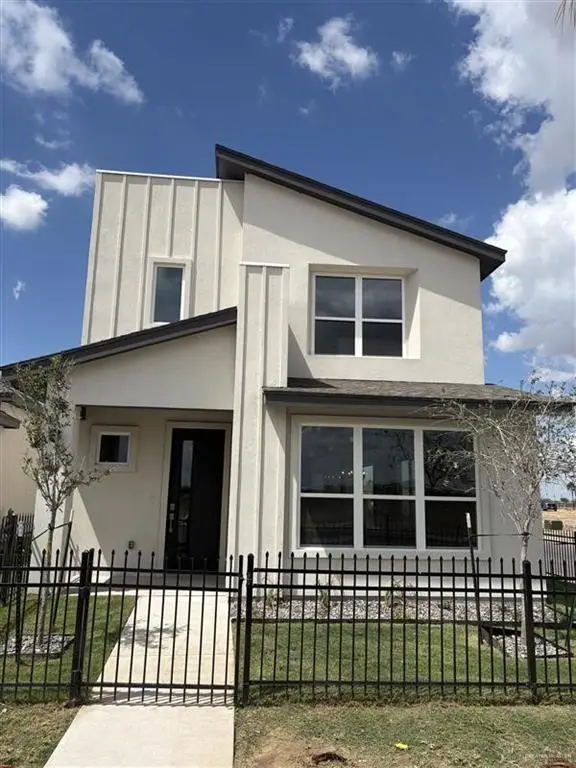 $334,990Active3 beds 3 baths1,973 sq. ft.
14916 Rio Street, McAllen, TX 78504
MLS# 516344Listed by: Key Realty


Protect your home and budget from life's surprises with an Assurant Home Warranty, backed by a partner that supports you through every step of homeownership. Explore Plans.
©2026 Century 21 Real Estate LLC. All rights reserved. CENTURY 21®, the CENTURY 21 Logo and C21® are service marks owned by Century 21 Real Estate LLC. Century 21 Real Estate LLC fully supports the principles of the Fair Housing Act and the Equal Opportunity Act. Each office is independently owned and operated. Listing information is deemed reliable but not guaranteed accurate.