
2704 Willow Street, Pharr, TX 78577
Local realty services provided by:CENTURY 21 Johnston Company
2704 Willow Street,Pharr, TX 78577
$305,000
- 4 Beds
- 4 Baths
- 2,147 sq. ft.
- Single family
- Pending
Listed by: jessica marroquin
Office: tierra frontera llc
MLS#:505181
Source:TX_GMAR
Price summary
- Price:$305,000
- Price per sq. ft.:$142.06
About this home
Beautiful custom corner-lot home near the cul-de-sac in South Pharr! This stunning home features custom details throughout, including decorative ceilings in every room, elegant built-ins, a built-in bar, and abundant natural lighting. The gourmet kitchen offers custom cabinetry, quartz countertops, stainless steel appliances, and high-end finishes. Spacious bedrooms and spa-inspired bathrooms include oversized walk-in showers and designer touches. Enjoy entertaining in the large covered patio with outdoor kitchen and side-entry garage access to the backyard. Half bath includes direct backyard access for convenience. Additional features include 2 AC units, new water heater, reverse osmosis system throughout the home, smart home capabilities, fiber internet readiness, Ring front door camera, indoor and backyard cameras, plus walking trail access directly in front of the home. Located in a safe and quiet neighborhood.
Contact an agent
Home facts
- Year built:2018
- Listing ID #:505181
- Added:142 day(s) ago
- Updated:June 24, 2026 at 09:43 AM
Rooms and interior
- Bedrooms:4
- Total bathrooms:4
- Full bathrooms:3
- Half bathrooms:1
- Flooring:Tile
- Dining Description:1 Dining Area(s)
- Bathrooms Description:Double Vanity, Separate Shower, Soaking Tub
- Kitchen Description:Countertops (Quartz), Disposal, Double Oven, Electric Water Heater, Refrigerator, Stove/Range-Electric Smooth
- Bedroom Description:His and Hers Closets, Private Commode, Split Bedrooms, Walk-In Closet(s)
- Living area:2,147 sq. ft.
Heating and cooling
- Cooling:Ceiling Fan(s), Central Air, Electric
- Heating:Central, Electric
- Central air:Yes
Structure and exterior
- Roof:Composition Shingle
- Year built:2018
- Building area:2,147 sq. ft.
- Lot Features:Corner Lot, Cul-De-Sac, Curb & Gutters, Sidewalks, Sprinkler System
- Construction Materials:Stone, Stucco
- Exterior Features:BBQ Pit/Grill, Covered Patio, Cul-De-Sac, Curb & Gutters, Gazebo, Patio Slab, Sidewalks, Sprinkler System
- Foundation Description:Slab
Schools
- High school:PSJA South West H.S.
- Middle school:Escalante
- Elementary school:Kelly-Pharr
Utilities
- Water:Electric Water Heater, Public Water, Water Heater (In Garage)
- Sewer:City Sewer
Finances and disclosures
- Price:$305,000
- Price per sq. ft.:$142.06
- Tax amount:$7,872
Features and amenities
- Appliances:Refrigerator, Stove/Range-Electric Smooth
- Laundry features:Laundry Room, Washer/Dryer Connection
- Amenities:BBQ Pit/Grill, Decorative/High Ceilings, Disposal, Sidewalks, Street Lights, Water Heater (In Garage), Window Coverings (Other)
- Smart home:Yes
Parking
- Parking description:Attached, Garage Faces Side
- Garage:Yes
- Garage spaces:2
New listings near 2704 Willow Street
- Open Sat, 11am to 2pmNew
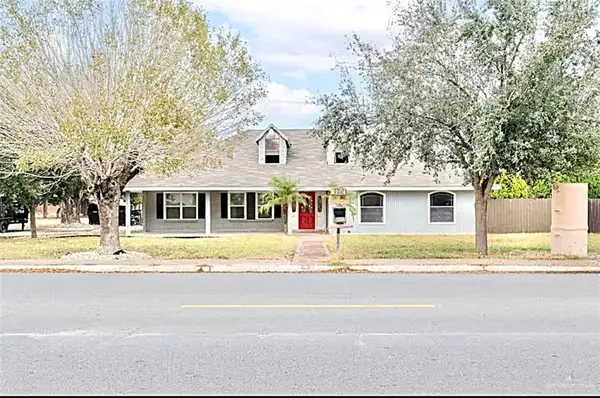 $250,000Active4 beds 3 baths2,722 sq. ft.
726 W Kelly Avenue, Pharr, TX 78577
MLS# 517227Listed by: Big Realty - New
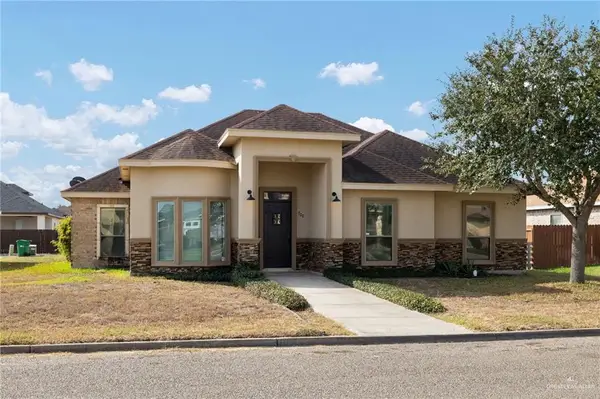 $225,000Active4 beds 3 baths1,691 sq. ft.
700 New Orleans Circle, Pharr, TX 78577
MLS# 517265Listed by: Kebes Real Estate Llc - New
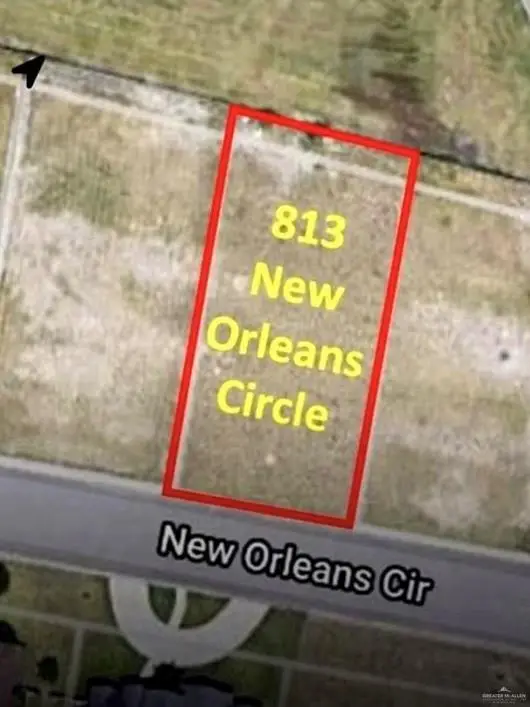 $72,000Active0 Acres
813 New Orleans Circle, Pharr, TX 78577
MLS# 517288Listed by: Star Properties Real Estate - New
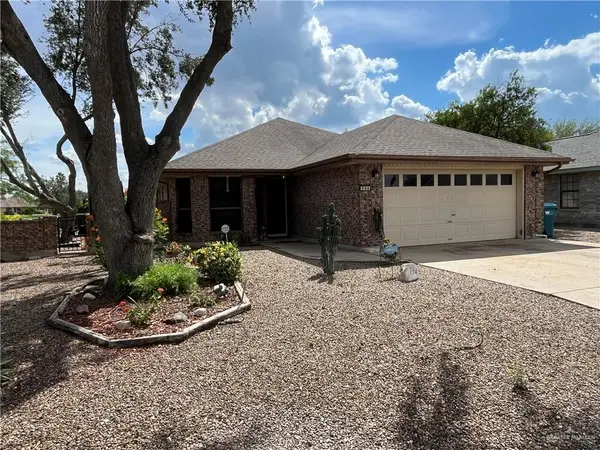 $187,500Active2 beds 2 baths1,633 sq. ft.
334 O'hara Drive, Pharr, TX 78577
MLS# 512569Listed by: Re/Max Elite - New
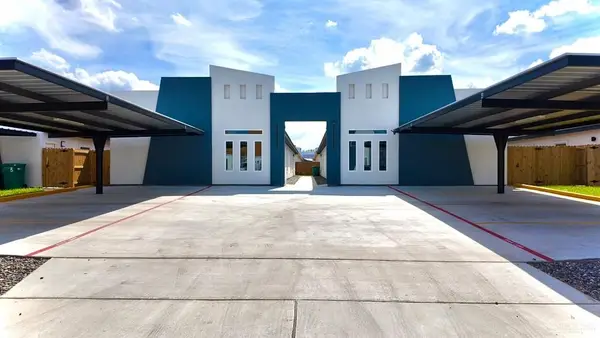 $530,000Active-- beds -- baths4,082 sq. ft.
1217 Woodland Drive, Pharr, TX 78577
MLS# 517219Listed by: Ldg Real Estate Company Llc - New
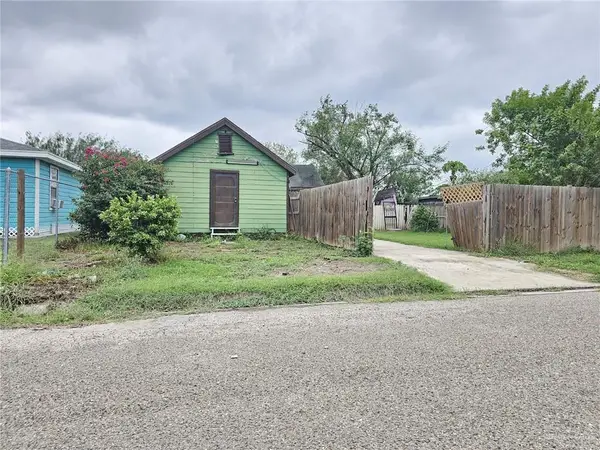 $80,000Active2 beds 2 baths1,042 sq. ft.
7807 S Hidalgo Street, Pharr, TX 78577
MLS# 517117Listed by: Keller Williams Realty Rgv - New
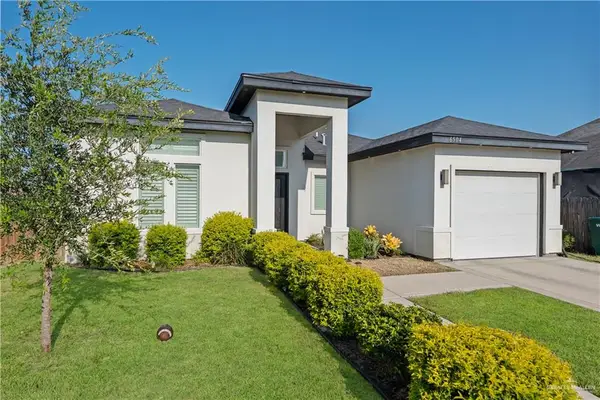 $234,900Active3 beds 2 baths1,501 sq. ft.
6504 Valdivia Street, Pharr, TX 78577
MLS# 514230Listed by: Golden Valley Real Estate - New
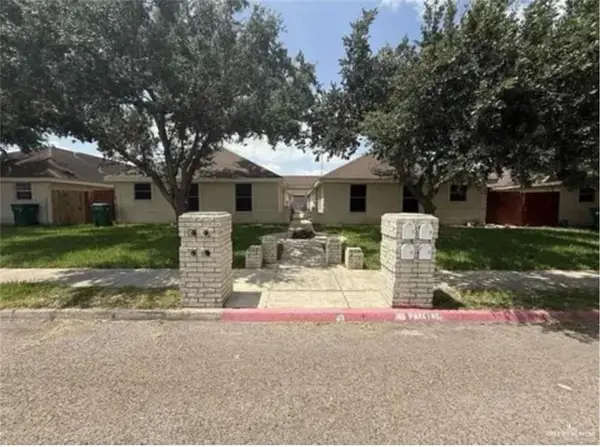 $435,000Active-- beds -- baths900 sq. ft.
701 Cancun Drive, Pharr, TX 78577
MLS# 517019Listed by: Cultura Real Estate - New
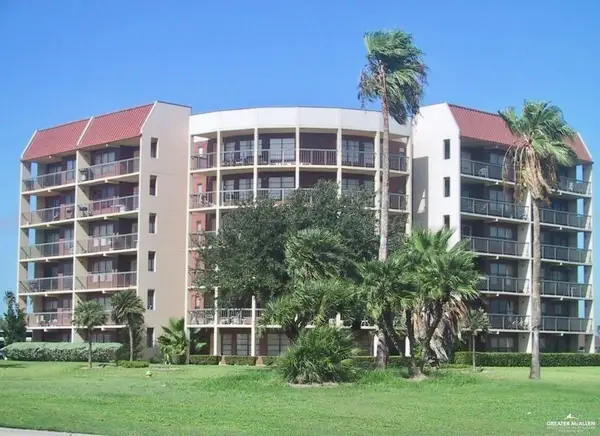 $114,900Active2 beds 2 baths1,001 sq. ft.
2900 Ashley Drive #502, Pharr, TX 78577
MLS# 517012Listed by: Key Realty - New
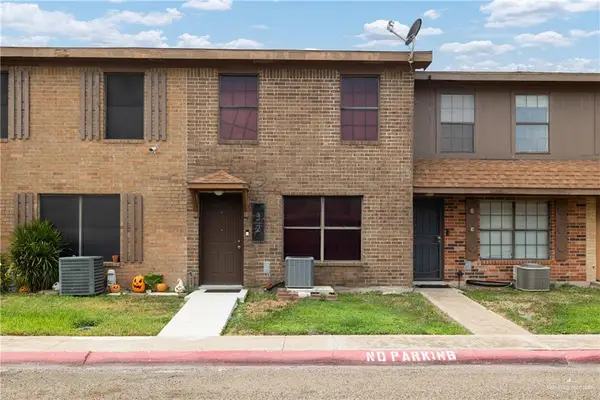 $120,000Active3 beds 2 baths1,088 sq. ft.
2201 S Jackson Road #32E, Pharr, TX 78577
MLS# 516984Listed by: Imperio Real Estate Llc


Protect your home and budget from life's surprises with an Assurant Home Warranty, backed by a partner that supports you through every step of homeownership. Explore Plans.
©2026 Century 21 Real Estate LLC. All rights reserved. CENTURY 21®, the CENTURY 21 Logo and C21® are service marks owned by Century 21 Real Estate LLC. Century 21 Real Estate LLC fully supports the principles of the Fair Housing Act and the Equal Opportunity Act. Each office is independently owned and operated. Listing information is deemed reliable but not guaranteed accurate.