
2732 Rhett Dr, Pharr, TX 78577
Local realty services provided by:CENTURY 21 Johnston Company
Listed by: the krupala team
Office: keller williams lrgv
MLS#:29777744
Source:TX_RGV
Price summary
- Price:$259,900
- Price per sq. ft.:$147.5
About this home
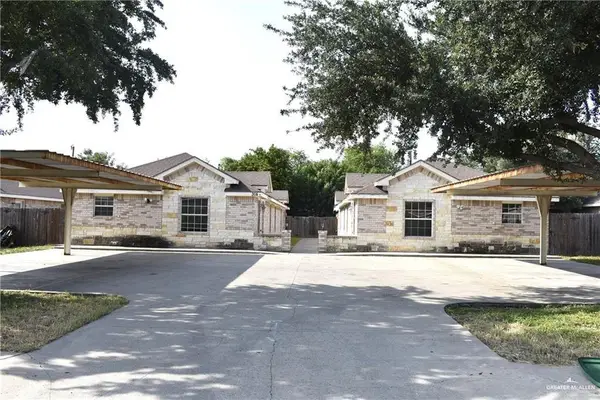
Welcome to this Exceptional 3-Bed, 2-Bath Residence in the prestigious guard-gated Plantation South community. Offering 1,762 SF, this home includes a detached 2-car garage, golf cart garage, and workshop. Inside, a striking circular layout features soaring vaulted ceilings, abundant natural light, and a dramatic double-sided white brick fireplace anchoring the living, dining, and kitchen areas. The open-concept design creates an impressive sense of space, complemented by plantation shutters and a neutral color palette. The kitchen offers abundant cabinetry and generous counter space with all stainless conveying appliances. The home features two additional bedrooms and a full bath. The private primary suite offers exterior access, enhancing comfort and a true retreat feel. Situated on a corner lot, this home offers exceptional curb appeal within one of the area's most sought-after gated communities. Enjoy a guard-gated access and a prime location near shopping, dining, and schools.
Contact an agent
Home facts
- Year built:1984
- Listing ID #:29777744
- Added:3 day(s) ago
- Updated:July 10, 2026 at 03:18 PM
Rooms and interior
- Bedrooms:3
- Total bathrooms:2
- Full bathrooms:2
- Flooring:Tile
- Kitchen Description:Dishwasher, Refrigerator
- Bedroom Description:Outside Access, Tub/Shower Combo
- Living area:1,762 sq. ft.
Heating and cooling
- Cooling:Central, Electric
- Central air:Yes
Structure and exterior
- Roof:Metal
- Year built:1984
- Building area:1,762 sq. ft.
- Lot area:0.22 Acres
- Lot Features:Corner Lot
- Construction Materials:Brick Veneer
- Exterior Features:Covered Patio, Patio Slab, Workshop
- Foundation Description:Slab
- Levels:1 Story
Schools
- High school:HANNA
- Middle school:ESCALANTE
- Elementary school:PHARR
Utilities
- Water:Public
Finances and disclosures
- Price:$259,900
- Price per sq. ft.:$147.5
Features and amenities
- Amenities:Ceiling Fans, Plantation Shutters
Parking
- Parking description:Detached, Front Entry
New listings near 2732 Rhett Dr
- New
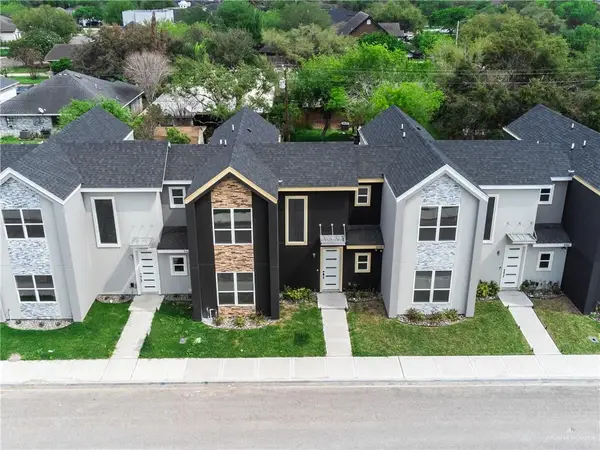 $249,999Active3 beds 3 baths1,700 sq. ft.
5402 N Crown Point, Pharr, TX 78577
MLS# 509298Listed by: Candela Realty Llc - New
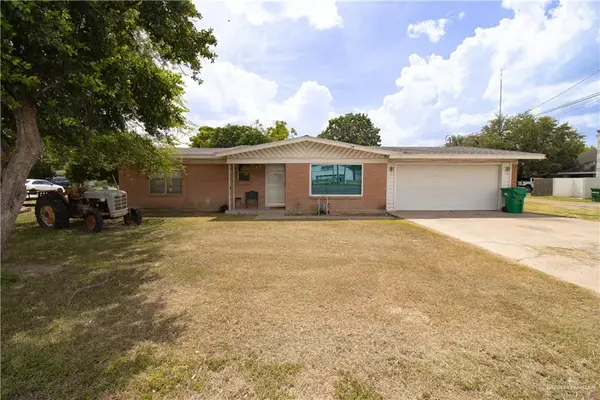 $260,000Active2 beds 1 baths1,152 sq. ft.
1112 S Cage Boulevard, Pharr, TX 78577
MLS# 509256Listed by: Kebes Real Estate Llc - New
 $249,999Active3 beds 3 baths1,700 sq. ft.
5318 N Crown Point, Pharr, TX 78577
MLS# 509266Listed by: Candela Realty Llc - New
 $249,999Active3 beds 3 baths1,700 sq. ft.
5401 N Crown Point, Pharr, TX 78577
MLS# 509264Listed by: Candela Realty Llc - New
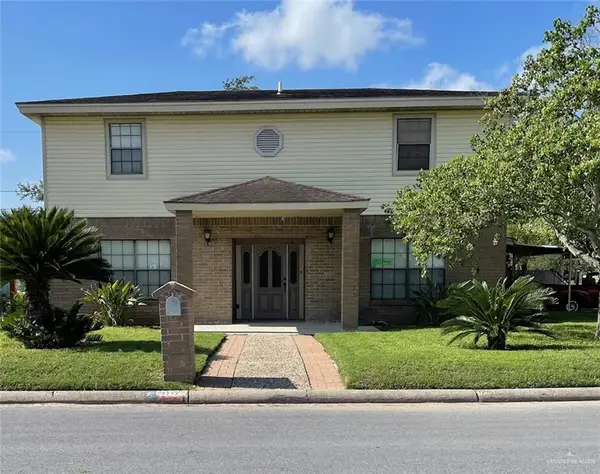 $249,900Active3 beds 2 baths2,036 sq. ft.
1102 E Eller Avenue, Pharr, TX 78577
MLS# 509117Listed by: Vortex Realty - New
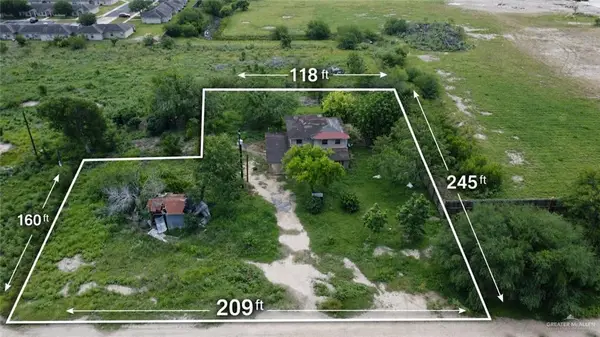 $154,900Active0 Acres
1524 W Hi Line Road, Pharr, TX 78577
MLS# 509207Listed by: Big Realty - New
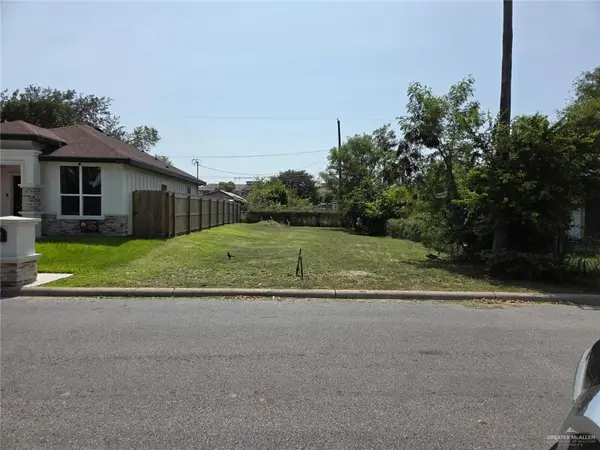 $73,500Active0 Acres
717 N Esperanza Street, Pharr, TX 78577
MLS# 509178Listed by: Casablanca Real Estate Of Texas, Llc. - New
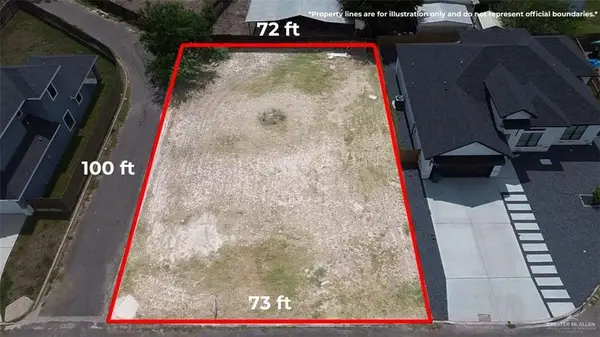 $67,000Active0 Acres
2608 Vivien Drive, Pharr, TX 78577
MLS# 508788Listed by: Kebes Real Estate Llc - New
 $359,900Active-- beds -- baths3,888 sq. ft.
306 W Albatross Avenue, Pharr, TX 78577
MLS# 508801Listed by: Star Realty Group, Llc


Protect your home and budget from life's surprises with an Assurant Home Warranty, backed by a partner that supports you through every step of homeownership. Explore Plans.
©2026 Century 21 Real Estate LLC. All rights reserved. CENTURY 21®, the CENTURY 21 Logo and C21® are service marks owned by Century 21 Real Estate LLC. Century 21 Real Estate LLC fully supports the principles of the Fair Housing Act and the Equal Opportunity Act. Each office is independently owned and operated. Listing information is deemed reliable but not guaranteed accurate.