
2801 E Montgomery Drive, Pharr, TX 78577
Local realty services provided by:CENTURY 21 Johnston Company
2801 E Montgomery Drive,Pharr, TX 78577
$130,000
- 3 Beds
- 2 Baths
- 1,952 sq. ft.
- Mobile / Manufactured
- Active
Listed by: jenny avellaneda
Office: effective real estate
MLS#:497750
Source:TX_GMAR
Price summary
- Price:$130,000
- Price per sq. ft.:$66.6
- Monthly HOA dues:$40
About this home
Spacious 3-bedroom, 2-bath double-wide home located in the gated community of Plantation South! This inviting home features an open layout with abundant natural light, two dining areas, generous living space, and spacious bedrooms.
The primary suite offers a private bath with double vanity, separate commode area, and walk-in closet with built-ins. An additional flex room provides endless possibilities as a guest suite, home office, hobby room, or additional living area.
Enjoy community amenities including a swimming pool, fitness center, and gated entrance with guard service, included with the HOA. **Closing cost assistance available!** A must-see with plenty of space and potential—schedule your showing today!
Contact an agent
Home facts
- Year built:1988
- Listing ID #:497750
- Added:189 day(s) ago
- Updated:September 30, 2026 at 05:06 PM
Rooms and interior
- Bedrooms:3
- Total bathrooms:2
- Full bathrooms:2
- Dining Description:2 Dining Area(s)
- Bathrooms Description:Double Vanity
- Kitchen Description:Countertops (Granite), Countertops (Other), Electric Water Heater
- Bedroom Description:Private Commode, Sitting Area, Walk-In Closet(s)
- Living area:1,952 sq. ft.
Heating and cooling
- Cooling:Central Air, Electric
- Heating:Central, Electric
- Central air:Yes
Structure and exterior
- Roof:Shingle
- Year built:1988
- Building area:1,952 sq. ft.
- Lot Features:Curb & Gutters, Irregular Lot, Mature Trees, Sidewalks
- Construction Materials:Brick
- Exterior Features:Curb & Gutters, Mature Trees, Patio Slab, Sidewalks
- Foundation Description:Slab
Schools
- High school:PSJA South West H.S.
- Middle school:Escalante
- Elementary school:Kelly-Pharr
Utilities
- Water:Electric Water Heater, Public Water
- Sewer:City Sewer
Finances and disclosures
- Price:$130,000
- Price per sq. ft.:$66.6
- Tax amount:$3,506
Features and amenities
- Laundry features:Laundry Area, Laundry Closet, Washer/Dryer Connection
- Amenities:Gated, Golf, Mature Trees, Sidewalks, Street Lights, Vertical Blinds
Parking
- Parking description:Attached, Garage Faces Front
- Garage:Yes
- Garage spaces:2
New listings near 2801 E Montgomery Drive
- New
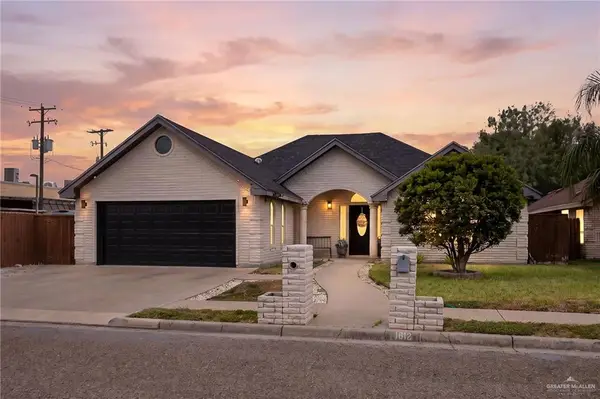 $399,000Active4 beds 3 baths2,706 sq. ft.
1612 Calle Espana, Pharr, TX 78577
MLS# 516655Listed by: Keller Williams Realty Rgv - New
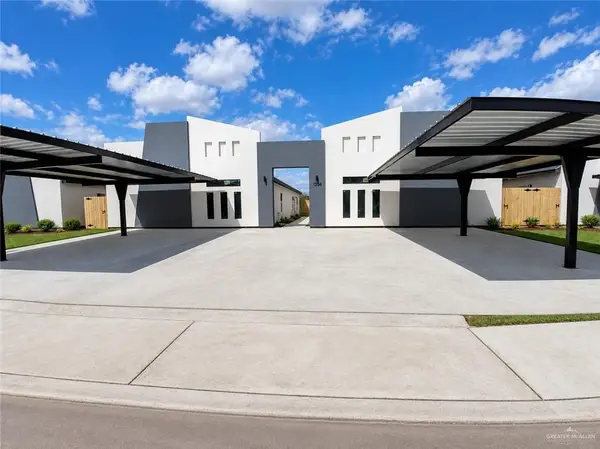 $525,000Active-- beds -- baths4,082 sq. ft.
1204 Woodland Trail, Pharr, TX 78577
MLS# 516658Listed by: Texas Landmark Realty Llc - New
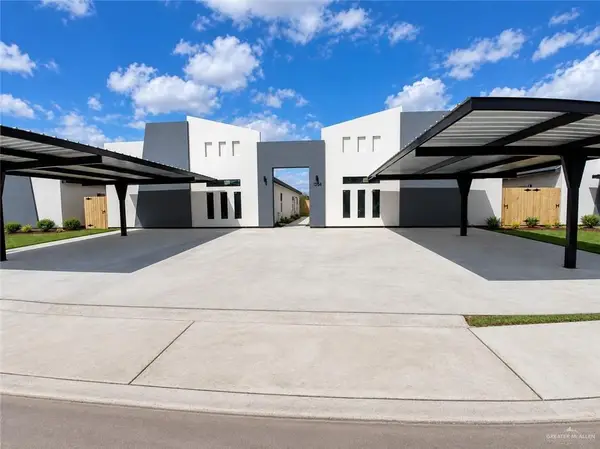 $524,000Active-- beds -- baths4,082 sq. ft.
1206 Woodland Trail, Pharr, TX 78577
MLS# 516660Listed by: Texas Landmark Realty Llc - New
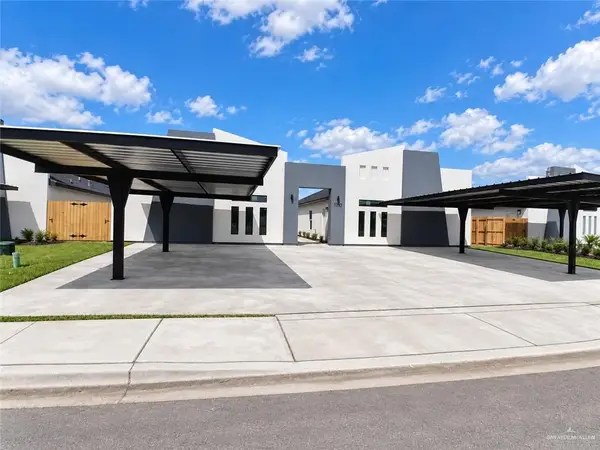 $525,000Active-- beds -- baths4,082 sq. ft.
1208 Woodland Trail, Pharr, TX 78577
MLS# 516679Listed by: Texas Landmark Realty Llc - New
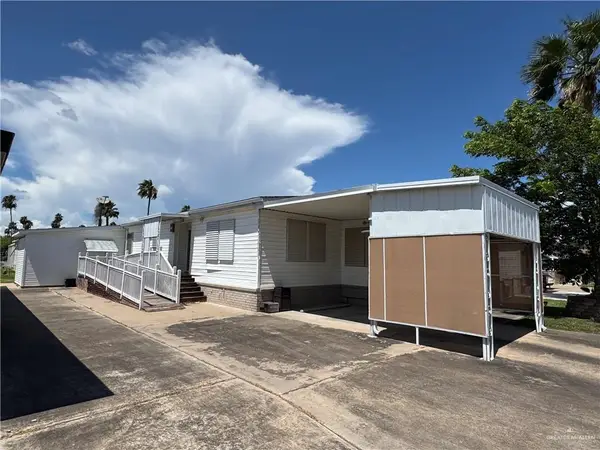 $96,500Active2 beds 2 baths1,476 sq. ft.
721 Allison Street, Pharr, TX 78577
MLS# 516652Listed by: Fox Real Estate Pros - New
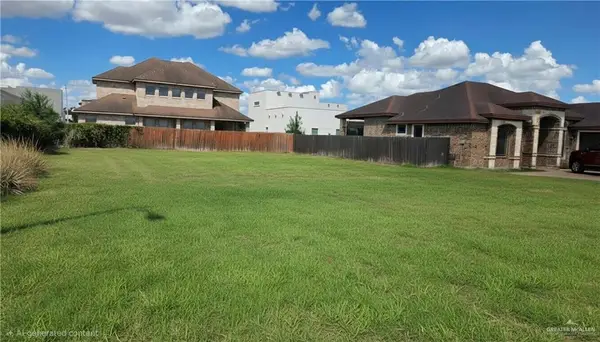 $76,000Active0 Acres
502 Violet Bugambilia Avenue, Pharr, TX 78577
MLS# 516631Listed by: Mariposa Realty Rgv Inc - New
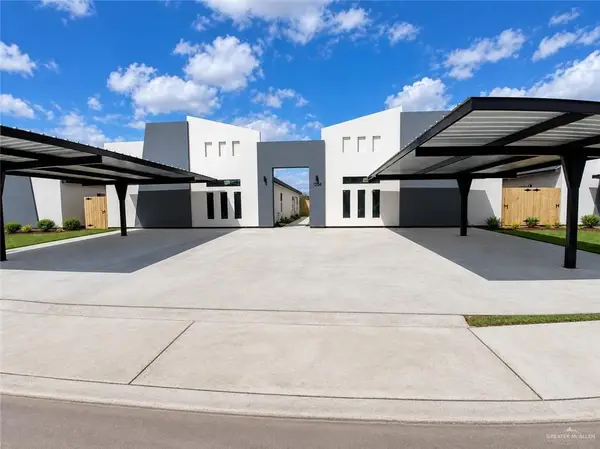 $521,000Active-- beds -- baths4,082 sq. ft.
1202 Woodland Trail, Pharr, TX 78577
MLS# 516550Listed by: Texas Landmark Realty Llc - New
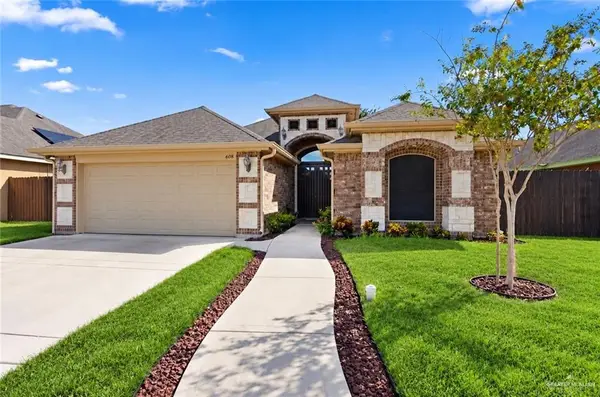 $270,000Active3 beds 2 baths1,669 sq. ft.
608 E Biyaneta Avenue, Pharr, TX 78577
MLS# 516450Listed by: Re/Max Elite - New
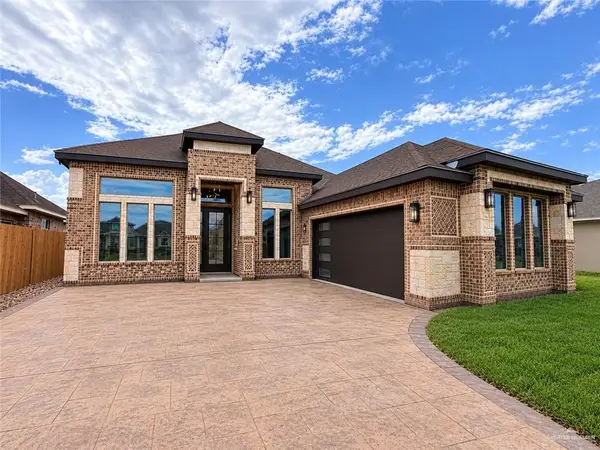 $320,000Active3 beds 2 baths1,917 sq. ft.
708 E Redwood Street, Pharr, TX 78577
MLS# 516603Listed by: Tnt Real Estate - New
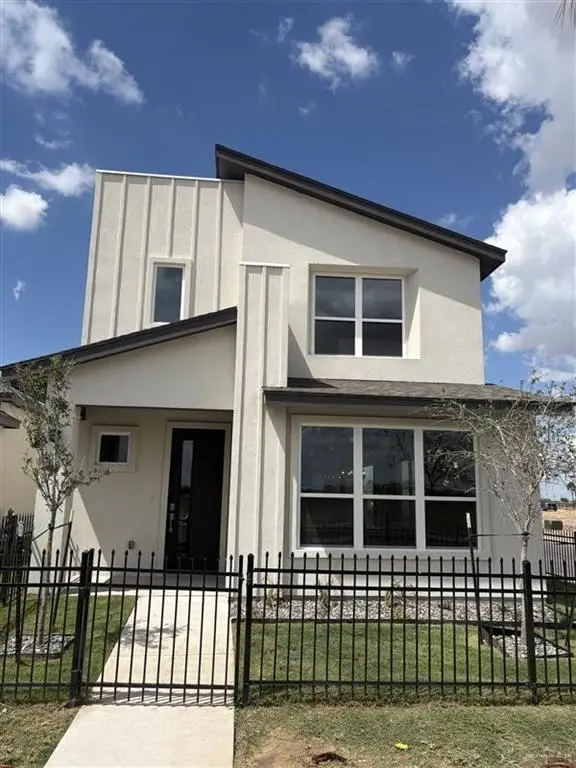 $334,990Active3 beds 3 baths1,973 sq. ft.
14916 Rio Street, McAllen, TX 78504
MLS# 516344Listed by: Key Realty


Protect your home and budget from life's surprises with an Assurant Home Warranty, backed by a partner that supports you through every step of homeownership. Explore Plans.
©2026 Century 21 Real Estate LLC. All rights reserved. CENTURY 21®, the CENTURY 21 Logo and C21® are service marks owned by Century 21 Real Estate LLC. Century 21 Real Estate LLC fully supports the principles of the Fair Housing Act and the Equal Opportunity Act. Each office is independently owned and operated. Listing information is deemed reliable but not guaranteed accurate.