
313 Ashley Court, Pharr, TX 78577
Local realty services provided by:CENTURY 21 Johnston Company
313 Ashley Court,Pharr, TX 78577
$215,000
- 2 Beds
- 2 Baths
- 1,209 sq. ft.
- Single family
- Active
Listed by: jennifer martinez
Office: mariposa realty rgv inc
MLS#:516975
Source:TX_GMAR
Price summary
- Price:$215,000
- Price per sq. ft.:$177.83
- Monthly HOA dues:$40
About this home
Completely remodeled and full of style, this Pharr home is a must-see! Featuring 2 bedrooms, 2 baths, plus a versatile bonus room, the interior has been transformed with a sleek modern look, bright finishes, dramatic ceilings, recessed lighting, and beautiful tile throughout. The remodeled kitchen shines with crisp white cabinetry, black granite countertops, stainless steel appliances, a striking backsplash, and bar seating perfect for entertaining. Both bathrooms have been beautifully updated, including a spacious walk-in shower in the primary suite. You’ll also love the incredible storage, custom built-ins, oversized pantry, and dedicated laundry room. Outside, enjoy a covered patio and pergola-style entertaining area, plus a rear-entry garage. Stylish, functional, and move-in ready—this remodel truly stands out!
Contact an agent
Home facts
- Year built:1987
- Listing ID #:516975
- Added:1 day(s) ago
- Updated:October 03, 2026 at 05:07 PM
Rooms and interior
- Bedrooms:2
- Total bathrooms:2
- Full bathrooms:2
- Flooring:Tile
- Dining Description:1 Dining Area(s)
- Bathrooms Description:Master - Shower Only
- Kitchen Description:Countertops (Granite), Electric Water Heater, Refrigerator, Stove/Range-Electric Smooth
- Bedroom Description:Walk-In Closet(s)
- Living area:1,209 sq. ft.
Heating and cooling
- Cooling:Ceiling Fan(s), Central Air, Electric
- Heating:Central, Electric
- Central air:Yes
Structure and exterior
- Roof:Composition Shingle
- Year built:1987
- Building area:1,209 sq. ft.
- Construction Materials:Brick
- Foundation Description:Slab
Schools
- High school:PSJA H.S.
- Middle school:Escalante
- Elementary school:Kelly-Pharr
Utilities
- Water:Electric Water Heater, Public Water
- Sewer:City Sewer
Finances and disclosures
- Price:$215,000
- Price per sq. ft.:$177.83
- Tax amount:$3,676
Features and amenities
- Appliances:Refrigerator, Stove/Range-Electric Smooth
- Laundry features:Laundry Room, Washer/Dryer Connection
- Amenities:Cable Available, Custom Drapes, Guarded Entrance, Pool
- Pool features:Pool
Parking
- Parking description:Attached, Garage Faces Rear
- Garage:Yes
- Garage spaces:2
New listings near 313 Ashley Court
- New
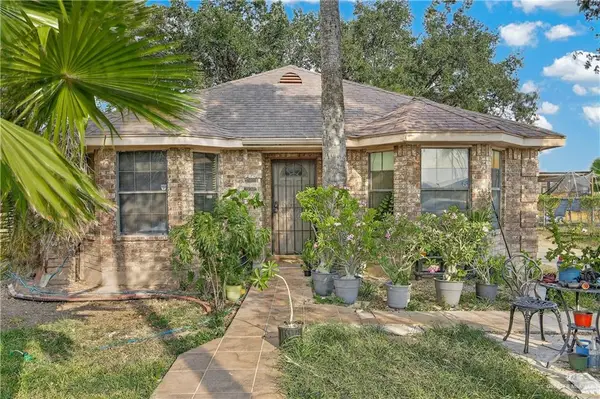 $152,000Active4 beds 2 baths1,134 sq. ft.
8005 Estrella Street, Pharr, TX 78577
MLS# 516953Listed by: Big Realty - New
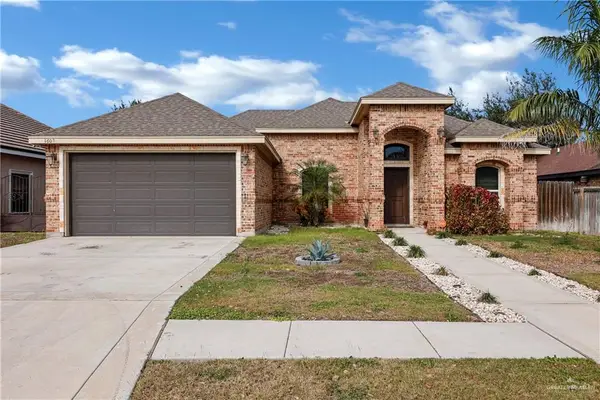 $260,000Active3 beds 2 baths1,595 sq. ft.
1602 W Calle Espana, Pharr, TX 78577
MLS# 516823Listed by: Tnt Real Estate - New
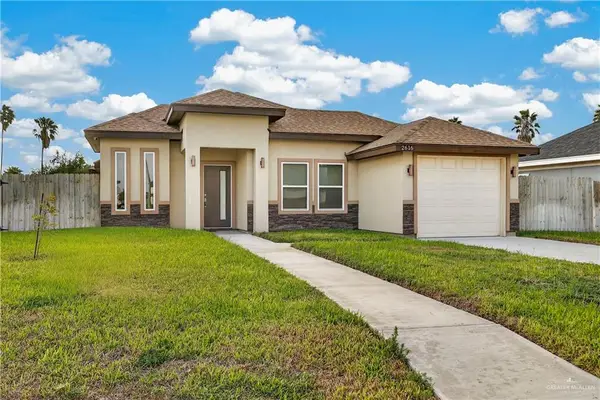 $219,000Active2 beds 2 baths1,173 sq. ft.
2616 Vivien Drive, Pharr, TX 78577
MLS# 516489Listed by: Big Realty - New
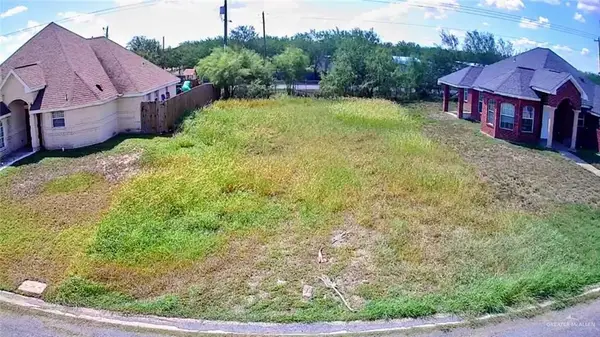 $58,000Active0 Acres
620 Melanie Drive, Pharr, TX 78577
MLS# 516765Listed by: Dominion Real Estate - New
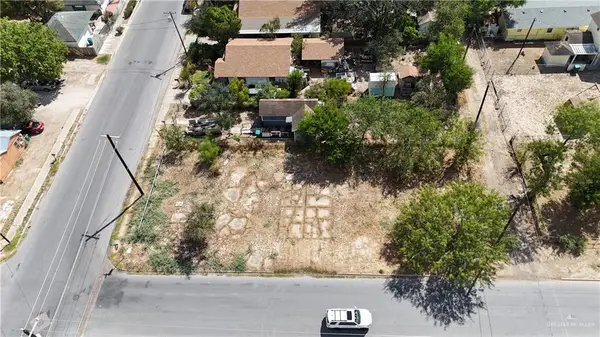 $60,000Active0 Acres
231 W Bell Avenue, Pharr, TX 78577
MLS# 516266Listed by: Big Realty - New
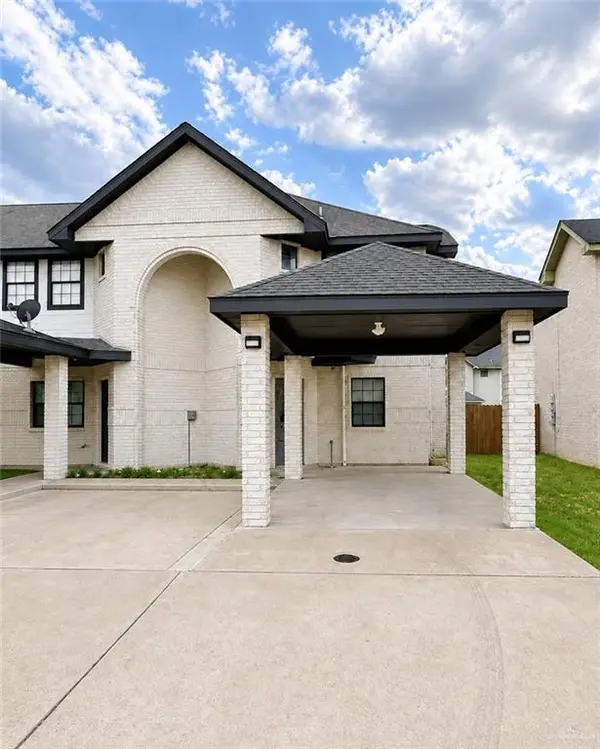 $149,500Active2 beds 3 baths1,311 sq. ft.
2608 Melanie Drive, Pharr, TX 78577
MLS# 516713Listed by: Texas Landmark Realty Llc - New
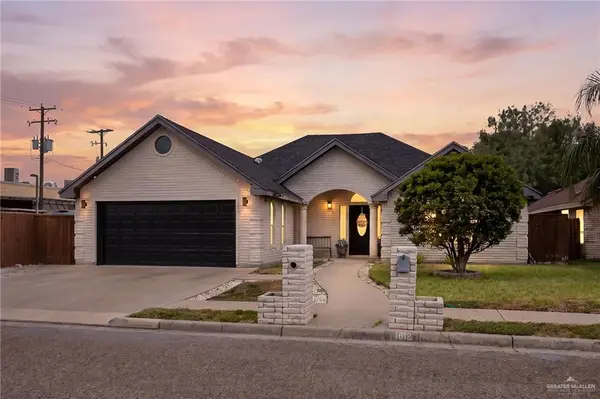 $399,000Active4 beds 3 baths2,706 sq. ft.
1612 Calle Espana, Pharr, TX 78577
MLS# 516655Listed by: Keller Williams Realty Rgv 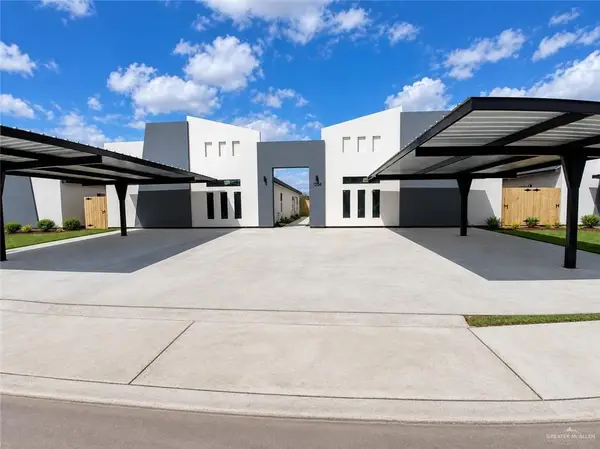 $525,000Pending-- beds -- baths4,082 sq. ft.
1204 Woodland Trail, Pharr, TX 78577
MLS# 516658Listed by: Texas Landmark Realty Llc- New
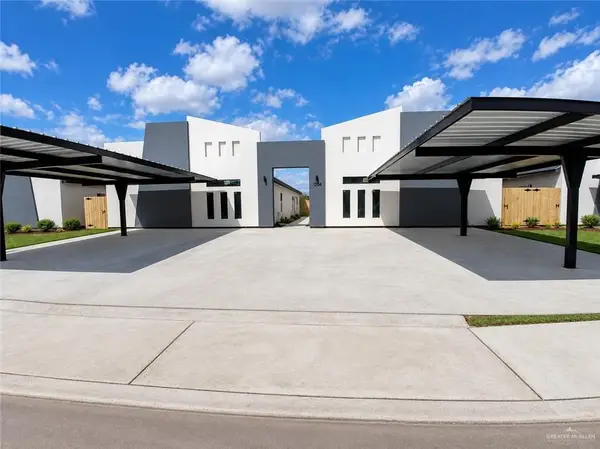 $524,000Active-- beds -- baths4,082 sq. ft.
1206 Woodland Trail, Pharr, TX 78577
MLS# 516660Listed by: Texas Landmark Realty Llc


Protect your home and budget from life's surprises with an Assurant Home Warranty, backed by a partner that supports you through every step of homeownership. Explore Plans.
©2026 Century 21 Real Estate LLC. All rights reserved. CENTURY 21®, the CENTURY 21 Logo and C21® are service marks owned by Century 21 Real Estate LLC. Century 21 Real Estate LLC fully supports the principles of the Fair Housing Act and the Equal Opportunity Act. Each office is independently owned and operated. Listing information is deemed reliable but not guaranteed accurate.