
3516 S Dominique Drive, Pharr, TX 78577
Local realty services provided by:CENTURY 21 Johnston Company
3516 S Dominique Drive,Pharr, TX 78577
$575,000
- - Beds
- - Baths
- 4,200 sq. ft.
- Multi-family
- Active
Listed by: maggie harris
Office: keller williams realty rgv
MLS#:516024
Source:TX_GMAR
Price summary
- Price:$575,000
- Price per sq. ft.:$136.9
- Monthly HOA dues:$62.5
About this home
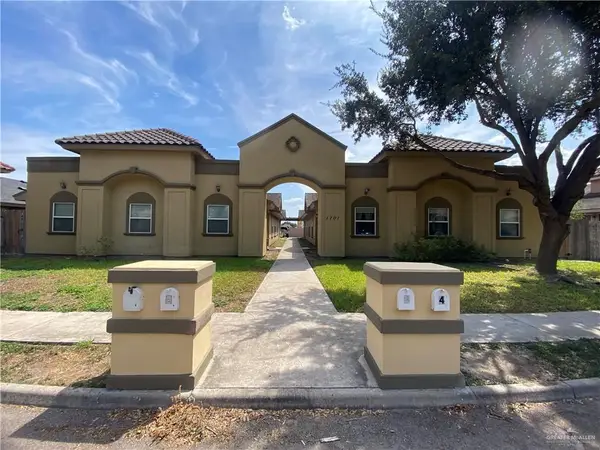
Beautiful two-story four-plex featuring 3-bedroom units within a gated community! Each unit offers a thoughtfully designed floor plan, modern finishes, and its own private patio—including the upstairs units. These units provide considerably more outdoor living space than comparable single-story units, adding to their rental appeal. Bottom units offer especially desirable patio space.
Each unit is separately metered for water and electricity and features modern tile flooring, distinctive luxury lighting, contemporary black fixtures, and custom kitchen cabinetry. Kitchens include stainless steel refrigerator, stove, and micro-hood, washers and dryers are also included.
Additional features include a sprinkler system for enhanced curb appeal and convenient access to the expressway. Centrally located this multifamily property offers an excellent opportunity for investors.
Contact an agent
Home facts
- Year built:2024
- Listing ID #:516024
- Added:1 day(s) ago
- Updated:September 24, 2026 at 12:50 AM
Rooms and interior
- Flooring:Tile
- Kitchen Description:Electric Water Heater, Microwave, Refrigerator, Stove/Range
- Bedroom Description:Walk-In Closet(s)
- Living area:4,200 sq. ft.
Heating and cooling
- Cooling:Central Air, Electric
- Heating:Central, Electric
- Central air:Yes
Structure and exterior
- Roof:Composition Shingle
- Year built:2024
- Building area:4,200 sq. ft.
- Lot Features:Curb & Gutters, Professional Landscaping, Sidewalks, Sprinkler System
- Construction Materials:Stucco
- Exterior Features:Curb & Gutters, Professional Landscaping, Sidewalks, Sprinkler System
- Foundation Description:Slab
Schools
- High school:PSJA South West H.S.
- Middle school:Kennedy
- Elementary school:Kelly-Pharr
Utilities
- Water:Electric Water Heater, Public Water
- Sewer:City Sewer
Finances and disclosures
- Price:$575,000
- Price per sq. ft.:$136.9
- Tax amount:$17,178
Features and amenities
- Appliances:Microwave, Refrigerator, Stove/Range, Washer
- Laundry features:Dryer, Laundry Area, Washer, Washer/Dryer Connection
- Amenities:Decorative/High Ceilings, Dryer, Gated, Sprinkler System
Parking
- Parking description:Detached
New listings near 3516 S Dominique Drive
- New
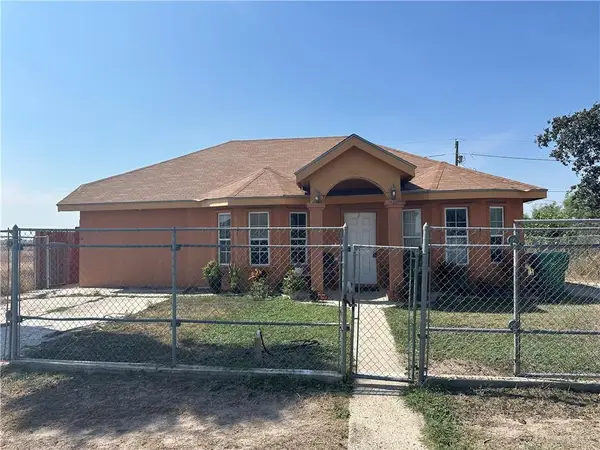 $180,000Active4 beds 2 baths1,828 sq. ft.
902 E Scurlock Drive, Pharr, TX 78577
MLS# 516175Listed by: Texas Premier Realty - New
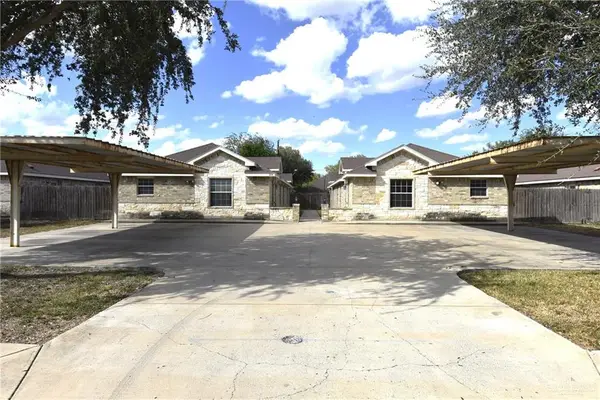 $349,900Active-- beds -- baths3,744 sq. ft.
214 W Albatross Avenue, Pharr, TX 78577
MLS# 515448Listed by: Star Realty Group, Llc - New
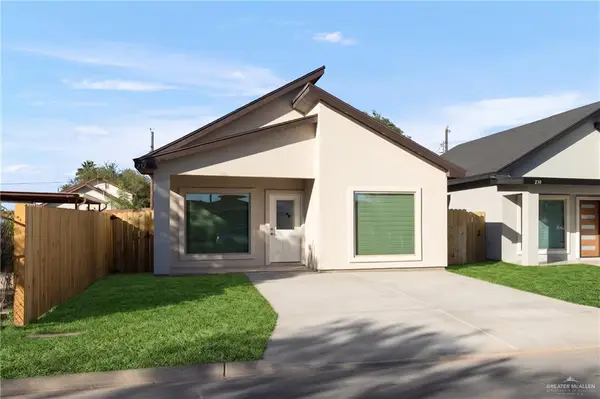 $224,900Active3 beds 2 baths1,446 sq. ft.
232 W Longoria Drive, Pharr, TX 78577
MLS# 516084Listed by: Big Realty - New
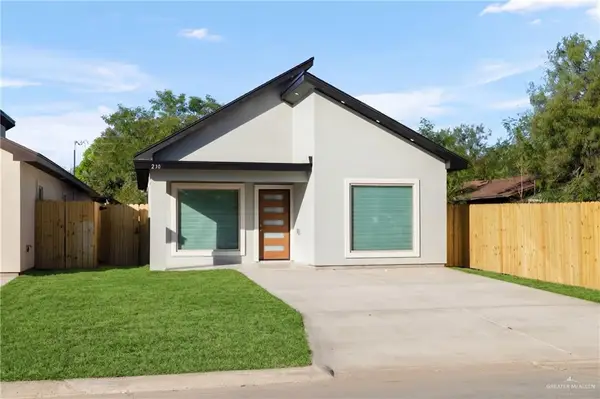 $224,900Active3 beds 2 baths1,446 sq. ft.
230 W Longoria Drive, Pharr, TX 78577
MLS# 516083Listed by: Big Realty - New
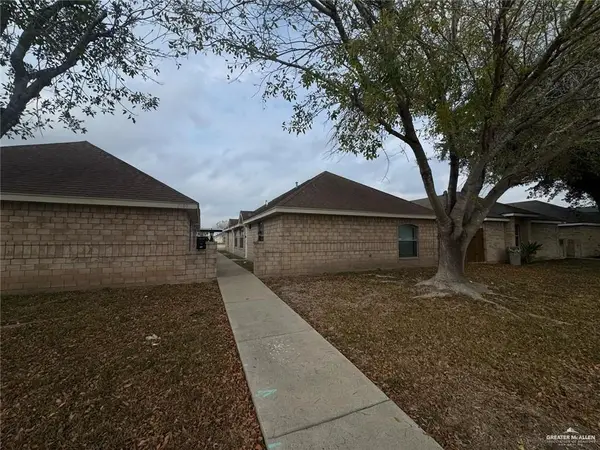 $360,000Active-- beds -- baths3,640 sq. ft.
2109 N Dahlia Street, Pharr, TX 78577
MLS# 516078Listed by: Golden Valley Real Estate - New
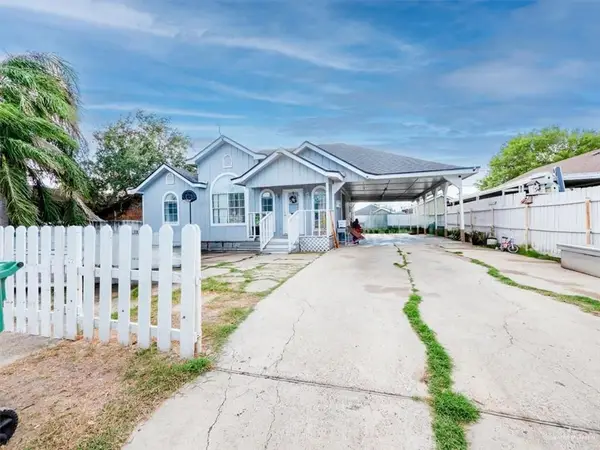 $138,000Active4 beds 2 baths1,600 sq. ft.
6808 S Mariposa Lane, Pharr, TX 78577
MLS# 515891Listed by: Fox Real Estate Pros - New
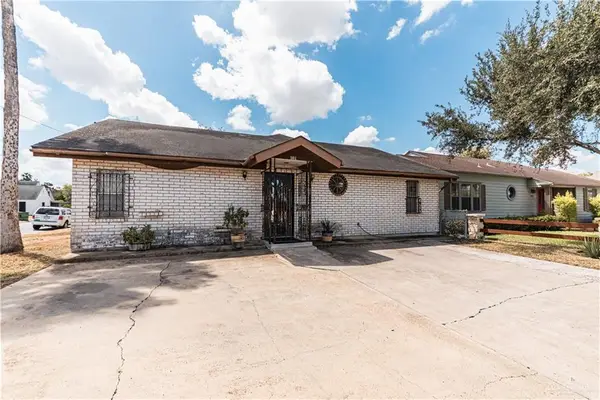 $149,000Active3 beds 2 baths1,320 sq. ft.
201 W Kelly Avenue, Pharr, TX 78577
MLS# 515948Listed by: Imperio Real Estate Llc - New
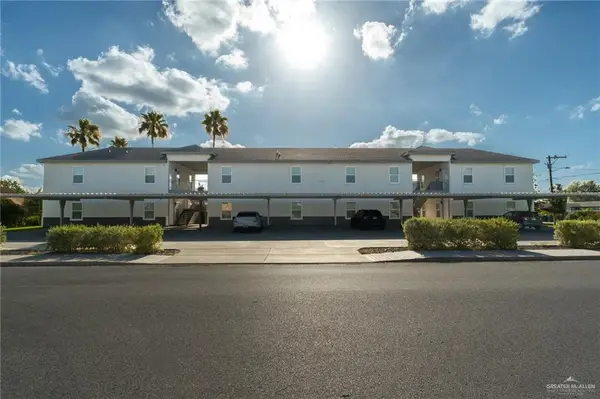 $899,900Active-- beds -- baths5,952 sq. ft.
1207 W Kennedy Street, Pharr, TX 78577
MLS# 515965Listed by: The Mbteam - New
 $409,000Active-- beds -- baths4,402 sq. ft.
1701 W Bronze Street, Pharr, TX 78577
MLS# 515804Listed by: Frank Garcia Realty


Protect your home and budget from life's surprises with an Assurant Home Warranty, backed by a partner that supports you through every step of homeownership. Explore Plans.
©2026 Century 21 Real Estate LLC. All rights reserved. CENTURY 21®, the CENTURY 21 Logo and C21® are service marks owned by Century 21 Real Estate LLC. Century 21 Real Estate LLC fully supports the principles of the Fair Housing Act and the Equal Opportunity Act. Each office is independently owned and operated. Listing information is deemed reliable but not guaranteed accurate.