
4908 N Cypress Street, Pharr, TX 78577
Local realty services provided by:CENTURY 21 Johnston Company
4908 N Cypress Street,Pharr, TX 78577
$245,000
- 3 Beds
- 2 Baths
- 1,712 sq. ft.
- Single family
- Pending
Listed by: zacarias (zack) guerra
Office: ursa real estate
MLS#:505054
Source:TX_GMAR
Price summary
- Price:$245,000
- Price per sq. ft.:$143.11
About this home
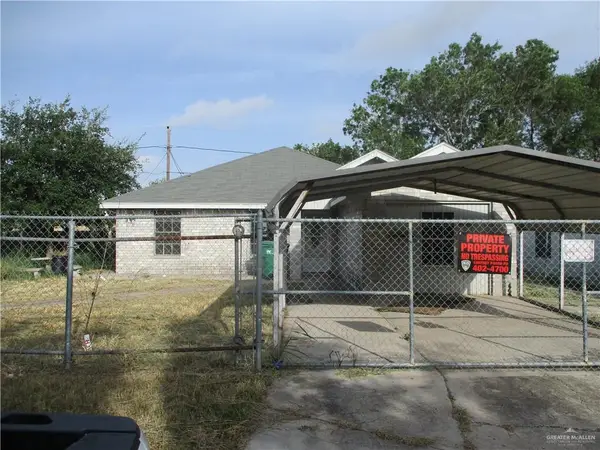
Perfectly positioned near Expressway 281 for effortless commuting and convenience, this inviting 3-bedroom, 2-bath residence blends comfort, space, and charm. Step inside to soaring decorative ceilings and a spacious living room filled with warmth and functionality. The home features three oversized bedrooms, including a generously sized primary suite, while granite countertops throughout provide a polished, upscale touch. Outdoors, mature oak trees create a canopy of shade across the expansive front and backyard, offering the perfect setting for gatherings, play, or relaxing afternoons outdoors.
Contact an agent
Home facts
- Year built:2006
- Listing ID #:505054
- Added:63 day(s) ago
- Updated:July 23, 2026 at 04:22 PM
Rooms and interior
- Bedrooms:3
- Total bathrooms:2
- Full bathrooms:2
- Flooring:Porcelain Tile, Tile
- Dining Description:2 Dining Area(s)
- Bathrooms Description:Double Vanity, Master - Shower Only
- Kitchen Description:Convection Oven, Countertops (Granite), Countertops (Solid Surface), Electric Water Heater, Microwave, Smooth Electric Cooktop, Stove/Range-Electric Smooth
- Living area:1,712 sq. ft.
Heating and cooling
- Cooling:Ceiling Fan(s), Central Air, Electric
- Heating:Central, Electric
- Central air:Yes
Structure and exterior
- Roof:Shingle
- Year built:2006
- Building area:1,712 sq. ft.
- Lot Features:Curb & Gutters
- Construction Materials:Brick
- Exterior Features:Covered Patio, Curb & Gutters, Landscaped, Mature Trees, Patio Slab
- Foundation Description:Slab
Schools
- High school:PSJA H.S.
- Middle school:Johnson
- Elementary school:Long Elem
Utilities
- Water:Electric Water Heater, Public Water, Water Heater (In Garage)
- Sewer:City Sewer
Finances and disclosures
- Price:$245,000
- Price per sq. ft.:$143.11
- Tax amount:$6,231
Features and amenities
- Appliances:Microwave, Stove/Range-Electric Smooth
- Laundry features:Laundry Room
- Amenities:Cable Available, Curbs, Decorative/High Ceilings, Entrance Foyer, Mature Trees, Sidewalks, Street Lights, Water Heater (In Garage), Wood/Faux Blinds
Parking
- Parking description:Attached
- Garage:Yes
- Garage spaces:2
New listings near 4908 N Cypress Street
- New
 $159,000Active3 beds 2 baths1,020 sq. ft.
7113 S Alamo Street, Pharr, TX 78577
MLS# 510413Listed by: Re/Max Platinum - New
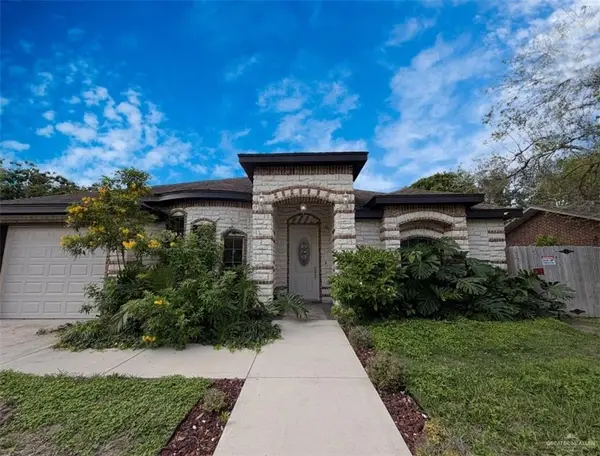 $235,000Active3 beds 2 baths1,581 sq. ft.
1206 E Maurer Street, Pharr, TX 78577
MLS# 510340Listed by: Imperio Real Estate Llc - New
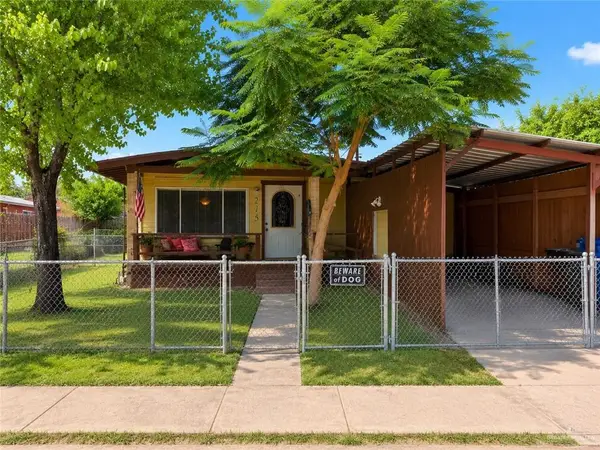 $104,900Active3 beds 1 baths996 sq. ft.
215 E Diaz Street, Pharr, TX 78577
MLS# 510228Listed by: Imperio Real Estate Llc - New
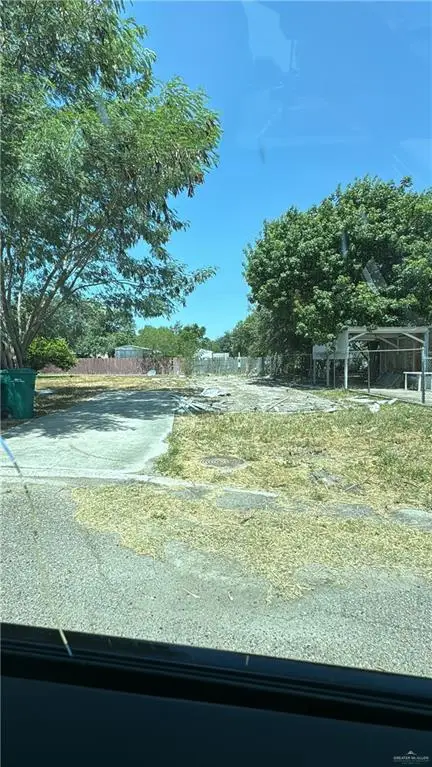 $83,000Active0 Acres
2903 N Dahlia Street N, Pharr, TX 78577
MLS# 510202Listed by: Keller Williams Realty Rgv - New
 $115,000Active4 beds 2 baths1,745 sq. ft.
1701 Morelos Drive, Pharr, TX 78577
MLS# 509716Listed by: Jade Real Estate Llc - New
 $105,000Active3 beds 2 baths760 sq. ft.
1116 E Hawk Avenue, Pharr, TX 78577
MLS# 510185Listed by: Tdrealty - New
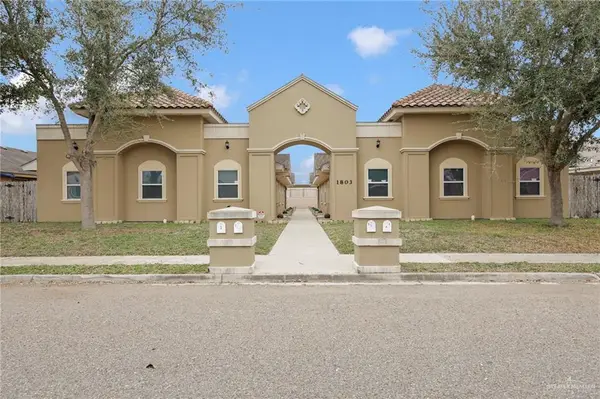 $434,000Active-- beds -- baths8,060 sq. ft.
1803 W Bronze Street, Pharr, TX 78577
MLS# 510221Listed by: Zuazua Real Estate - New
 $550,000Active-- beds -- baths4,100 sq. ft.
1900 W Violet Drive, Pharr, TX 78577
MLS# 510107Listed by: Big Realty - New
 $359,900Active-- beds -- baths3,744 sq. ft.
221 W Albatross Avenue, Pharr, TX 78577
MLS# 510015Listed by: Star Realty Group, Llc - New
 $134,500Active4 beds 2 baths1,500 sq. ft.
7004 S Moon Lane, Pharr, TX 78577
MLS# 509796Listed by: Bic Realty


Protect your home and budget from life's surprises with an Assurant Home Warranty, backed by a partner that supports you through every step of homeownership. Explore Plans.
©2026 Century 21 Real Estate LLC. All rights reserved. CENTURY 21®, the CENTURY 21 Logo and C21® are service marks owned by Century 21 Real Estate LLC. Century 21 Real Estate LLC fully supports the principles of the Fair Housing Act and the Equal Opportunity Act. Each office is independently owned and operated. Listing information is deemed reliable but not guaranteed accurate.