
5012 N Dogwood Street, Pharr, TX 78577
Local realty services provided by:CENTURY 21 Johnston Company
5012 N Dogwood Street,Pharr, TX 78577
$249,500
- 3 Beds
- 2 Baths
- 1,701 sq. ft.
- Single family
- Active
Listed by: delfino cervantes
Office: coldwell banker la mansion
MLS#:517871
Source:TX_GMAR
Price summary
- Price:$249,500
- Price per sq. ft.:$146.68
About this home
Great starter home in a convenient Pharr location! This well-maintained 3-bedroom, 2-bath home features an open-concept layout with all-tile flooring throughout. The kitchen offers granite countertops, ample cabinetry, a breakfast bar, and a kitchen nook, plus a separate formal dining area. Stove and refrigerator are included. The split-bedroom floor plan provides added privacy, while the primary suite features a walk-in closet, double vanity, separate shower, and relaxing garden tub. Enjoy the covered patio overlooking the nicely sized, fully fenced backyard—perfect for entertaining or relaxing outdoors. A 2-car garage adds convenience and storage. Located just minutes from the expressway and everyday amenities, this home is a great opportunity for first-time buyers or anyone looking for a comfortable home in a convenient location. Don’t miss it!
Contact an agent
Home facts
- Year built:2010
- Listing ID #:517871
- Added:3 day(s) ago
- Updated:October 16, 2026 at 04:06 PM
Rooms and interior
- Bedrooms:3
- Total bathrooms:2
- Full bathrooms:2
- Flooring:Tile
- Dining Description:1 Dining Area(s)
- Bathrooms Description:Double Vanity, Separate Shower, Soaking Tub
- Kitchen Description:Countertops (Granite), Electric Water Heater, Refrigerator, Stove/Range
- Bedroom Description:Private Commode, Split Bedrooms, Walk-In Closet(s)
- Living area:1,701 sq. ft.
Heating and cooling
- Cooling:Ceiling Fan(s), Central Air, Electric
- Heating:Central, Electric
- Central air:Yes
Structure and exterior
- Roof:Composition Shingle
- Year built:2010
- Building area:1,701 sq. ft.
- Lot Features:Sidewalks
- Construction Materials:Brick
- Exterior Features:Covered Patio, Gutters/Spouting, Mature Trees, Patio Slab, Sidewalks
- Foundation Description:Slab
Schools
- High school:PSJA North H.S.
- Middle school:LBJ
- Elementary school:Long Elem
Utilities
- Water:Electric Water Heater, Public Water, Water Heater (In Garage)
- Sewer:City Sewer
Finances and disclosures
- Price:$249,500
- Price per sq. ft.:$146.68
- Tax amount:$6,423
Features and amenities
- Appliances:Refrigerator, Stove/Range, Washer
- Laundry features:Dryer, Laundry Room, Washer
- Amenities:Cable Available, Curbs, Decorative/High Ceilings, Dryer, Entrance Foyer, Gutters/Spouting, Mature Trees, Sidewalks, Street Lights, Water Heater (In Garage)
Parking
- Parking description:Attached
- Garage:Yes
- Garage spaces:2
New listings near 5012 N Dogwood Street
- New
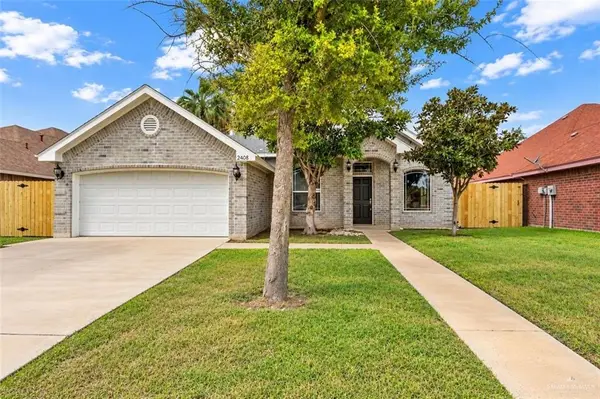 $212,000Active3 beds 3 baths1,221 sq. ft.
2406 S Dogwood Street, Pharr, TX 78577
MLS# 514291Listed by: Re/Max Elite - New
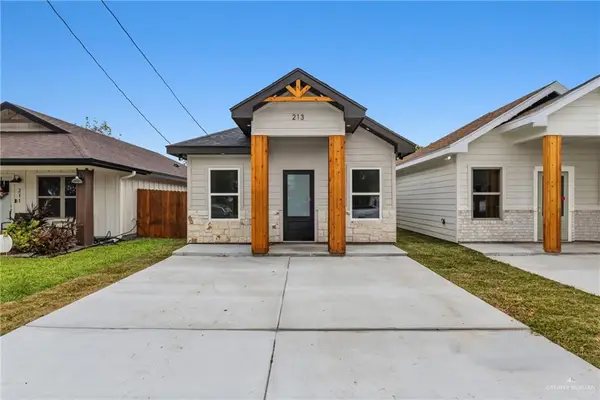 $199,500Active3 beds 3 baths1,343 sq. ft.
213 W Bell Street, Pharr, TX 78577
MLS# 518026Listed by: Zapphire Real Estate Group - New
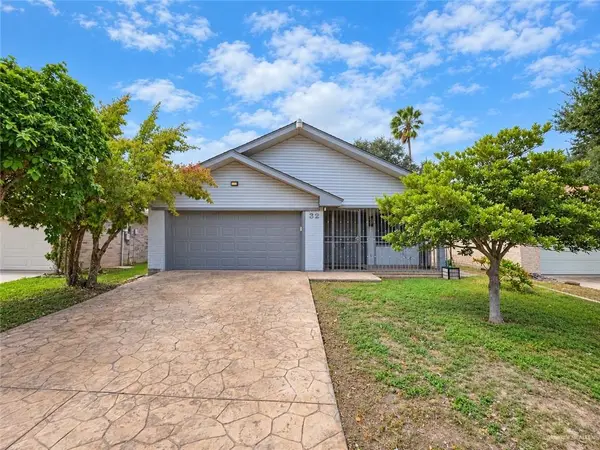 $230,000Active3 beds 3 baths2,304 sq. ft.
2401 S Jackson Road #32, Pharr, TX 78577
MLS# 518150Listed by: Jpar North Metro - New
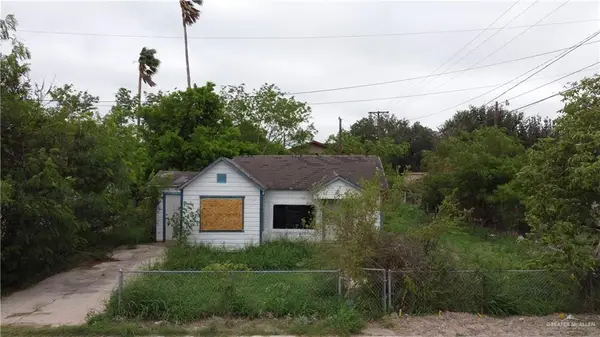 $55,000Active3 beds 2 baths978 sq. ft.
610 N Cypress Street, Pharr, TX 78577
MLS# 518156Listed by: Re/Max Platinum - New
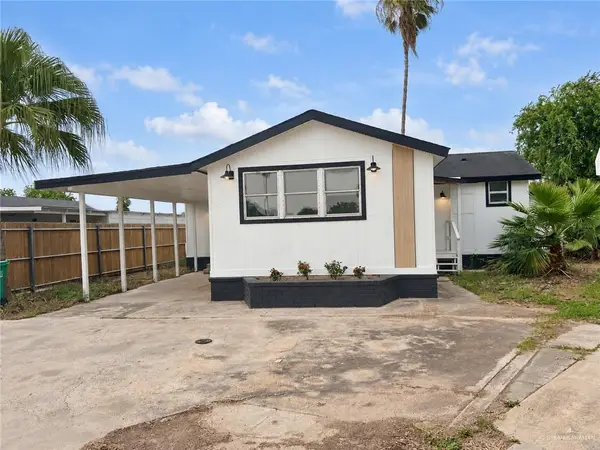 $159,000Active3 beds 3 baths1,012 sq. ft.
2812 Scarlet Court, Pharr, TX 78577
MLS# 517556Listed by: Kebes Real Estate Llc - New
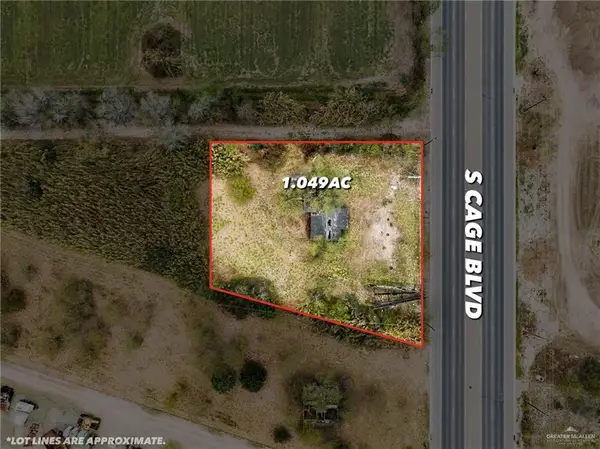 $360,000Active0 Acres
4000 S Cage Boulevard, Pharr, TX 78577
MLS# 518148Listed by: Imperio Real Estate Llc - New
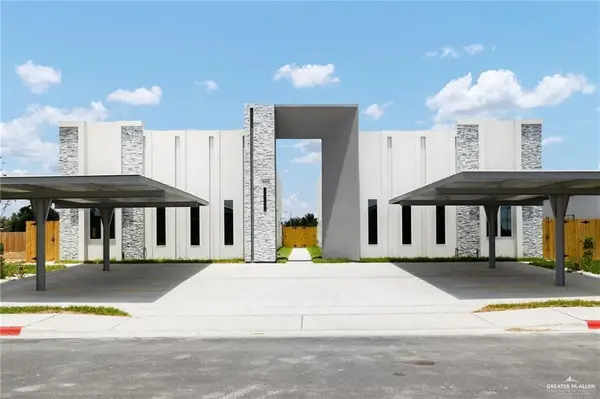 $175,000Active3 beds 2 baths1,138 sq. ft.
1408 W Samara #4, Pharr, TX 78577
MLS# 518050Listed by: Big Realty - New
 $535,000Active-- beds -- baths4,300 sq. ft.
1303 Rosewood Lane, Pharr, TX 78577
MLS# 517944Listed by: Saneti Realty Group - New
 $175,000Active3 beds 2 baths1,138 sq. ft.
1408 W Samara #2, Pharr, TX 78577
MLS# 518034Listed by: Big Realty - New
 $535,000Active-- beds -- baths4,300 sq. ft.
1304 Rosewood Lane, Pharr, TX 78577
MLS# 518036Listed by: Saneti Realty Group


Protect your home and budget from life's surprises with an Assurant Home Warranty, backed by a partner that supports you through every step of homeownership. Explore Plans.
©2026 Century 21 Real Estate LLC. All rights reserved. CENTURY 21®, the CENTURY 21 Logo and C21® are service marks owned by Century 21 Real Estate LLC. Century 21 Real Estate LLC fully supports the principles of the Fair Housing Act and the Equal Opportunity Act. Each office is independently owned and operated. Listing information is deemed reliable but not guaranteed accurate.