
504 E Biyaneta Avenue E, Pharr, TX 78577
Local realty services provided by:CENTURY 21 Johnston Company
504 E Biyaneta Avenue E,Pharr, TX 78577
$270,000
- 4 Beds
- 2 Baths
- 1,720 sq. ft.
- Single family
- Active
Listed by: jessica (jeka) rodriguez
Office: empire real estate
MLS#:511158
Source:TX_GMAR
Price summary
- Price:$270,000
- Price per sq. ft.:$156.98
About this home
This beautifully updated 4-bedroom, 2-bath home offers a desirable split-bedroom floor plan that provides both comfort and privacy. The recently renovated kitchen showcases modern finishes and is ready for everyday living and entertaining. Retreat to the spacious primary suite featuring a beautifully remodeled ensuite bath with a luxurious freestanding soaking tub and a separate walk-in shower, creating a true spa-like experience. The secondary bathroom has also been recently renovated with tasteful updates.
Step outside to enjoy the detached covered patio, perfect for hosting family gatherings, weekend barbecues, or simply relaxing outdoors. Conveniently located near schools, shopping, dining, and major roadways, this move-in-ready home blends style, functionality, and convenience.
Contact an agent
Home facts
- Year built:2005
- Listing ID #:511158
- Added:14 day(s) ago
- Updated:August 15, 2026 at 01:45 AM
Rooms and interior
- Bedrooms:4
- Total bathrooms:2
- Full bathrooms:2
- Flooring:Tile
- Dining Description:1 Dining Area(s)
- Bathrooms Description:Double Vanity, Separate Shower, Soaking Tub
- Kitchen Description:Countertops (Granite), Electric Water Heater, Refrigerator, Stove/Range
- Bedroom Description:Split Bedrooms, Walk-In Closet(s)
- Living area:1,720 sq. ft.
Heating and cooling
- Cooling:Ceiling Fan(s), Central Air, Electric
- Heating:Central, Electric
- Central air:Yes
Structure and exterior
- Roof:Composition Shingle
- Year built:2005
- Building area:1,720 sq. ft.
- Lot Features:Sidewalks
- Construction Materials:Brick
- Exterior Features:Covered Patio, Mature Trees, Patio Slab, Sidewalks
- Foundation Description:Slab
Schools
- High school:PSJA North H.S.
- Middle school:Johnson
- Elementary school:Arnold
Utilities
- Water:Electric Water Heater, Public Water
- Sewer:City Sewer
Finances and disclosures
- Price:$270,000
- Price per sq. ft.:$156.98
- Tax amount:$5,745
Features and amenities
- Appliances:Refrigerator, Stove/Range
- Laundry features:Laundry Room, Washer/Dryer Connection
- Amenities:Curbs, Decorative/High Ceilings, Entrance Foyer, Mature Trees, Sidewalks, Street Lights, Wood/Faux Blinds
Parking
- Parking description:Attached, Garage Faces Front
- Garage:Yes
- Garage spaces:2
New listings near 504 E Biyaneta Avenue E
- New
 $155,000Active2 beds 1 baths988 sq. ft.
1009 W Starr Avenue, Pharr, TX 78577
MLS# 512505Listed by: Cordel Real Estate - New
 $569,900Active-- beds -- baths4,544 sq. ft.
1304 W Heritage Drive W, Pharr, TX 78577
MLS# 512595Listed by: Come Home Realty - New
 $250,000Active3 beds 2 baths1,501 sq. ft.
408 Rhett Drive, Pharr, TX 78577
MLS# 512561Listed by: Dominion Real Estate - New
 $310,000Active3 beds 2 baths1,693 sq. ft.
5809 N Pedaso Del Sol Street, Edinburg, TX 78542
MLS# 512501Listed by: Big Realty - New
 $550,000Active-- beds -- baths4,160 sq. ft.
4718 N Ebony Street, Pharr, TX 78577
MLS# 512462Listed by: Equity Assets Realty - New
 $225,000Active3 beds 2 baths1,309 sq. ft.
1101 W Eagle Avenue, Pharr, TX 78577
MLS# 512467Listed by: Dominion Real Estate - New
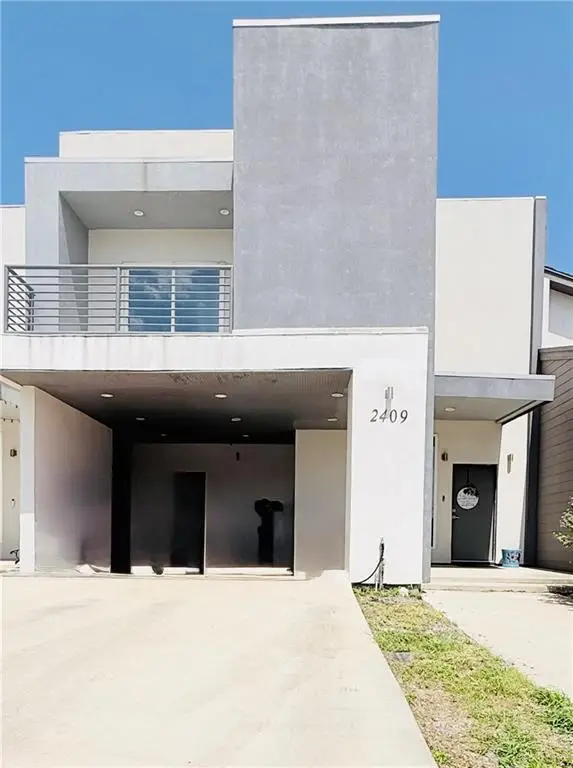 $260,000Active3 beds 4 baths2,191 sq. ft.
2409 S Dominique Street, Pharr, TX 78577
MLS# 512390Listed by: Sky Real Estate Co. Llc - New
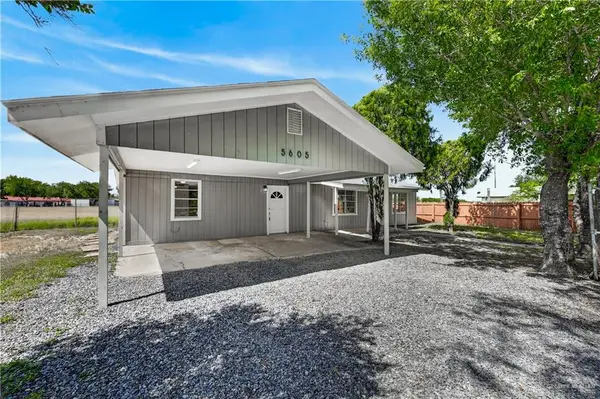 $149,900Active3 beds 2 baths1,242 sq. ft.
5605 N Sugar Road, Pharr, TX 78577
MLS# 512331Listed by: Medina Real Estate - Weslaco - New
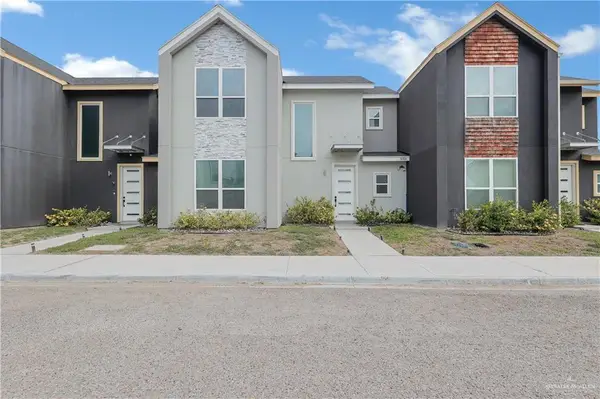 $259,000Active3 beds 3 baths1,900 sq. ft.
5316 N Crown Point, Pharr, TX 78577
MLS# 512242Listed by: Key Realty - New
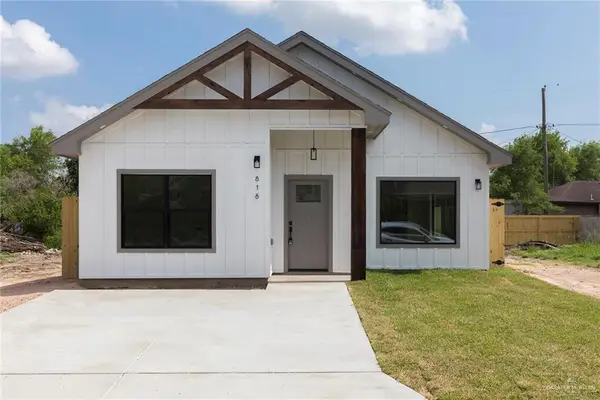 $239,000Active3 beds 2 baths1,569 sq. ft.
818 E Chapa Avenue, Pharr, TX 78577
MLS# 512218Listed by: Key Realty


Protect your home and budget from life's surprises with an Assurant Home Warranty, backed by a partner that supports you through every step of homeownership. Explore Plans.
©2026 Century 21 Real Estate LLC. All rights reserved. CENTURY 21®, the CENTURY 21 Logo and C21® are service marks owned by Century 21 Real Estate LLC. Century 21 Real Estate LLC fully supports the principles of the Fair Housing Act and the Equal Opportunity Act. Each office is independently owned and operated. Listing information is deemed reliable but not guaranteed accurate.