
5809 N Pedaso Del Sol Street, Edinburg, TX 78542
Local realty services provided by:CENTURY 21 Johnston Company
5809 N Pedaso Del Sol Street,Edinburg, TX 78542
$310,000
- 3 Beds
- 2 Baths
- 1,693 sq. ft.
- Single family
- Pending
Listed by: jorge zambrano
Office: big realty
MLS#:512501
Source:TX_GMAR
Price summary
- Price:$310,000
- Price per sq. ft.:$183.11
About this home
MOVE-IN READY! New construction offering a total of 2,284 sq. ft. with a thoughtfully designed open-concept floor plan with 3 spacious bedrooms, 2 full bathrooms, and a 2-car garage. The split-bedroom layout provides added privacy, while the seamless flow between the living, dining, and kitchen areas creates the perfect space for both entertaining and everyday living. Enjoy quality finishes throughout, a covered patio for outdoor relaxation, and an unbeatable location less than one minute from the expressway, providing quick access to shopping, dining, schools, and everyday conveniences. This home perfectly combines comfort, style, and exceptional accessibility.
Contact an agent
Home facts
- Year built:2026
- Listing ID #:512501
- Added:47 day(s) ago
- Updated:September 30, 2026 at 05:05 PM
Rooms and interior
- Bedrooms:3
- Total bathrooms:2
- Full bathrooms:2
- Flooring:Porcelain Tile
- Dining Description:1 Dining Area(s)
- Kitchen Description:Countertops (Quartz), Electric Water Heater
- Bedroom Description:Private Commode, Split Bedrooms, Walk-In Closet(s)
- Living area:1,693 sq. ft.
Heating and cooling
- Cooling:Ceiling Fan(s), Central Air
- Heating:Central
- Central air:Yes
Structure and exterior
- Roof:Shingle
- Year built:2026
- Building area:1,693 sq. ft.
- Lot Features:Curb & Gutters, Professional Landscaping, Sidewalks
- Construction Materials:Stone, Stucco
- Exterior Features:Covered Patio, Curb & Gutters, Professional Landscaping, Sidewalks
- Foundation Description:Slab
Schools
- High school:Economedes H.S.
- Middle school:Harwell
- Elementary school:Crawford
Utilities
- Water:Electric Water Heater
- Sewer:City Sewer
Finances and disclosures
- Price:$310,000
- Price per sq. ft.:$183.11
- Tax amount:$1
Features and amenities
- Appliances:No Conveying Appliances
- Laundry features:Laundry Room
- Amenities:Curbs, Decorative/High Ceilings, Entrance Foyer, Sidewalks, Street Lights
Parking
- Parking description:Attached, Garage Faces Front
- Garage:Yes
- Garage spaces:2
New listings near 5809 N Pedaso Del Sol Street
- New
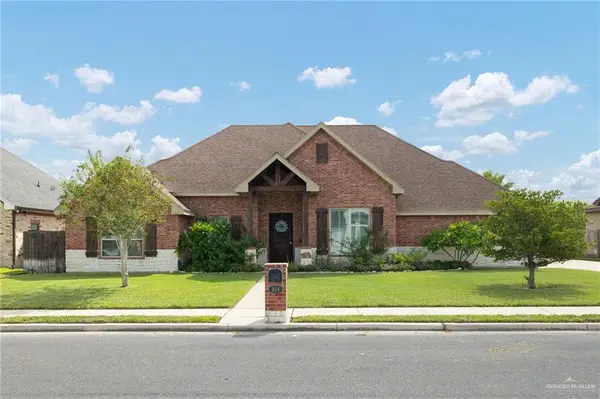 $450,000Active3 beds 3 baths2,429 sq. ft.
804 Splendor Boulevard, Edinburg, TX 78542
MLS# 516001Listed by: The International Real Estate - New
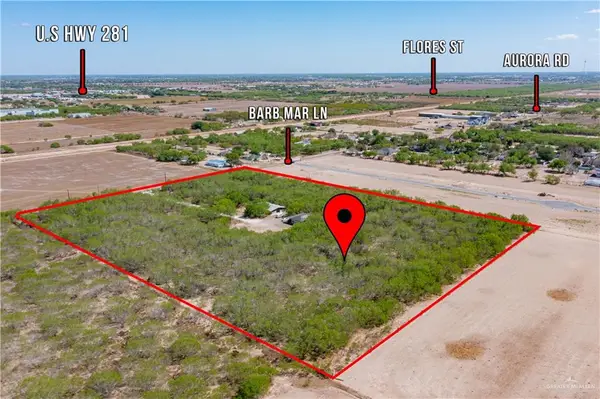 $525,000Active0 Acres
6519 Barb Mar Lane, Edinburg, TX 78541
MLS# 516502Listed by: Winners Circle - New
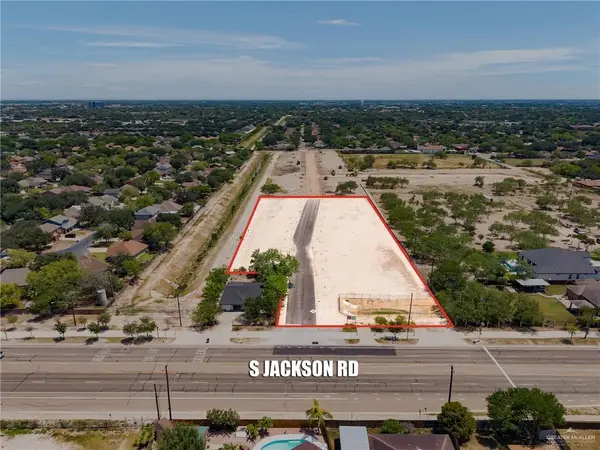 $65,000Active0 Acres
2120 Wendy Drive, Edinburg, TX 78539
MLS# 516338Listed by: Keller Williams Realty Rgv - New
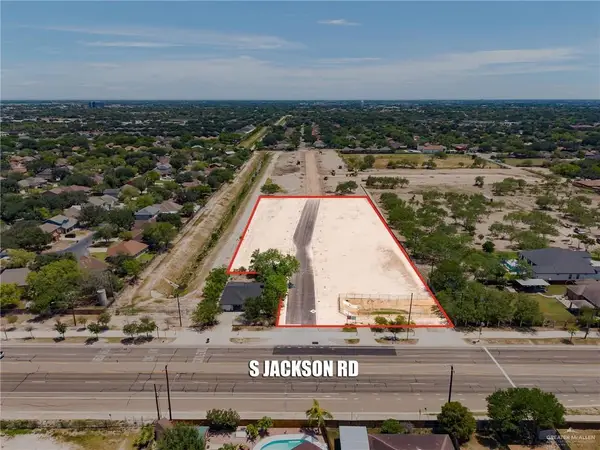 $65,000Active0 Acres
2118 Wendy Drive, Edinburg, TX 78539
MLS# 516342Listed by: Keller Williams Realty Rgv - New
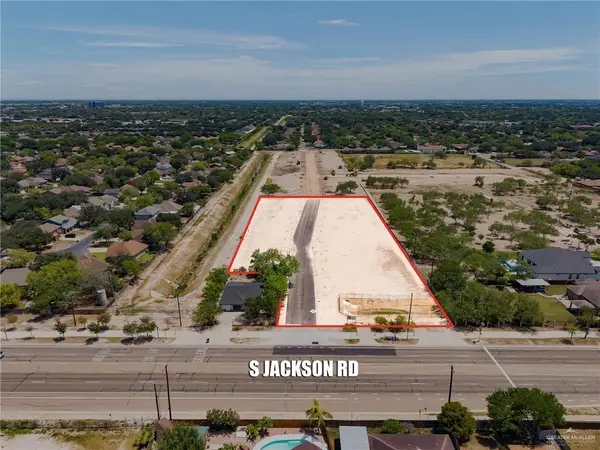 $65,000Active0 Acres
2116 Wendy Drive, Edinburg, TX 78539
MLS# 516343Listed by: Keller Williams Realty Rgv - New
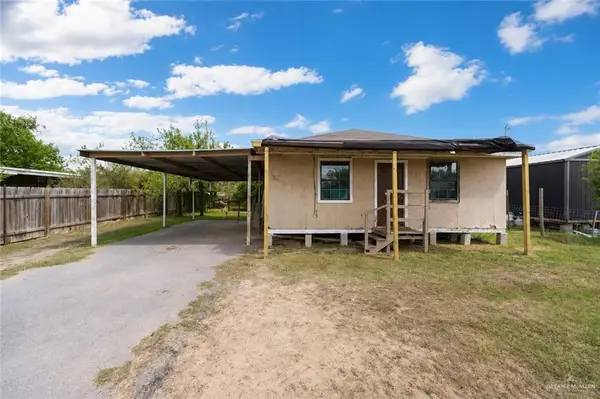 $74,900Active3 beds 1 baths1,050 sq. ft.
9400 Marisol Drive, Edinburg, TX 78542
MLS# 516624Listed by: Wall Street Real Estate Llc - New
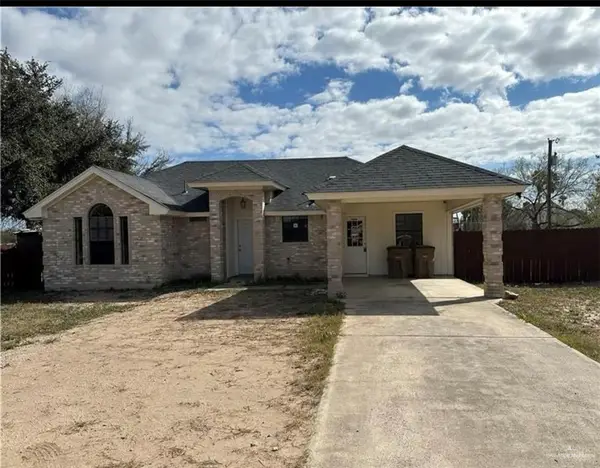 $300,000Active3 beds 3 baths1,363 sq. ft.
3020 Floresta Street, Edinburg, TX 78541
MLS# 516376Listed by: Texas Valley Real Estate - New
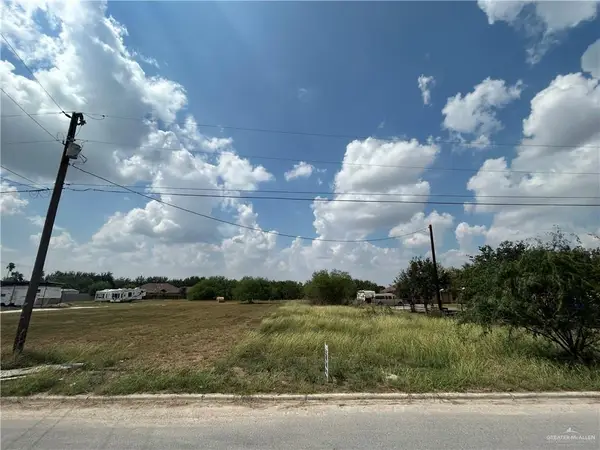 $79,000Active0 Acres
2911 Penelope Drive, Edinburg, TX 78542
MLS# 516407Listed by: Big Realty - New
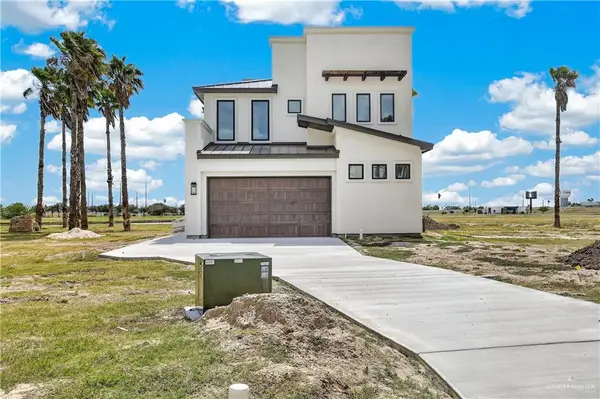 $750,000Active3 beds 3 baths2,840 sq. ft.
4215 N Lily Pad Avenue, Edinburg, TX 78542
MLS# 514860Listed by: Keller Williams Realty Rgv - New
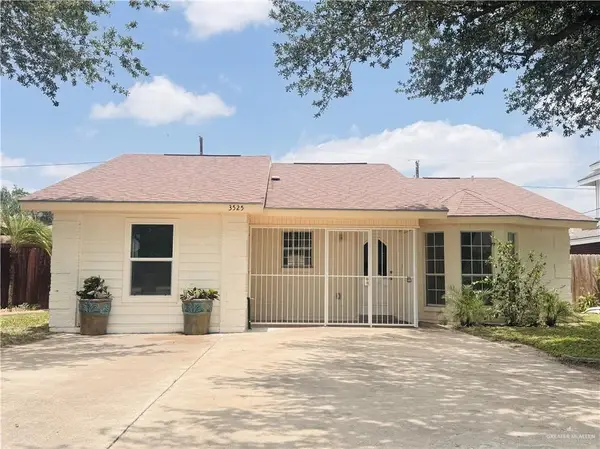 $197,400Active4 beds 2 baths1,560 sq. ft.
3525 Sol Dorado, Edinburg, TX 78542
MLS# 516534Listed by: Gaston Properties


Protect your home and budget from life's surprises with an Assurant Home Warranty, backed by a partner that supports you through every step of homeownership. Explore Plans.
©2026 Century 21 Real Estate LLC. All rights reserved. CENTURY 21®, the CENTURY 21 Logo and C21® are service marks owned by Century 21 Real Estate LLC. Century 21 Real Estate LLC fully supports the principles of the Fair Housing Act and the Equal Opportunity Act. Each office is independently owned and operated. Listing information is deemed reliable but not guaranteed accurate.