
504 W Garrision Drive, Pharr, TX 78577
Local realty services provided by:CENTURY 21 Judge Fite Company
Listed by: steven koleno
Office: beycome brokerage realty llc.
MLS#:481987
Source:South Texas MLS
Price summary
- Price:$349,999
- Price per sq. ft.:$165.56
- Monthly HOA dues:$33.33
About this home
Rare find in a PRIME AREA of Pharr, TX! This full brick 3-bed, 2-bath home boasts oversized bedrooms rarely seen on the market - secondary bedrooms measure approximately 12'3" x 15'10", while the primary suite spans an impressive 14' x 16' with a double vanity, walk-in shower, and separate his-and-her closets. The open-concept layout continues to impress with high decorative ceilings, a spacious living area, formal dining, and a breakfast nook, with ALL APPLIANCES INCLUDED for a truly move-in ready home. Built with full brick construction and spray foam insulation for lasting durability and energy efficiency. Step outside to a generous backyard, ready for you to design your dream outdoor space, complete with an extended patio slab, professional landscaping, and a full sprinkler system already in place. Security system included! A stamped concrete driveway leads to a 2-car garage with built-in cabinets. Ideally located near hospitals, top-rated schools, H-E-B, restaurants, shopping, and fitness centers....
Contact an agent
Home facts
- Year built:2022
- Subdivision & Development:Barton Estates
- Listing ID #:481987
- Added:2 day(s) ago
- Updated:September 16, 2026 at 02:09 PM
Rooms and interior
- Bedrooms:3
- Total bathrooms:2
- Full bathrooms:2
- Flooring:Tile
- Kitchen Description:Refrigerator
- Bedroom Description:Split Bedrooms
- Living area:2,114 sq. ft.
Heating and cooling
- Cooling:Central Air
- Heating:Central, Electric
- Central air:Yes
Structure and exterior
- Roof:Shingle
- Year built:2022
- Building area:2,114 sq. ft.
- Lot area:0.18 Acres
- Lot Features:Landscaped
- Exterior Features:Covered, Patio, Sprinkler Irrigation
- Foundation Description:Slab
- Levels:1 Story
Schools
- High school:Other
- Middle school:Other
- Elementary school:Other
Utilities
- Water:Public, Water Available
- Sewer:Public Sewer, Sewer Available
Finances and disclosures
- Price:$349,999
- Price per sq. ft.:$165.56
Features and amenities
- Appliances:Refrigerator
- Laundry features:Dryer Hookup, Laundry, Washer Hookup
- Amenities:Breakfast Bar, Gated Community, Open Floor Plan
Parking
- Parking description:Attached, Concrete, Garage
- Garage:Yes
- Garage spaces:2
 Based on information from South Texas MLS, LLC as 2026. All information provided is deemed reliable but is not guaranteed and should be independently verified. South Texas MLS, LLC provides the MLS and all content therein “AS IS” and without any warranty, express or implied. MLS aggregate data is a copyright of Texas Association of REALTORS® (TAR) and that the reader may not reproduce or distribute the MLS aggregate data. TX_CCAR Member Broker: Ashley Conlon
New listings near 504 W Garrision Drive
- New
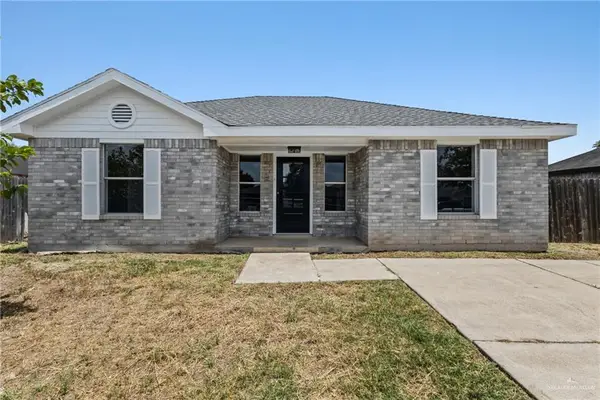 $149,900Active3 beds 1 baths968 sq. ft.
804 W Falcon Avenue, Pharr, TX 78577
MLS# 515271Listed by: Wall Street Real Estate Llc - New
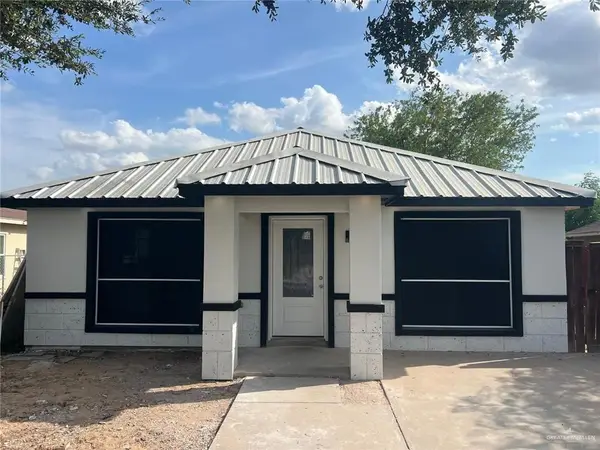 $165,500Active3 beds 1 baths957 sq. ft.
1309 W Longoria Drive, Pharr, TX 78577
MLS# 515211Listed by: Chris Hinkle Real Estate - New
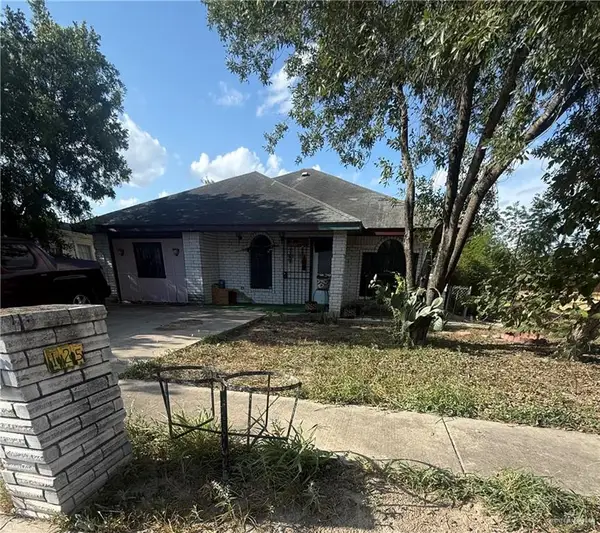 $155,000Active4 beds 7 baths3,112 sq. ft.
125 E Hawk Avenue E, Pharr, TX 78577
MLS# 515219Listed by: Jade Real Estate Llc - New
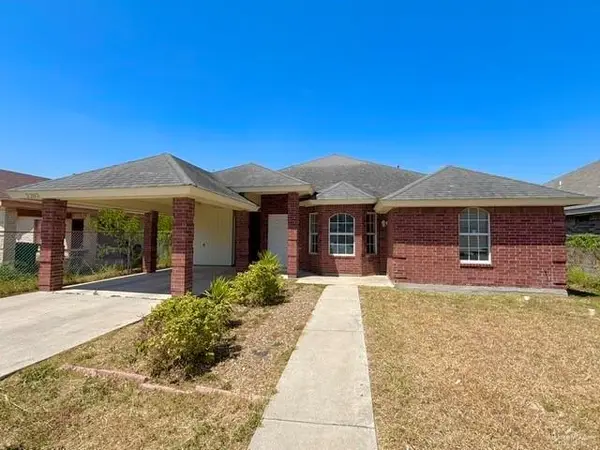 $190,000Active3 beds 2 baths1,764 sq. ft.
2203 N Days Circle, Pharr, TX 78577
MLS# 515185Listed by: Re/Max Elite - New
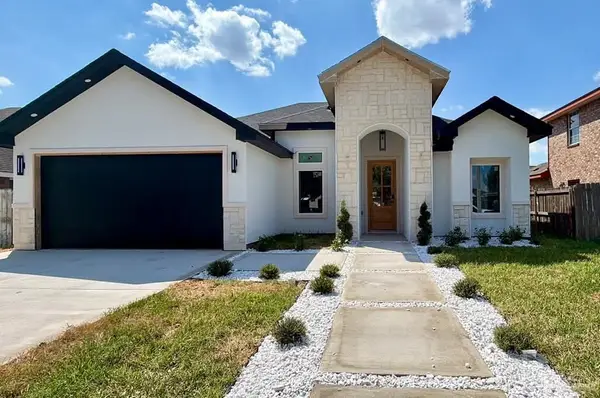 $290,000Active3 beds 2 baths1,654 sq. ft.
4020 San Angelo Street, Pharr, TX 78577
MLS# 515169Listed by: Red & Co Realty Services - New
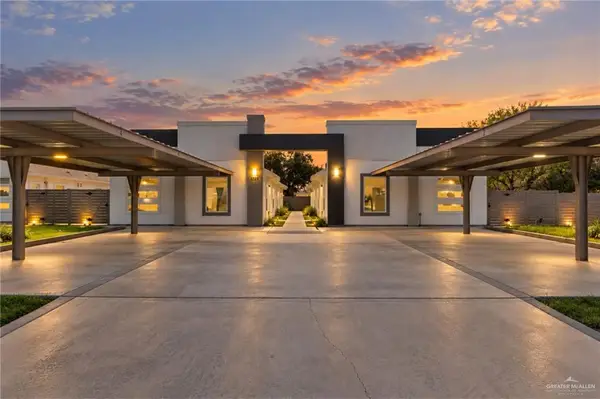 $550,000Active-- beds -- baths4,176 sq. ft.
1723 W Marlin Street, Pharr, TX 78577
MLS# 515043Listed by: Modern Valley Realty - New
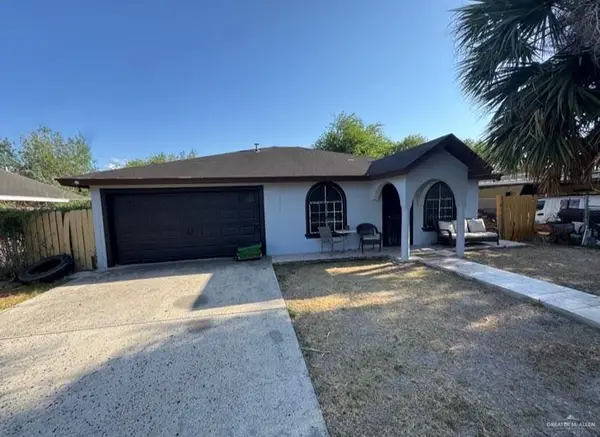 $129,000Active3 beds 2 baths1,352 sq. ft.
115 W Cardinal Avenue, Pharr, TX 78577
MLS# 515082Listed by: Keller Williams Realty Rgv  $175,000Pending3 beds 2 baths1,138 sq. ft.
1502 Samara Avenue #2B, Pharr, TX 78577
MLS# 515008Listed by: Imperio Real Estate Llc- New
 $229,000Active3 beds 3 baths1,237 sq. ft.
5117 N Gumwood Street, Pharr, TX 78577
MLS# 514606Listed by: Encore Fine Properties


Protect your home and budget from life's surprises with an Assurant Home Warranty, backed by a partner that supports you through every step of homeownership. Explore Plans.
©2026 Century 21 Real Estate LLC. All rights reserved. CENTURY 21®, the CENTURY 21 Logo and C21® are service marks owned by Century 21 Real Estate LLC. Century 21 Real Estate LLC fully supports the principles of the Fair Housing Act and the Equal Opportunity Act. Each office is independently owned and operated. Listing information is deemed reliable but not guaranteed accurate.