
2203 N Days Circle, Pharr, TX 78577
Local realty services provided by:CENTURY 21 Johnston Company
2203 N Days Circle,Pharr, TX 78577
$190,000
- 3 Beds
- 2 Baths
- 1,764 sq. ft.
- Single family
- Active
Listed by: karina velazquez
Office: re/max elite
MLS#:515185
Source:TX_GMAR
Price summary
- Price:$190,000
- Price per sq. ft.:$107.71
About this home
Space, convenience, and potential come together in this inviting 3-bedroom, 2-bath home in Pharr, TX! Step inside to a spacious layout featuring tile showers and a generous kitchen with solid wood cabinetry, tile countertops, and an oversized island offering plenty of room for cooking and gathering. Outside, enjoy a fully fenced backyard with a large covered patio, plus an enclosed bonus area ready to be finished as a workshop, storage space, hobby room, or additional room. The property also offers an attached one-car carport and a large, fully fenced driveway. Recently refreshed with paint touch-ups and cosmetic improvements, this home is ready for its next owner. Located approximately 5 minutes from the expressway with convenient access to major roads, shopping, dining, schools, and more. Ideal as a starter home or investment property with rental and equity-building potential. Think this could be the one? Schedule your private showing today!
Contact an agent
Home facts
- Year built:2001
- Listing ID #:515185
- Added:8 day(s) ago
- Updated:September 22, 2026 at 07:46 PM
Rooms and interior
- Bedrooms:3
- Total bathrooms:2
- Full bathrooms:2
- Flooring:Tile
- Dining Description:1 Dining Area(s)
- Bathrooms Description:Master - Shower Only
- Kitchen Description:Countertops (Solid Surface), Countertops (Tile), Electric Water Heater
- Bedroom Description:Sitting Area, Split Bedrooms, Walk-In Closet(s)
- Living area:1,764 sq. ft.
Heating and cooling
- Cooling:Ceiling Fan(s), Central Air, Electric
- Heating:Central, Electric
- Central air:Yes
Structure and exterior
- Roof:Composition Shingle
- Year built:2001
- Building area:1,764 sq. ft.
- Lot Features:Sidewalks
- Construction Materials:Brick
- Exterior Features:Chain Link, Covered Patio, Mature Trees, Patio Slab, Sidewalks, Workshop
- Foundation Description:Slab
Schools
- High school:PSJA H.S.
- Middle school:Johnson
- Elementary school:Longoria
Utilities
- Water:Electric Water Heater, Public Water
- Sewer:City Sewer
Finances and disclosures
- Price:$190,000
- Price per sq. ft.:$107.71
- Tax amount:$4,890
Features and amenities
- Appliances:No Conveying Appliances
- Laundry features:Laundry Area, Washer/Dryer Connection
- Amenities:Decorative/High Ceilings, Mature Trees, Sidewalks, Street Lights
New listings near 2203 N Days Circle
- New
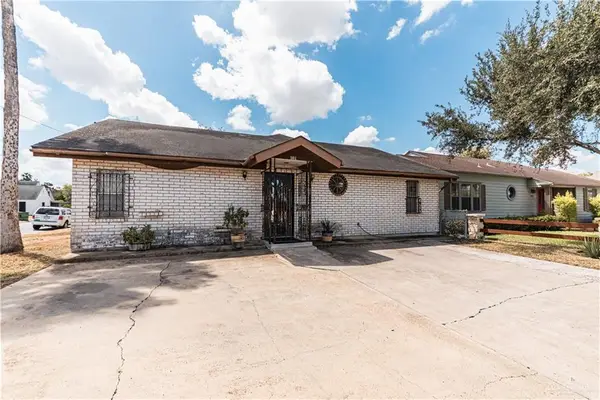 $149,000Active3 beds 2 baths1,320 sq. ft.
201 W Kelly Avenue, Pharr, TX 78577
MLS# 515948Listed by: Imperio Real Estate Llc - New
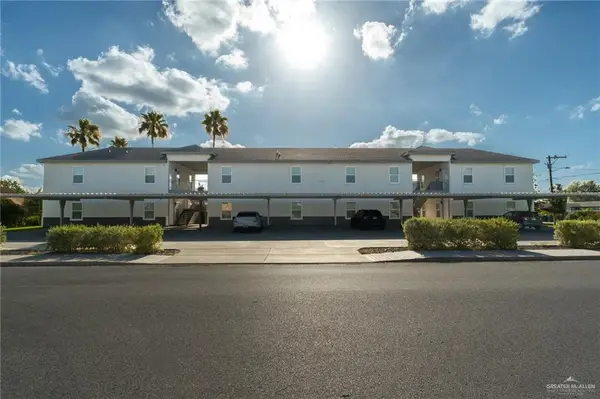 $899,900Active-- beds -- baths5,952 sq. ft.
1207 W Kennedy Street, Pharr, TX 78577
MLS# 515965Listed by: The Mbteam - New
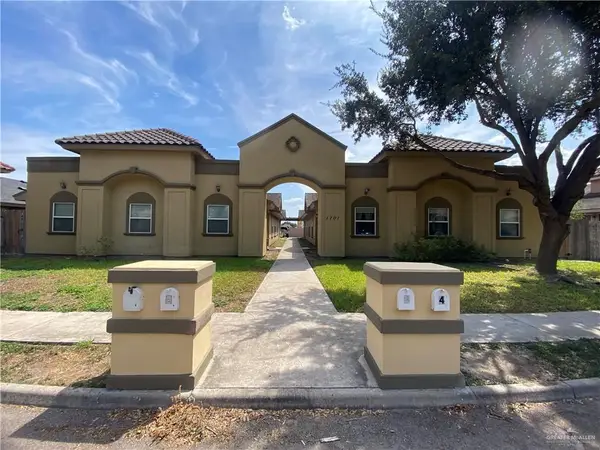 $409,000Active-- beds -- baths4,402 sq. ft.
1701 W Bronze Street, Pharr, TX 78577
MLS# 515804Listed by: Frank Garcia Realty - New
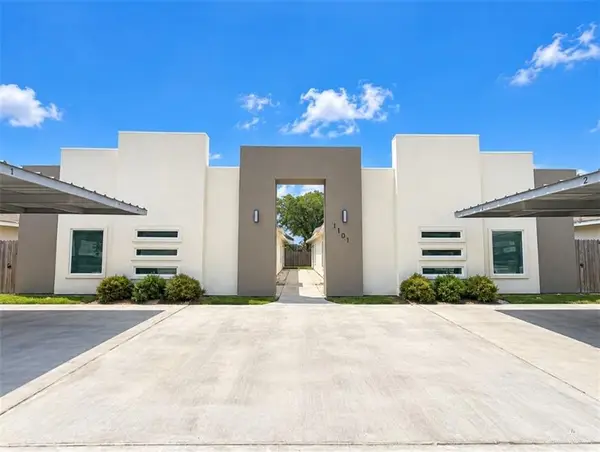 $479,000Active-- beds -- baths3,664 sq. ft.
1303 W Heritage Drive, Pharr, TX 78577
MLS# 515670Listed by: Candela Realty Llc - New
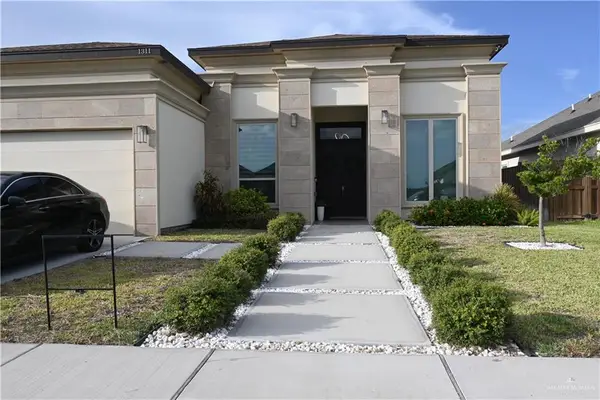 $349,000Active4 beds 3 baths2,032 sq. ft.
1311 E Danielle Avenue, Pharr, TX 78577
MLS# 515725Listed by: Effective Real Estate - New
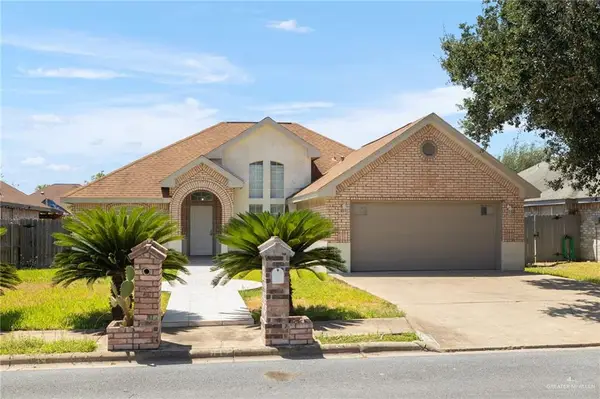 $245,000Active3 beds 2 baths1,671 sq. ft.
917 W Parkway Drive, Pharr, TX 78577
MLS# 514078Listed by: Big Realty - New
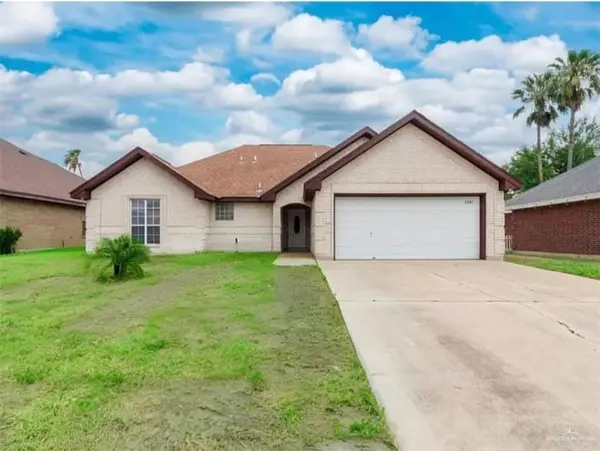 $285,000Active3 beds 2 baths1,520 sq. ft.
2807 Montgomery Drive, Pharr, TX 78577
MLS# 515108Listed by: Alliance Real Estate Group - New
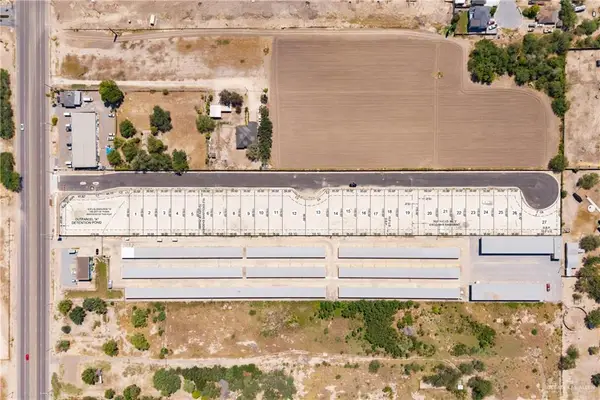 $64,900Active0 Acres
000 W Ortiz Street, Pharr, TX 78573
MLS# 515556Listed by: Big Realty - New
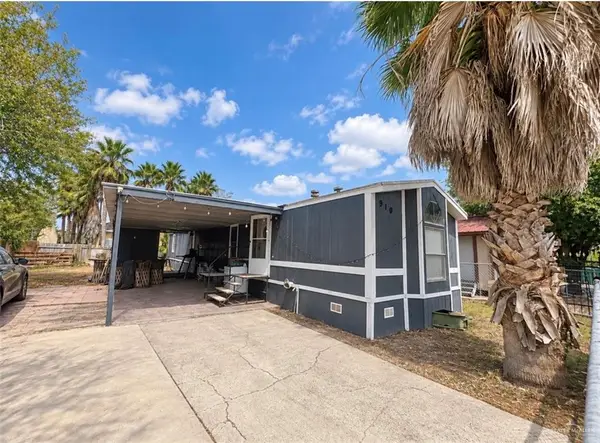 $110,000Active3 beds 2 baths1,223 sq. ft.
910 Violet Drive, Pharr, TX 78577
MLS# 515457Listed by: Texas Ally Real Estate Group, Llc - New
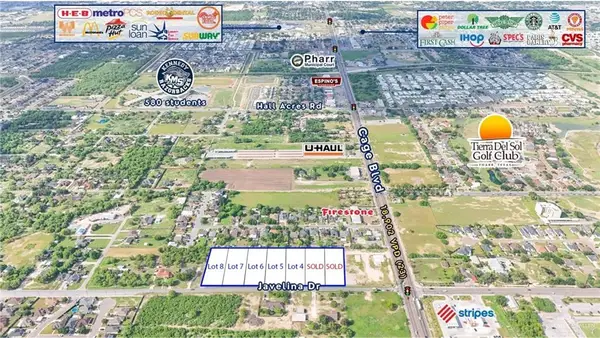 $200,000Active0 Acres
200 W Javelina Drive, Pharr, TX 78577
MLS# 515482Listed by: Coldwell Banker La Mansion


Protect your home and budget from life's surprises with an Assurant Home Warranty, backed by a partner that supports you through every step of homeownership. Explore Plans.
©2026 Century 21 Real Estate LLC. All rights reserved. CENTURY 21®, the CENTURY 21 Logo and C21® are service marks owned by Century 21 Real Estate LLC. Century 21 Real Estate LLC fully supports the principles of the Fair Housing Act and the Equal Opportunity Act. Each office is independently owned and operated. Listing information is deemed reliable but not guaranteed accurate.