
504 W Garrision Drive, Pharr, TX 78577
Local realty services provided by:CENTURY 21 Johnston Company
504 W Garrision Drive,Pharr, TX 78577
$349,900
- 3 Beds
- 2 Baths
- 2,114 sq. ft.
- Single family
- Active
Listed by: mary alshomaly
Office: fox real estate pros
MLS#:516273
Source:TX_GMAR
Price summary
- Price:$349,900
- Price per sq. ft.:$165.52
- Monthly HOA dues:$33.33
About this home
LIKE-NEW LUXURY WITHOUT THE NEW-CONSTRUCTION PRICE! This meticulously maintained 3BD, 2BA home offers 2,114 sq ft of beautifully designed living space in a quiet, desirable Pharr neighborhood. Stunning curb appeal welcomes you with stamped concrete and an impressive oversized DOUBLE WOOD ENTRY DOOR. Inside, you'll find soaring and decorative ceilings, elegant details throughout that give the home a clean, luxurious feel. All three bedrooms are exceptionally spacious—much larger than average—with an impressive primary suite featuring HIS & HERS CLOSETS, double vanity, and an oversized walk-in shower with built-in seating. The kitchen offers abundant cabinetry, a dedicated COFFEE BAR, and top-of-the-line FULL SAMSUNG APPLIANCES. Step outside to a HUGE BACKYARD with plenty of room to create your ideal outdoor space. Additional features include a sprinkler system and SECURITY SYSTEM. Exceptionally cared for with hardly a sign of wear, this home truly shows like new!
Contact an agent
Home facts
- Year built:2022
- Listing ID #:516273
- Added:1 day(s) ago
- Updated:September 28, 2026 at 04:43 AM
Rooms and interior
- Bedrooms:3
- Total bathrooms:2
- Full bathrooms:2
- Flooring:Tile
- Dining Description:1 Dining Area(s)
- Bathrooms Description:Double Vanity
- Kitchen Description:Countertops (Quartz), Electric Water Heater, Microwave, Refrigerator, Stove/Range-Electric Smooth
- Bedroom Description:Walk-In Closet(s)
- Living area:2,114 sq. ft.
Heating and cooling
- Cooling:Central Air, Electric
- Heating:Central, Electric
- Central air:Yes
Structure and exterior
- Roof:Shingle
- Year built:2022
- Building area:2,114 sq. ft.
- Lot Features:Sidewalks, Sprinkler System
- Construction Materials:Brick
- Exterior Features:Covered Patio, Patio Slab, Sidewalks, Sprinkler System
- Foundation Description:Slab
Schools
- High school:PSJA South West H.S.
- Middle school:Kennedy
- Elementary school:Aida C. Escobar
Utilities
- Water:Electric Water Heater, Public Water
- Sewer:City Sewer
Finances and disclosures
- Price:$349,900
- Price per sq. ft.:$165.52
- Tax amount:$8,129
Features and amenities
- Appliances:Microwave, Refrigerator, Stove/Range-Electric Smooth, Washer
- Laundry features:Dryer, Laundry Room, Washer
- Amenities:Decorative/High Ceilings, Dryer, Entrance Foyer, Mini Blinds, Sidewalks, Street Lights
Parking
- Parking description:Attached, Garage Faces Front
- Garage:Yes
- Garage spaces:2
New listings near 504 W Garrision Drive
- New
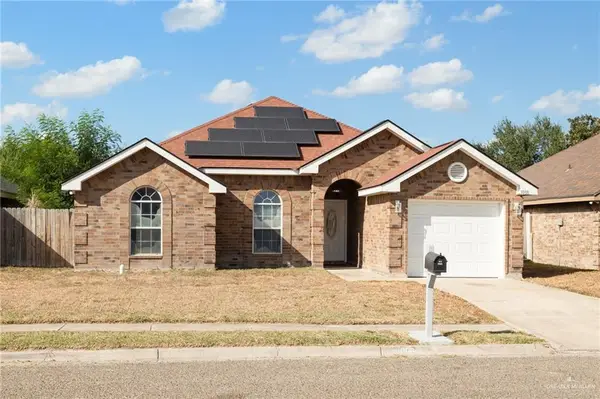 $209,900Active3 beds 2 baths1,379 sq. ft.
1008 W Toffee Drive, Pharr, TX 78577
MLS# 516134Listed by: Pinnacle Realty Advisors - New
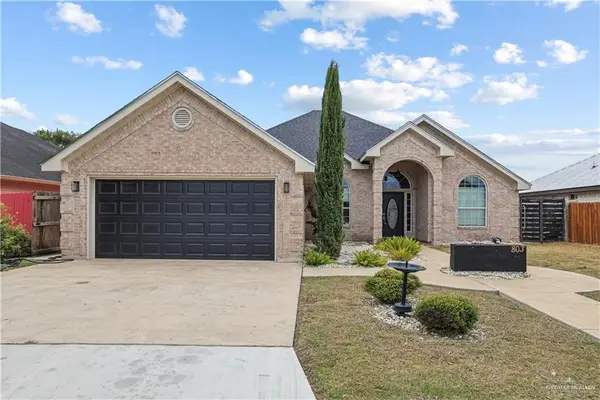 $250,000Active3 beds 3 baths1,779 sq. ft.
803 Grosbeak Avenue, Pharr, TX 78577
MLS# 516393Listed by: Dominion Real Estate - New
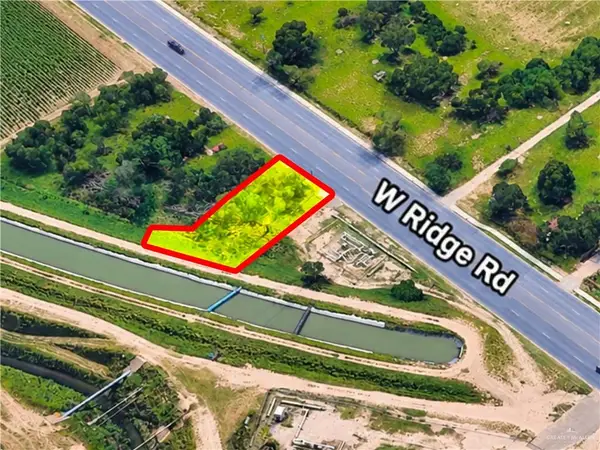 $159,000Active0 Acres
1510 W Ridge Road, Pharr, TX 78577
MLS# 516047Listed by: Saneti Realty Group - New
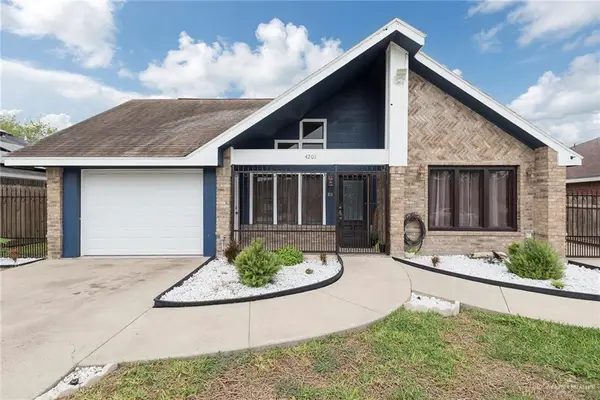 $235,000Active4 beds 2 baths2,418 sq. ft.
4201 N Palm Drive, Pharr, TX 78577
MLS# 516217Listed by: Key Realty - New
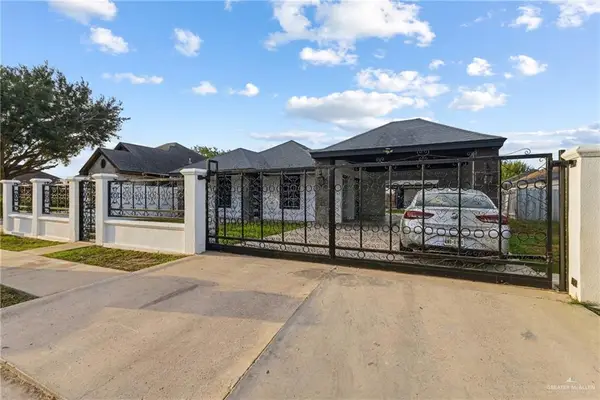 $169,000Active3 beds 3 baths1,836 sq. ft.
1100 W La Quinta Drive, Pharr, TX 78577
MLS# 516221Listed by: Aurum Real Estate Group - New
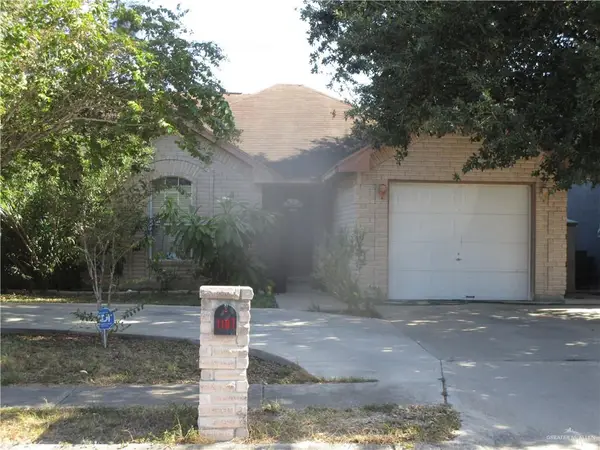 $169,900Active3 beds 2 baths1,172 sq. ft.
1107 E Canadian Drive, Pharr, TX 78577
MLS# 516195Listed by: A & M Leos Real Estate - New
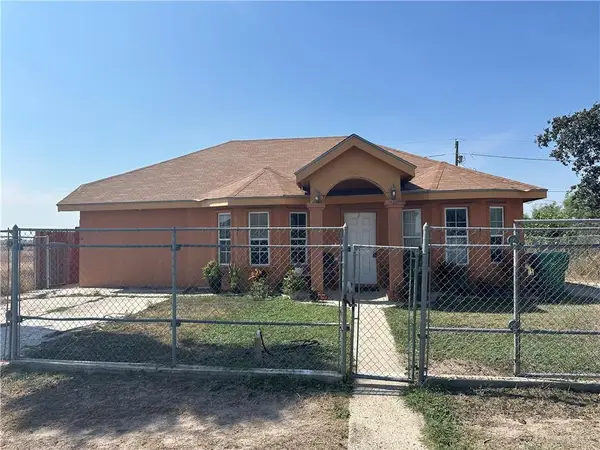 $180,000Active4 beds 2 baths1,828 sq. ft.
902 E Scurlock Drive, Pharr, TX 78577
MLS# 516175Listed by: Texas Premier Realty - New
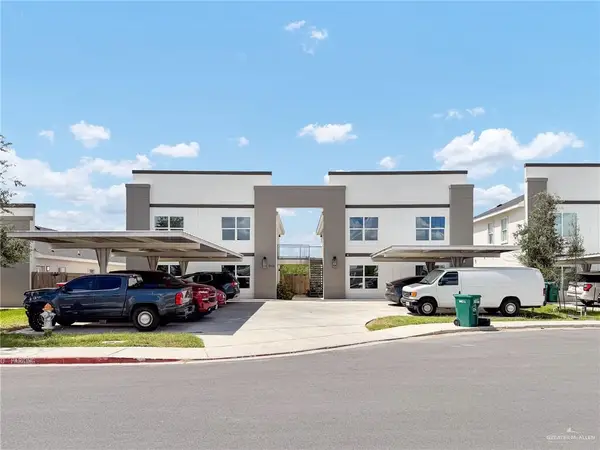 $575,000Active-- beds -- baths4,200 sq. ft.
3516 S Dominique Drive, Pharr, TX 78577
MLS# 516024Listed by: Keller Williams Realty Rgv - New
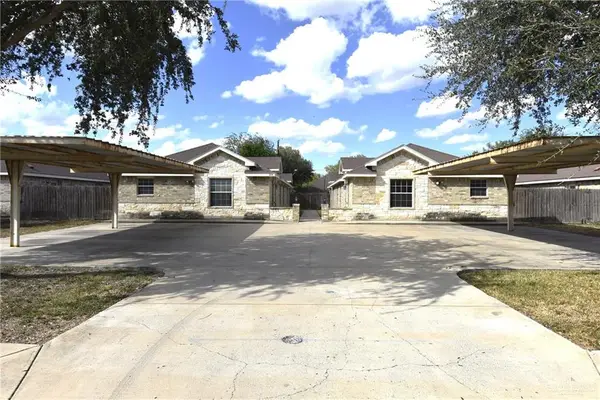 $349,900Active-- beds -- baths3,744 sq. ft.
214 W Albatross Avenue, Pharr, TX 78577
MLS# 515448Listed by: Star Realty Group, Llc - New
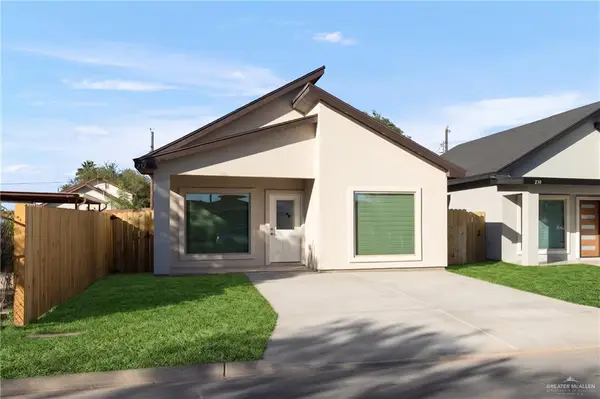 $224,900Active3 beds 2 baths1,446 sq. ft.
232 W Longoria Drive, Pharr, TX 78577
MLS# 516084Listed by: Big Realty


Protect your home and budget from life's surprises with an Assurant Home Warranty, backed by a partner that supports you through every step of homeownership. Explore Plans.
©2026 Century 21 Real Estate LLC. All rights reserved. CENTURY 21®, the CENTURY 21 Logo and C21® are service marks owned by Century 21 Real Estate LLC. Century 21 Real Estate LLC fully supports the principles of the Fair Housing Act and the Equal Opportunity Act. Each office is independently owned and operated. Listing information is deemed reliable but not guaranteed accurate.