
5106 N Hiawatha Drive, Pharr, TX 78577
Local realty services provided by:CENTURY 21 Johnston Company
5106 N Hiawatha Drive,Pharr, TX 78577
$570,000
- - Beds
- - Baths
- 4,172 sq. ft.
- Multi-family
- Active
Listed by: irene uribe manrique de lara
Office: texas landmark realty llc
MLS#:511565
Source:TX_GMAR
Price summary
- Price:$570,000
- Price per sq. ft.:$136.63
- Monthly HOA dues:$50
About this home
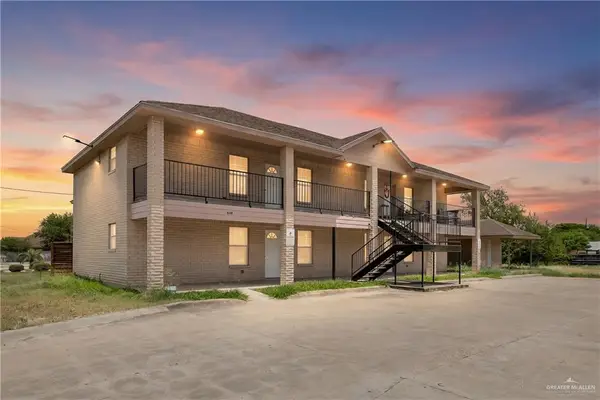
Excellent investment opportunity in Pharr, TX! Spacious gated 4-Plex community offering large 3BD/2BA units with granite countertops, wood-style tile floors, stainless steel appliances, washer & dryer, and private backyards. Prime location near DHR Hospital, UTRGV, shopping, restaurants, and expressway access. Tenants pay all utilities, making this a low-maintenance investment property. Each unit features 3 bedrooms, 2 bathrooms, open-concept layouts, plus private backyard space. Built with attractive rock and brick exteriors designed for very low maintenance ownership.
Contact an agent
Home facts
- Year built:2021
- Listing ID #:511565
- Added:19 day(s) ago
- Updated:August 24, 2026 at 09:53 AM
Rooms and interior
- Flooring:Tile
- Kitchen Description:Electric Water Heater, Refrigerator, Stove/Range
- Bedroom Description:Walk-In Closet(s)
- Living area:4,172 sq. ft.
Heating and cooling
- Cooling:Ceiling Fan(s), Central Air, Electric
- Heating:Central, Electric
- Central air:Yes
Structure and exterior
- Year built:2021
- Building area:4,172 sq. ft.
- Foundation Description:Slab
Schools
- High school:PSJA North H.S.
- Middle school:LBJ
- Elementary school:Arnold
Utilities
- Water:Electric Water Heater, Public Water
- Sewer:City Sewer
Finances and disclosures
- Price:$570,000
- Price per sq. ft.:$136.63
- Tax amount:$12,662
Features and amenities
- Appliances:Refrigerator, Stove/Range, Washer
- Laundry features:Dryer, Laundry Closet, Washer, Washer/Dryer Connection
- Amenities:Dryer, Sidewalks, Street Lights
Parking
- Parking description:Attached
New listings near 5106 N Hiawatha Drive
- New
 $605,000Active-- beds -- baths3,380 sq. ft.
800 W Javelina Drive, Pharr, TX 78577
MLS# 513379Listed by: Re/Max Elite - New
 $65,000Active2 beds 1 baths988 sq. ft.
731 N Cypress Street, Pharr, TX 78577
MLS# 513363Listed by: Imperio Real Estate Llc - New
 $82,900Active0 Acres
2401 Rhett Drive, Pharr, TX 78577
MLS# 513267Listed by: The Firm Real Estate Co. Llc - New
 $535,000Active-- beds -- baths4,200 sq. ft.
1212 Rosewood Lane, Pharr, TX 78577
MLS# 513311Listed by: Imperio Real Estate Llc - New
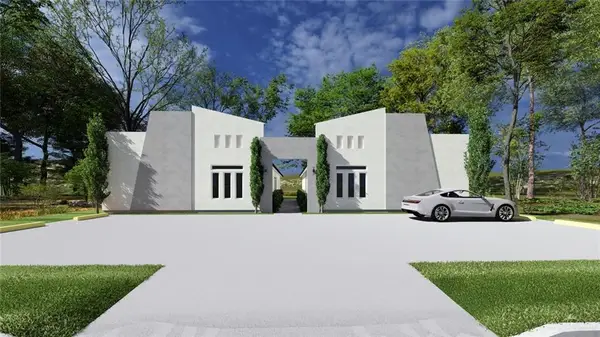 $535,000Active-- beds -- baths4,200 sq. ft.
3801 Sunset, Pharr, TX 78577
MLS# 513312Listed by: Imperio Real Estate Llc - New
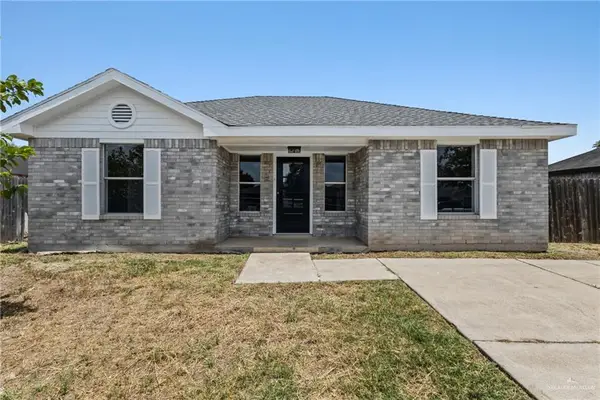 $154,899Active3 beds 1 baths968 sq. ft.
804 W Falcon Avenue, Pharr, TX 78577
MLS# 513356Listed by: Wall Street Real Estate Llc - New
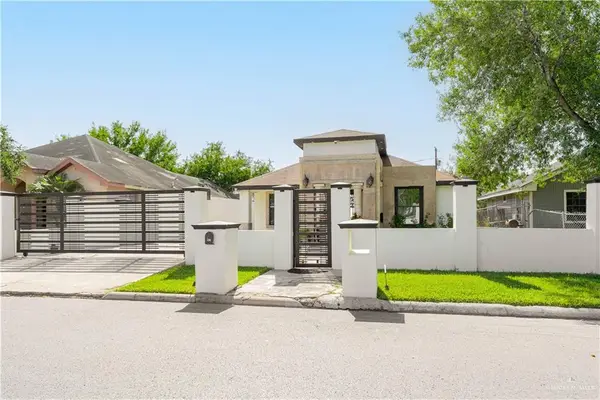 $214,000Active2 beds 2 baths1,290 sq. ft.
6402 S Blanca Lane, Pharr, TX 78577
MLS# 513357Listed by: Dominion Real Estate - New
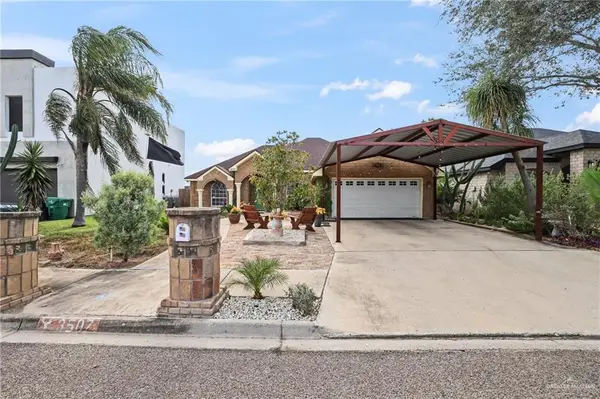 $249,000Active3 beds 2 baths1,566 sq. ft.
3507 Mockingbird Avenue, Pharr, TX 78577
MLS# 513249Listed by: Keller Williams Realty Rgv - New
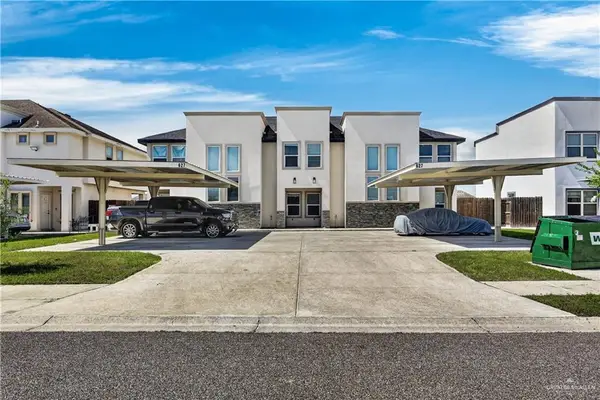 $499,000Active-- beds -- baths3,873 sq. ft.
627 E Danielle Avenue, Pharr, TX 78577
MLS# 513208Listed by: Key Realty - New
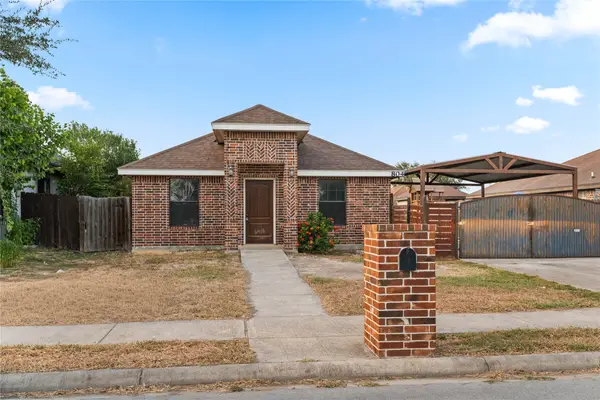 $199,000Active3 beds 2 baths1,188 sq. ft.
804 Sebastian Court, Pharr, TX 78577
MLS# 25388426Listed by: EXCLUSIVE REALTY GROUP LLC


Protect your home and budget from life's surprises with an Assurant Home Warranty, backed by a partner that supports you through every step of homeownership. Explore Plans.
©2026 Century 21 Real Estate LLC. All rights reserved. CENTURY 21®, the CENTURY 21 Logo and C21® are service marks owned by Century 21 Real Estate LLC. Century 21 Real Estate LLC fully supports the principles of the Fair Housing Act and the Equal Opportunity Act. Each office is independently owned and operated. Listing information is deemed reliable but not guaranteed accurate.