
5401 N Crown Point, Pharr, TX 78577
Local realty services provided by:CENTURY 21 Johnston Company
5401 N Crown Point,Pharr, TX 78577
$249,999
- 3 Beds
- 3 Baths
- 1,700 sq. ft.
- Townhouse
- Active
Listed by: gema hernandez
Office: candela realty llc
MLS#:509264
Source:TX_GMAR
Price summary
- Price:$249,999
- Price per sq. ft.:$147.06
- Monthly HOA dues:$75
About this home
Welcome to 5401 N Crown Point in Pharr, TX 78577 – located in the exclusive gated community of The Cascades! These beautiful luxury townhomes offer 3 spacious bedrooms, 2.5 bathrooms, plus a dedicated office space, perfect for working from home. Enjoy an open-concept layout featuring a stunning kitchen island that flows seamlessly into the dining and living areas—ideal for entertaining. Step out onto the gorgeous second-floor balcony and unwind in style. NEW Covered patio added to balcony.
This private and serene community offers an extraordinary level of comfort and security, all while being just minutes from the expressway, shopping, and dining.
? ALL APPLIANCES INCLUDED!
?? Excellent location
?? Gated community
Schedule your showing today and experience luxury living at its finest!
Contact an agent
Home facts
- Year built:2023
- Listing ID #:509264
- Added:1 day(s) ago
- Updated:July 09, 2026 at 10:42 PM
Rooms and interior
- Bedrooms:3
- Total bathrooms:3
- Full bathrooms:2
- Half bathrooms:1
- Flooring:Tile
- Dining Description:1 Dining Area(s)
- Bathrooms Description:Separate Shower
- Kitchen Description:Countertops (Quartz), Electric Water Heater, Microwave, Refrigerator, Stove/Range-Electric Smooth
- Bedroom Description:Split Bedrooms, Walk-In Closet(s)
- Living area:1,700 sq. ft.
Heating and cooling
- Cooling:Ceiling Fan(s), Central Air, Electric
- Heating:Central, Electric
- Central air:Yes
Structure and exterior
- Roof:Shingle
- Year built:2023
- Building area:1,700 sq. ft.
- Lot Features:Professional Landscaping, Sidewalks, Sprinkler System
- Architectural Style:Townhome
- Construction Materials:Stone, Stucco
- Exterior Features:Balcony, Covered Patio, Professional Landscaping, Sidewalks, Sprinkler System
- Foundation Description:Slab
Schools
- High school:PSJA H.S.
- Middle school:LBJ
- Elementary school:Arnold
Utilities
- Water:Electric Water Heater, Public Water, Tankless Water Heater
- Sewer:City Sewer
Finances and disclosures
- Price:$249,999
- Price per sq. ft.:$147.06
- Tax amount:$6,801
Features and amenities
- Appliances:Microwave, Refrigerator, Stove/Range-Electric Smooth, Washer
- Laundry features:Dryer, Laundry Room, Washer
- Amenities:Balcony, Curbs, Dryer, Entrance Foyer, Gated, Sidewalks, Sprinkler System, Street Lights, Tankless Water Heater
Parking
- Parking description:Attached, Garage Faces Rear
New listings near 5401 N Crown Point
- New
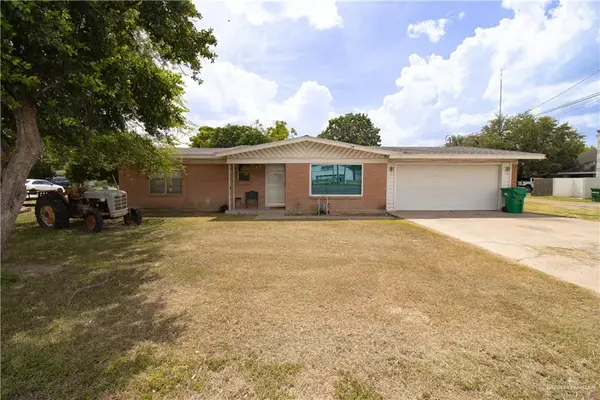 $260,000Active2 beds 1 baths1,152 sq. ft.
1112 S Cage Boulevard, Pharr, TX 78577
MLS# 509256Listed by: Kebes Real Estate Llc - New
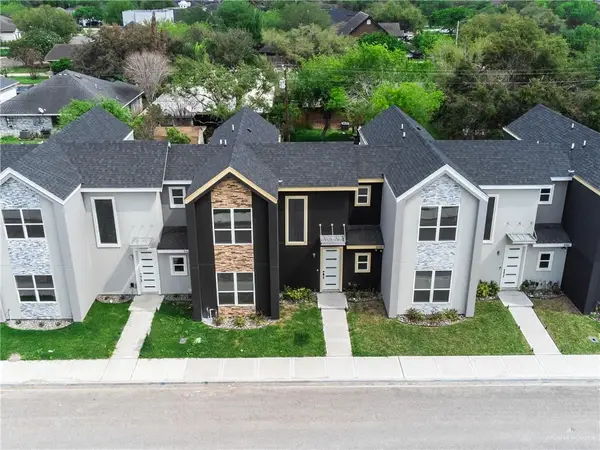 $249,999Active3 beds 3 baths1,700 sq. ft.
5318 N Crown Point, Pharr, TX 78577
MLS# 509266Listed by: Candela Realty Llc - New
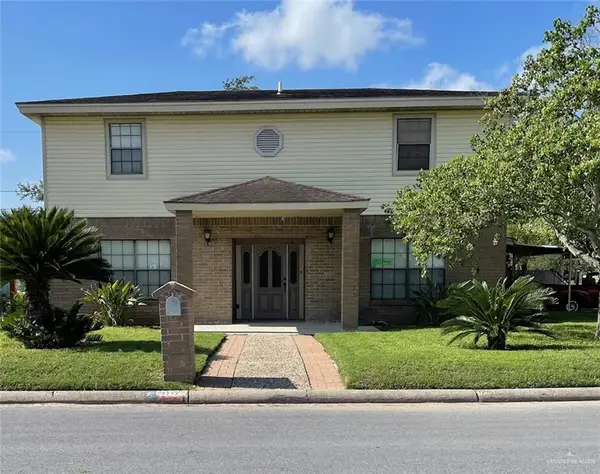 $249,900Active3 beds 2 baths2,036 sq. ft.
1102 E Eller Avenue, Pharr, TX 78577
MLS# 509117Listed by: Vortex Realty - New
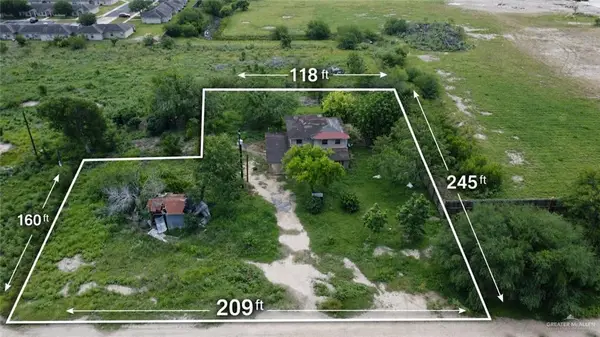 $154,900Active0 Acres
1524 W Hi Line Road, Pharr, TX 78577
MLS# 509207Listed by: Big Realty - New
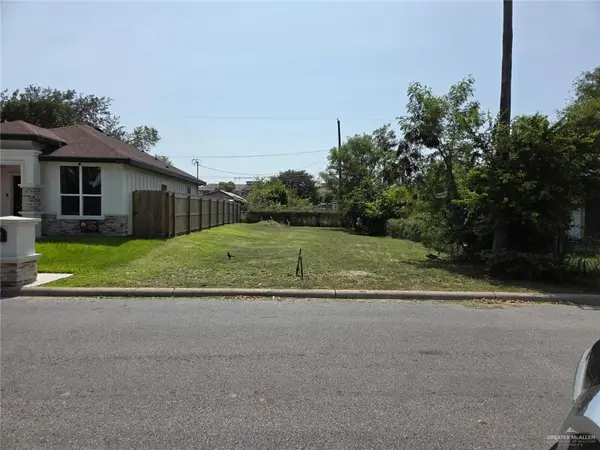 $73,500Active0 Acres
717 N Esperanza Street, Pharr, TX 78577
MLS# 509178Listed by: Casablanca Real Estate Of Texas, Llc. - New
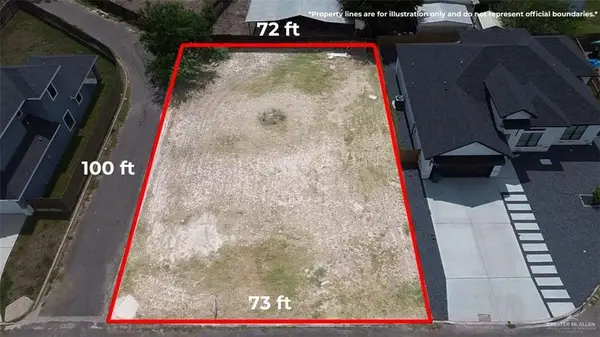 $67,000Active0 Acres
2608 Vivien Drive, Pharr, TX 78577
MLS# 508788Listed by: Kebes Real Estate Llc - New
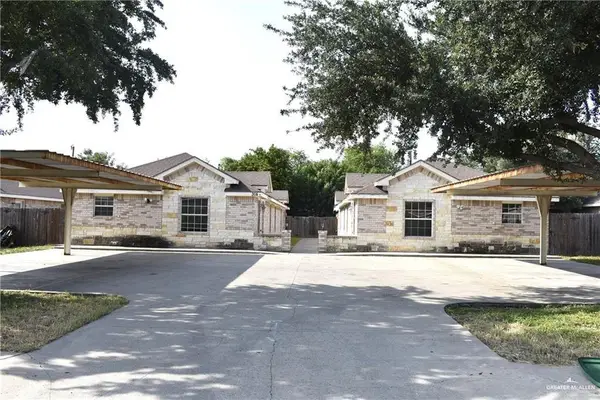 $359,900Active-- beds -- baths3,888 sq. ft.
306 W Albatross Avenue, Pharr, TX 78577
MLS# 508801Listed by: Star Realty Group, Llc - New
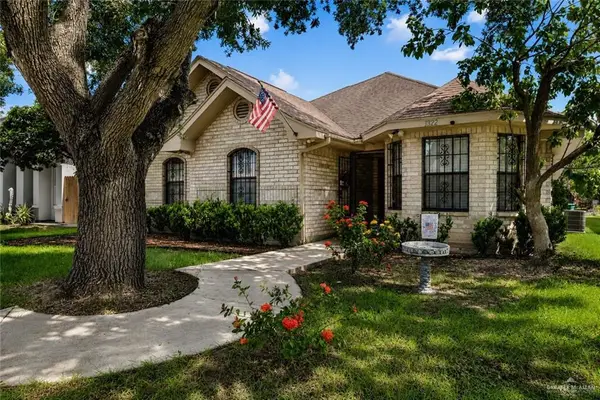 $285,000Active4 beds 2 baths1,796 sq. ft.
1322 E Olga Street, Pharr, TX 78577
MLS# 508225Listed by: Tnt Real Estate - New
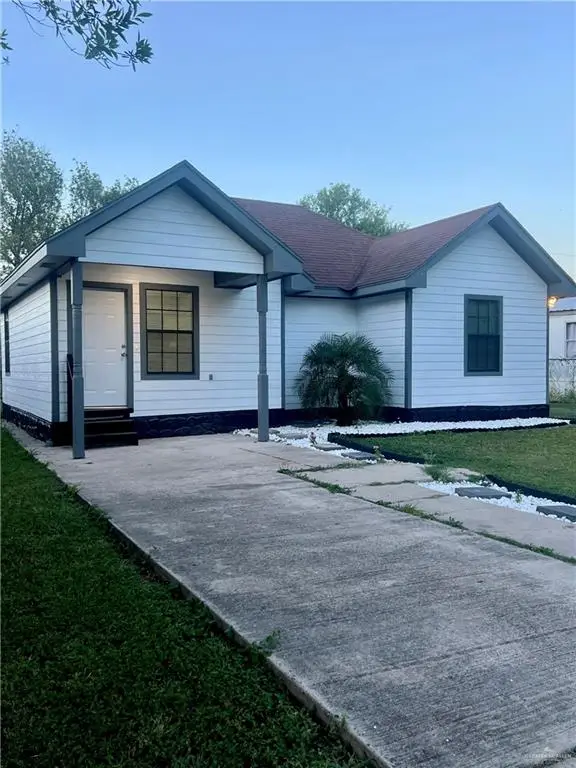 $139,900Active2 beds 1 baths911 sq. ft.
414 Tangelo Way, Pharr, TX 78577
MLS# 508804Listed by: Nava Realty Group


Protect your home and budget from life's surprises with an Assurant Home Warranty, backed by a partner that supports you through every step of homeownership. Explore Plans.
©2026 Century 21 Real Estate LLC. All rights reserved. CENTURY 21®, the CENTURY 21 Logo and C21® are service marks owned by Century 21 Real Estate LLC. Century 21 Real Estate LLC fully supports the principles of the Fair Housing Act and the Equal Opportunity Act. Each office is independently owned and operated. Listing information is deemed reliable but not guaranteed accurate.