
710 E Rio Vista Avenue, Pharr, TX 78577
Local realty services provided by:CENTURY 21 Johnston Company
710 E Rio Vista Avenue,Pharr, TX 78577
$160,000
- 3 Beds
- 1 Baths
- 992 sq. ft.
- Single family
- Active
Listed by: lidia garcia
Office: star realty group, llc
MLS#:514395
Source:TX_GMAR
Price summary
- Price:$160,000
- Price per sq. ft.:$161.29
About this home
This beautifully maintained home welcomes you with an open-concept design, 3 spacious bedrooms with 1 bathroom. The kitchen features wood cabinetry, laminate countertops, stainless steel appliances, generous prep space, ample storage and tile flooring throughout. Large backyard with covered patio with outdoor shed (does need TLC). Conveniently located near US-281, shopping, restaurants, schools, and parks, this move-in-ready home offers the perfect blend of comfort and accessibility.
Contact an agent
Home facts
- Year built:2001
- Listing ID #:514395
- Added:20 day(s) ago
- Updated:September 30, 2026 at 05:05 PM
Rooms and interior
- Bedrooms:3
- Total bathrooms:1
- Full bathrooms:1
- Flooring:Tile
- Dining Description:1 Dining Area(s)
- Kitchen Description:Countertops (Laminate), Electric Cooktop, Electric Water Heater, Refrigerator
- Bedroom Description:Split Bedrooms
- Living area:992 sq. ft.
Heating and cooling
- Cooling:Ceiling Fan(s), Central Air, Electric
- Heating:Central, Electric
- Central air:Yes
Structure and exterior
- Roof:Composition Shingle
- Year built:2001
- Building area:992 sq. ft.
- Lot Features:Curb & Gutters, Mature Trees, Sidewalks
- Construction Materials:Brick
- Exterior Features:Covered Patio, Curb & Gutters, Mature Trees, Sidewalks
- Foundation Description:Slab
Schools
- High school:PSJA North H.S.
- Middle school:LBJ
- Elementary school:Longoria
Utilities
- Water:Electric Water Heater
- Sewer:City Sewer
Finances and disclosures
- Price:$160,000
- Price per sq. ft.:$161.29
- Tax amount:$2,782
Features and amenities
- Appliances:Refrigerator, Washer
- Laundry features:Dryer, Laundry Area, Washer, Washer/Dryer Connection
- Amenities:Curbs, Dryer, Mature Trees, Sidewalks
New listings near 710 E Rio Vista Avenue
- New
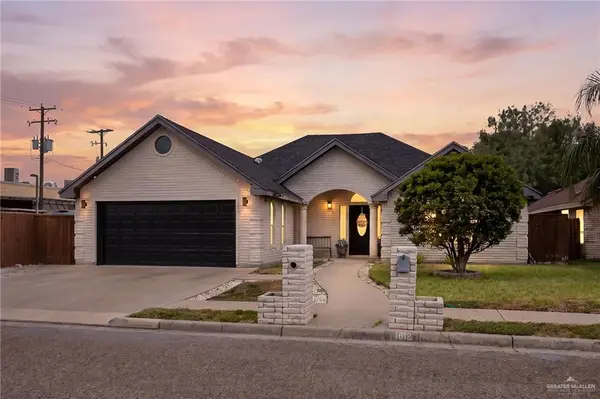 $399,000Active4 beds 3 baths2,706 sq. ft.
1612 Calle Espana, Pharr, TX 78577
MLS# 516655Listed by: Keller Williams Realty Rgv - New
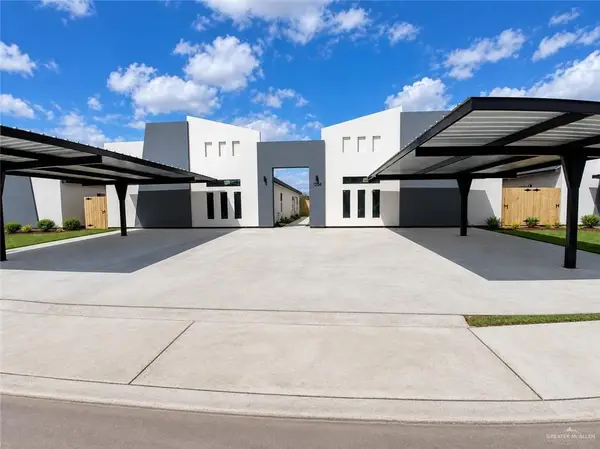 $525,000Active-- beds -- baths4,082 sq. ft.
1204 Woodland Trail, Pharr, TX 78577
MLS# 516658Listed by: Texas Landmark Realty Llc - New
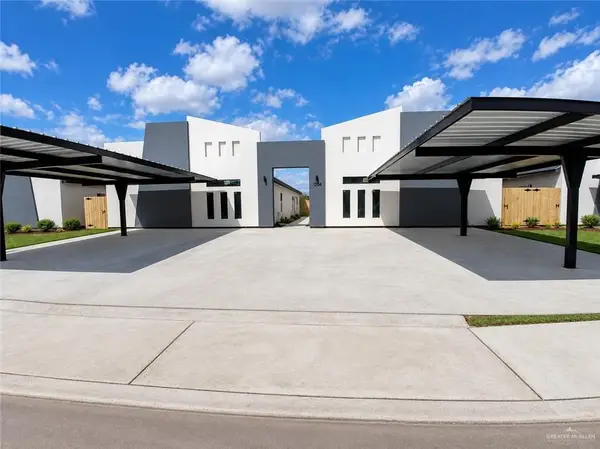 $524,000Active-- beds -- baths4,082 sq. ft.
1206 Woodland Trail, Pharr, TX 78577
MLS# 516660Listed by: Texas Landmark Realty Llc - New
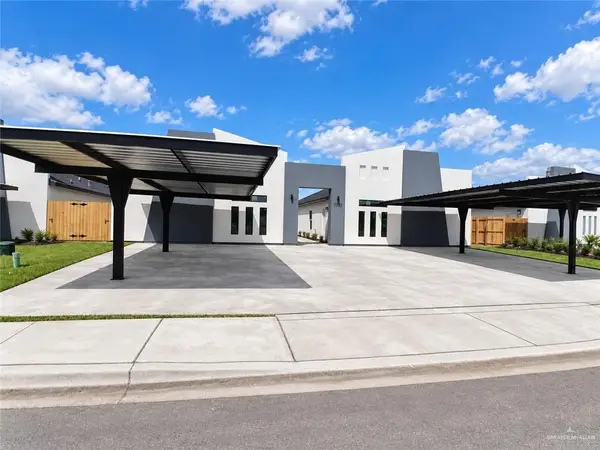 $525,000Active-- beds -- baths4,082 sq. ft.
1208 Woodland Trail, Pharr, TX 78577
MLS# 516679Listed by: Texas Landmark Realty Llc - New
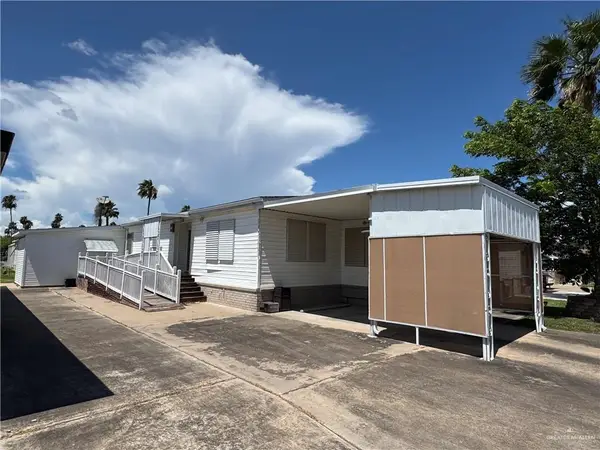 $96,500Active2 beds 2 baths1,476 sq. ft.
721 Allison Street, Pharr, TX 78577
MLS# 516652Listed by: Fox Real Estate Pros - New
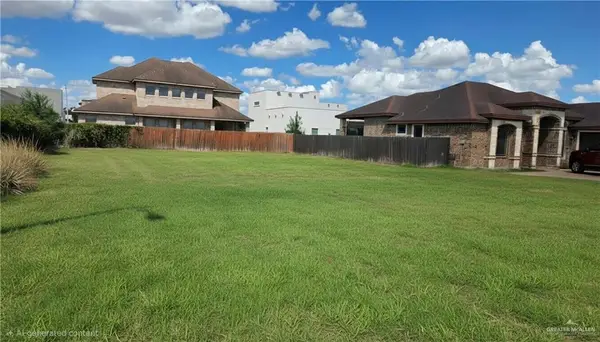 $76,000Active0 Acres
502 Violet Bugambilia Avenue, Pharr, TX 78577
MLS# 516631Listed by: Mariposa Realty Rgv Inc - New
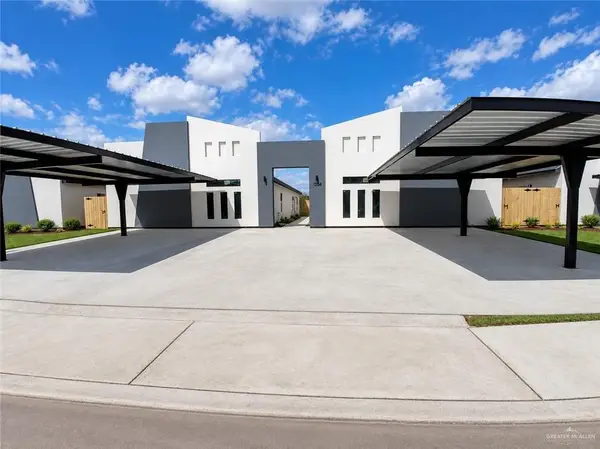 $521,000Active-- beds -- baths4,082 sq. ft.
1202 Woodland Trail, Pharr, TX 78577
MLS# 516550Listed by: Texas Landmark Realty Llc - New
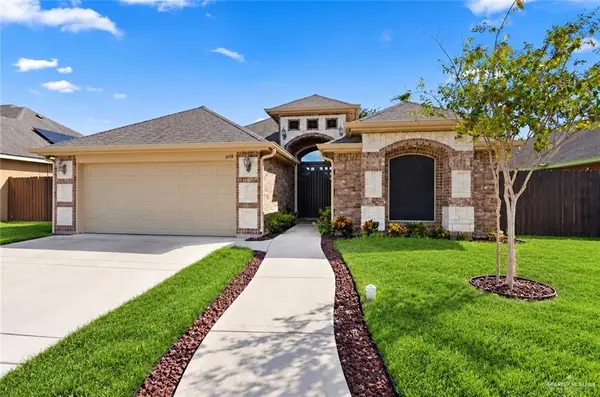 $270,000Active3 beds 2 baths1,669 sq. ft.
608 E Biyaneta Avenue, Pharr, TX 78577
MLS# 516450Listed by: Re/Max Elite - New
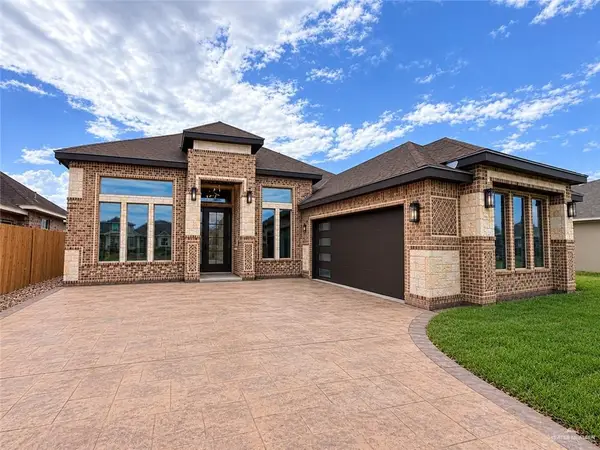 $320,000Active3 beds 2 baths1,917 sq. ft.
708 E Redwood Street, Pharr, TX 78577
MLS# 516603Listed by: Tnt Real Estate - New
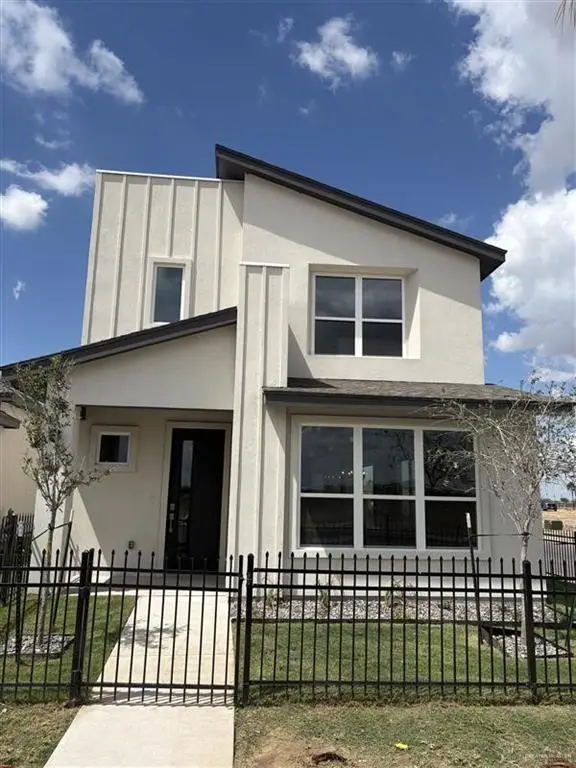 $334,990Active3 beds 3 baths1,973 sq. ft.
14916 Rio Street, McAllen, TX 78504
MLS# 516344Listed by: Key Realty


Protect your home and budget from life's surprises with an Assurant Home Warranty, backed by a partner that supports you through every step of homeownership. Explore Plans.
©2026 Century 21 Real Estate LLC. All rights reserved. CENTURY 21®, the CENTURY 21 Logo and C21® are service marks owned by Century 21 Real Estate LLC. Century 21 Real Estate LLC fully supports the principles of the Fair Housing Act and the Equal Opportunity Act. Each office is independently owned and operated. Listing information is deemed reliable but not guaranteed accurate.