
900 Bette Street, Pharr, TX 78577
Local realty services provided by:CENTURY 21 Johnston Company
900 Bette Street,Pharr, TX 78577
$409,900
- 4 Beds
- 3 Baths
- 2,262 sq. ft.
- Single family
- Active
Listed by: chantelle carrizales
Office: coldwell banker la mansion
MLS#:510440
Source:TX_GMAR
Price summary
- Price:$409,900
- Price per sq. ft.:$181.21
About this home
Welcome to this beautiful 4-bedroom home, ideally located just 3 minutes from the expressway, offering an easy commute and convenient access to shopping, dining, and everyday amenities. Filled with abundant natural light, this home features a comfortable, functional floor plan designed for modern living. The spacious primary suite boasts a double vanity, a large walk-in closet, and a private en-suite bath. The secondary bedrooms are connected by a convenient Jack-and-Jill bathroom with separate vanities, providing added comfort and functionality. Step outside to a spacious backyard, perfect for entertaining, hosting family gatherings, or simply relaxing and enjoying the outdoors.
Contact an agent
Home facts
- Year built:2024
- Listing ID #:510440
- Added:54 day(s) ago
- Updated:September 25, 2026 at 04:10 PM
Rooms and interior
- Bedrooms:4
- Total bathrooms:3
- Full bathrooms:3
- Flooring:Porcelain Tile, Tile
- Dining Description:1 Dining Area(s)
- Bathrooms Description:Double Vanity, Master - Shower Only
- Kitchen Description:Countertops (Quartz), Dishwasher, Electric Water Heater, Stove/Range-Electric Smooth
- Bedroom Description:His and Hers Closets, Private Commode, Sitting Area, Walk-In Closet(s)
- Living area:2,262 sq. ft.
Heating and cooling
- Cooling:Ceiling Fan(s), Central Air, Electric
- Heating:Central, Electric
- Central air:Yes
Structure and exterior
- Roof:Shingle
- Year built:2024
- Building area:2,262 sq. ft.
- Lot Features:Irregular Lot, Sidewalks
- Construction Materials:Stucco
- Exterior Features:Covered Patio, Patio Slab, Sidewalks
- Foundation Description:Slab
Schools
- High school:PSJA North H.S.
- Middle school:LBJ
- Elementary school:Hidalgo
Utilities
- Water:Electric Water Heater, Public Water
- Sewer:City Sewer
Finances and disclosures
- Price:$409,900
- Price per sq. ft.:$181.21
- Tax amount:$7,301
Features and amenities
- Appliances:Stove/Range-Electric Smooth
- Laundry features:Laundry Room, Washer/Dryer Connection
- Amenities:Bay Window(s), Cable Available, Custom Drapes, Decorative/High Ceilings, Dishwasher, Sidewalks, Street Lights
Parking
- Parking description:Attached, Garage Door Opener, Garage Faces Front
- Garage:Yes
- Garage spaces:2
New listings near 900 Bette Street
- New
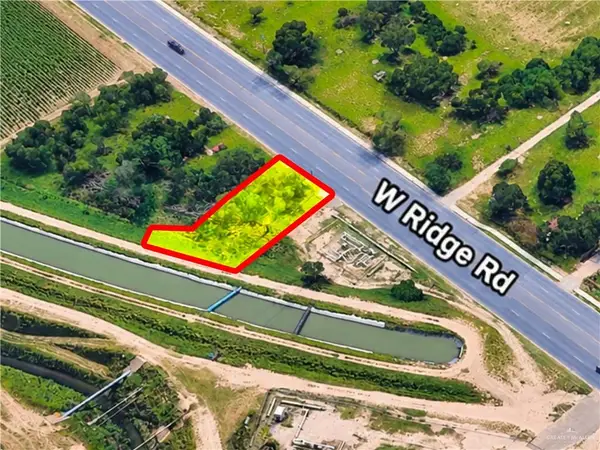 $159,000Active0 Acres
1510 W Ridge Road, Pharr, TX 78577
MLS# 516047Listed by: Saneti Realty Group - New
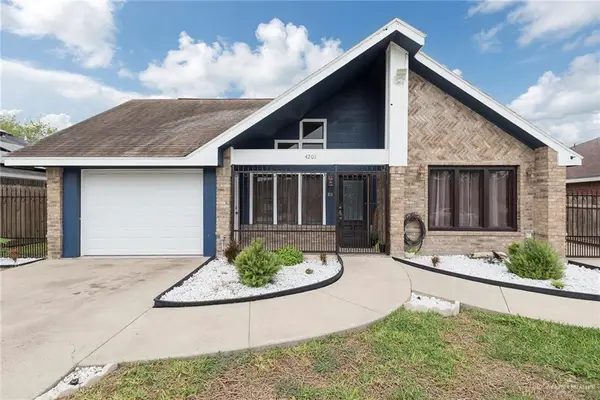 $235,000Active4 beds 2 baths2,418 sq. ft.
4201 N Palm Drive, Pharr, TX 78577
MLS# 516217Listed by: Key Realty - New
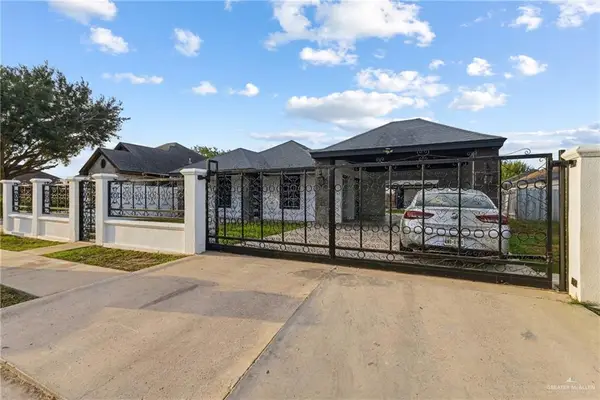 $169,000Active3 beds 3 baths1,836 sq. ft.
1100 W La Quinta Drive, Pharr, TX 78577
MLS# 516221Listed by: Aurum Real Estate Group - New
 $169,900Active3 beds 2 baths1,172 sq. ft.
1107 E Canadian Drive, Pharr, TX 78577
MLS# 516195Listed by: A & M Leos Real Estate - New
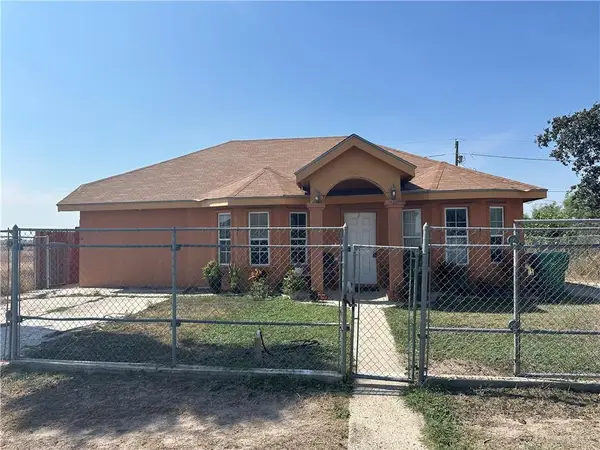 $180,000Active4 beds 2 baths1,828 sq. ft.
902 E Scurlock Drive, Pharr, TX 78577
MLS# 516175Listed by: Texas Premier Realty - New
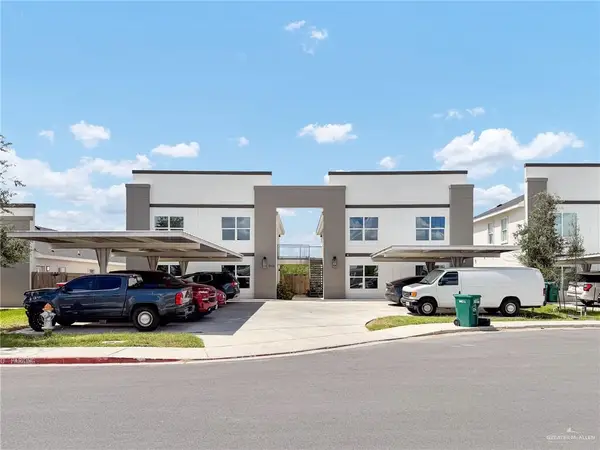 $575,000Active-- beds -- baths4,200 sq. ft.
3516 S Dominique Drive, Pharr, TX 78577
MLS# 516024Listed by: Keller Williams Realty Rgv - New
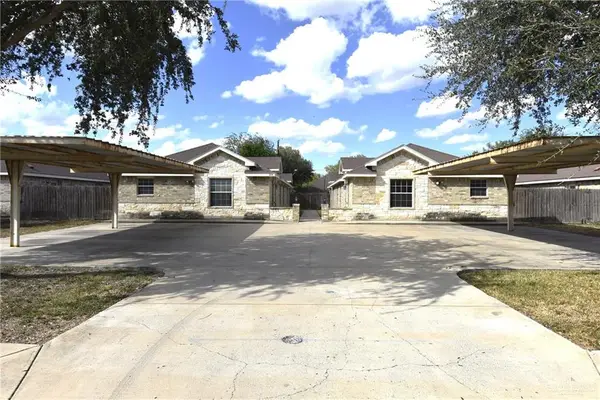 $349,900Active-- beds -- baths3,744 sq. ft.
214 W Albatross Avenue, Pharr, TX 78577
MLS# 515448Listed by: Star Realty Group, Llc - New
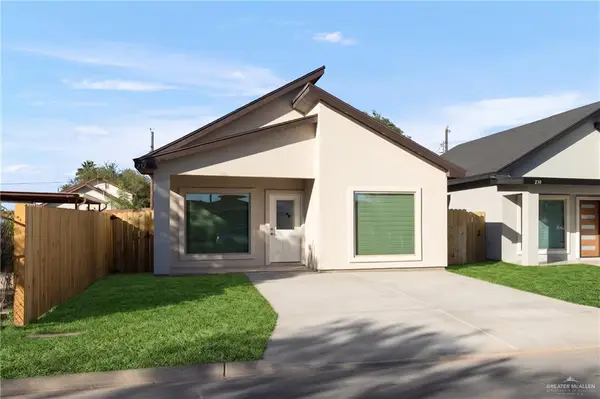 $224,900Active3 beds 2 baths1,446 sq. ft.
232 W Longoria Drive, Pharr, TX 78577
MLS# 516084Listed by: Big Realty - New
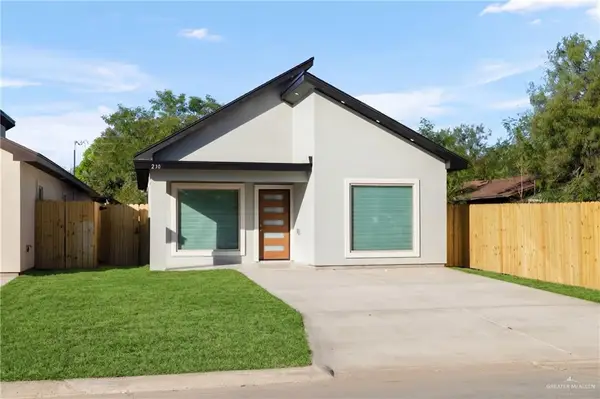 $224,900Active3 beds 2 baths1,446 sq. ft.
230 W Longoria Drive, Pharr, TX 78577
MLS# 516083Listed by: Big Realty - New
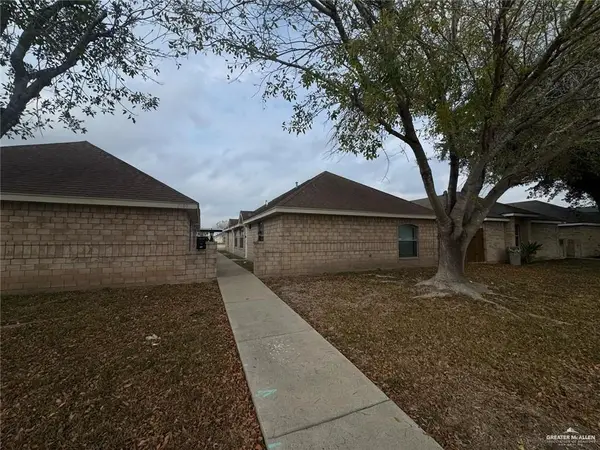 $360,000Active-- beds -- baths3,640 sq. ft.
2109 N Dahlia Street, Pharr, TX 78577
MLS# 516078Listed by: Golden Valley Real Estate


Protect your home and budget from life's surprises with an Assurant Home Warranty, backed by a partner that supports you through every step of homeownership. Explore Plans.
©2026 Century 21 Real Estate LLC. All rights reserved. CENTURY 21®, the CENTURY 21 Logo and C21® are service marks owned by Century 21 Real Estate LLC. Century 21 Real Estate LLC fully supports the principles of the Fair Housing Act and the Equal Opportunity Act. Each office is independently owned and operated. Listing information is deemed reliable but not guaranteed accurate.