
905 W Bowe Street, Pharr, TX 78577
Local realty services provided by:CENTURY 21 Johnston Company
905 W Bowe Street,Pharr, TX 78577
$175,000
- 4 Beds
- 2 Baths
- 1,515 sq. ft.
- Single family
- Active
Listed by: victor fuentes
Office: big realty
MLS#:508684
Source:TX_GMAR
Price summary
- Price:$175,000
- Price per sq. ft.:$115.51
About this home
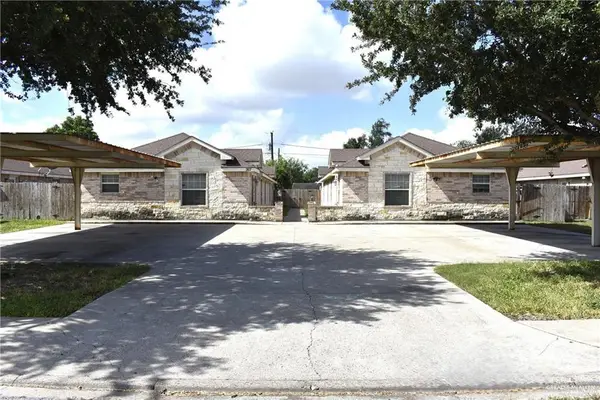
Beautifully updated and truly move-in ready, this spacious 4-bedroom home offers the perfect blend of style, comfort, and convenience. The versatile fourth bedroom is ideal for guests, a home office, or multi-generational living. Step inside to an inviting open-concept floor plan featuring a stunning, modern kitchen that flows seamlessly into the generous living and dining areas—perfect for everyday living and entertaining.
Enjoy peace of mind with major recent upgrades, including a new roof, new HVAC system, energy-efficient windows, and a water softener. Ideally situated just minutes from the expressway, top-rated restaurants, shopping, and entertainment, this home delivers both comfort and accessibility.
Motivated seller—don't miss this incredible opportunity. Schedule your private showing today!
Contact an agent
Home facts
- Year built:1977
- Listing ID #:508684
- Added:5 day(s) ago
- Updated:July 09, 2026 at 04:18 PM
Rooms and interior
- Bedrooms:4
- Total bathrooms:2
- Full bathrooms:1
- Half bathrooms:1
- Flooring:Laminate, Tile
- Dining Description:1 Dining Area(s)
- Bathrooms Description:Master - Shower Only
- Kitchen Description:Countertops (Granite), Dishwasher, Electric Water Heater, Microwave, Refrigerator, Stove/Range
- Bedroom Description:Walk-In Closet(s)
- Living area:1,515 sq. ft.
Heating and cooling
- Cooling:Central Air, Electric
- Heating:Central, Electric
- Central air:Yes
Structure and exterior
- Roof:Shingle
- Year built:1977
- Building area:1,515 sq. ft.
- Lot Features:Mature Trees
- Construction Materials:Brick, Wood Siding
- Exterior Features:Chain Link, Mature Trees, Storage
- Foundation Description:Slab
Schools
- High school:PSJA North H.S.
- Middle school:Liberty
- Elementary school:Ramirez
Utilities
- Water:Electric Water Heater, Public Water
- Sewer:City Sewer
Finances and disclosures
- Price:$175,000
- Price per sq. ft.:$115.51
- Tax amount:$2,584
Features and amenities
- Appliances:Microwave, Refrigerator, Stove/Range
- Laundry features:Dryer, Laundry Room, Washer/Dryer Connection
- Amenities:Dishwasher, Dryer, Mature Trees
New listings near 905 W Bowe Street
- New
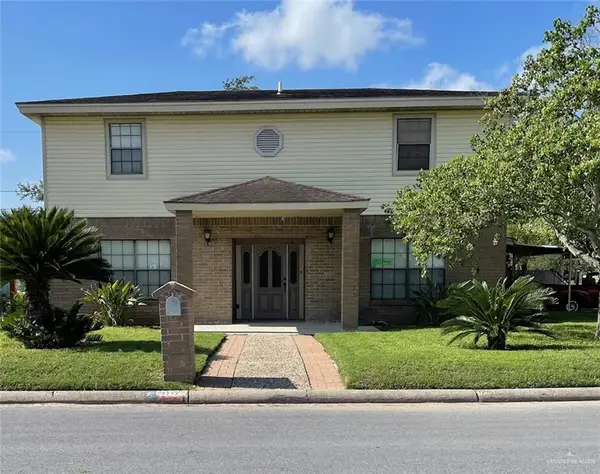 $249,900Active3 beds 2 baths2,036 sq. ft.
1102 E Eller Avenue, Pharr, TX 78577
MLS# 509117Listed by: Vortex Realty - New
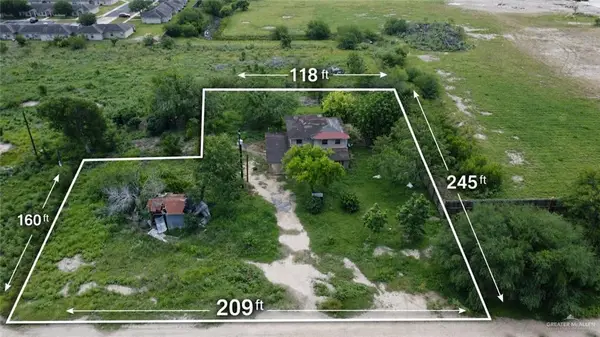 $154,900Active0 Acres
1524 W Hi Line Road, Pharr, TX 78577
MLS# 509207Listed by: Big Realty - New
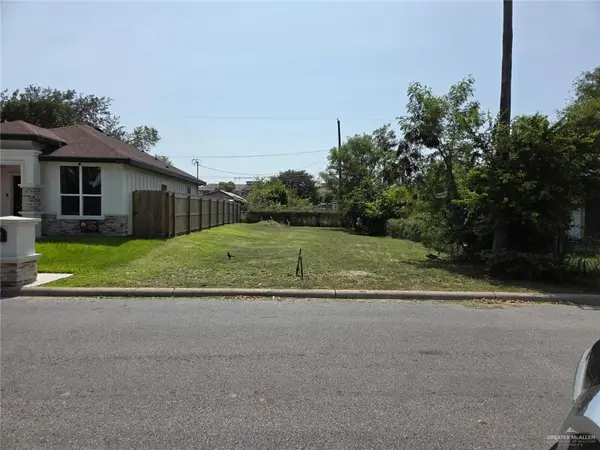 $73,500Active0 Acres
717 N Esperanza Street, Pharr, TX 78577
MLS# 509178Listed by: Casablanca Real Estate Of Texas, Llc. - New
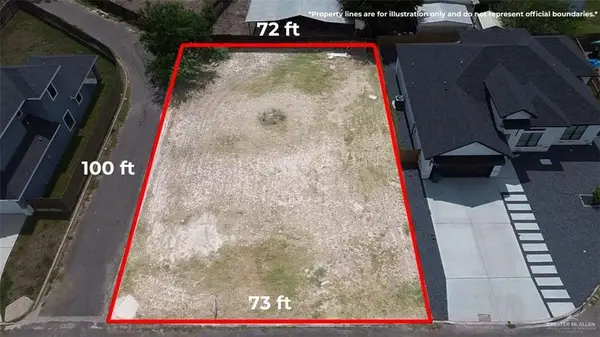 $67,000Active0 Acres
2608 Vivien Drive, Pharr, TX 78577
MLS# 508788Listed by: Kebes Real Estate Llc - New
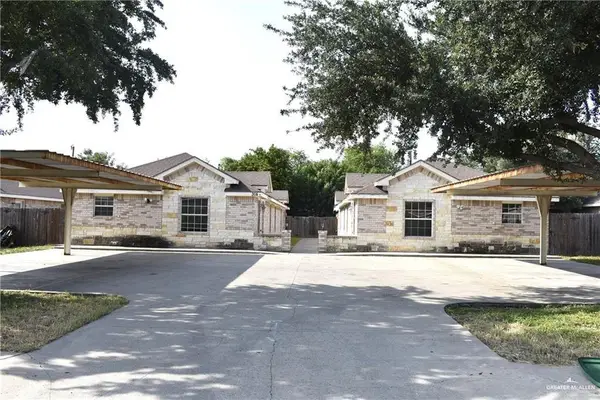 $359,900Active-- beds -- baths3,888 sq. ft.
306 W Albatross Avenue, Pharr, TX 78577
MLS# 508801Listed by: Star Realty Group, Llc - New
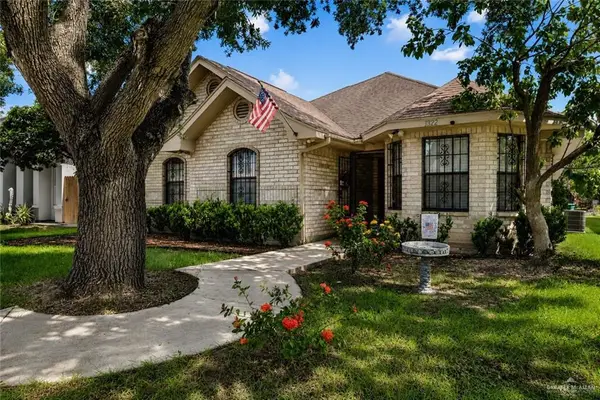 $285,000Active4 beds 2 baths1,796 sq. ft.
1322 E Olga Street, Pharr, TX 78577
MLS# 508225Listed by: Tnt Real Estate - New
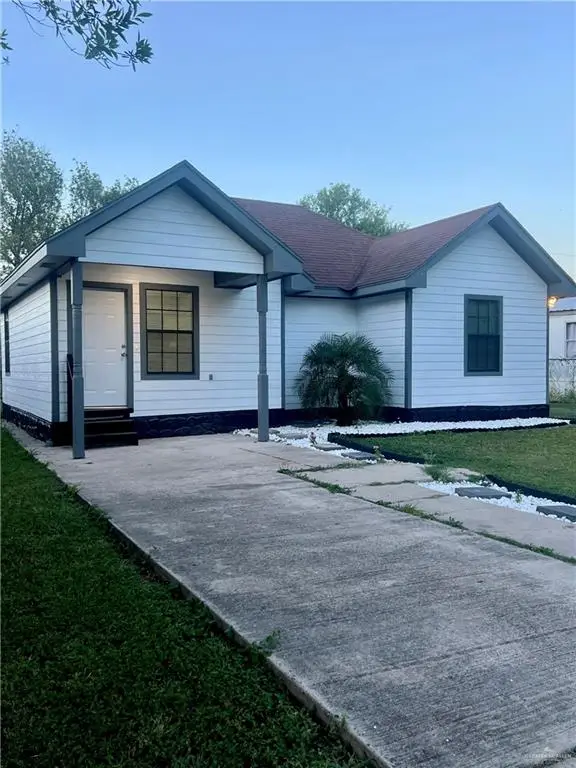 $139,900Active2 beds 1 baths911 sq. ft.
414 Tangelo Way, Pharr, TX 78577
MLS# 508804Listed by: Nava Realty Group - New
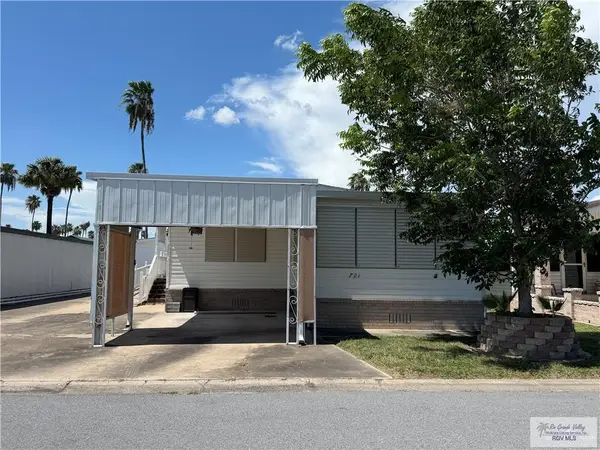 $115,000Active2 beds 2 baths1,476 sq. ft.
721 Alyssa Dr, PHARR, TX 78577
MLS# 29777713Listed by: EMPOWER REALTY GROUP - New
 $359,900Active-- beds -- baths3,888 sq. ft.
307 W Albatross Avenue, Pharr, TX 78577
MLS# 508086Listed by: Star Realty Group, Llc


Protect your home and budget from life's surprises with an Assurant Home Warranty, backed by a partner that supports you through every step of homeownership. Explore Plans.
©2026 Century 21 Real Estate LLC. All rights reserved. CENTURY 21®, the CENTURY 21 Logo and C21® are service marks owned by Century 21 Real Estate LLC. Century 21 Real Estate LLC fully supports the principles of the Fair Housing Act and the Equal Opportunity Act. Each office is independently owned and operated. Listing information is deemed reliable but not guaranteed accurate.